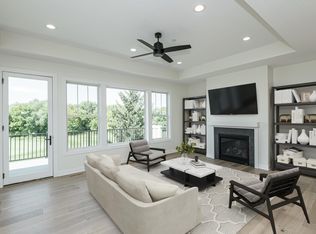
Don't miss the opportunity to live where you play in this one-of-a-kind townhome, offering both style and convenience at every turn. Nestled on the 7th fairway of the Somerby Golf Course, this exquisite 4 bedroom, 3 bath townhome offers the perfect blend of luxury and leisure. With breathtaking views of the course, this home is an entertainer’s dream, combining elegance and comfort in every corner. Step inside to discover a spacious, open-concept floor plan, highlighted by a modern kitchen featuring sleek white cabinetry, solid surface countertops, and upgraded stainless steel appliances—ideal for preparing gourmet meals or casual entertaining. The inviting living room, centered around a charming two-sided fireplace, provides a cozy space to unwind while enjoying the serene beauty of the golf course outside. Neutral decor in the finished lower level featuring 2 nice sized bedrooms, full bath & spacious family/rec room that walks out to the patio & golf course. You'll love the Somerby lifestyle with the HOA managing the lawn/snow care, sanitation along with a social membership to Somerby Golf Club!
Closed
$470,000
1499 Belvior Ln NE, Byron, MN 55920
4beds
2,800sqft
Townhouse Side x Side
Built in 2015
3,049 Square Feet Lot
$482,200 Zestimate®
$168/sqft
$2,755 Estimated rent
Home value
$482,200
$444,000 - $526,000
$2,755/mo
Zestimate® history
Owner options
List your home for rent
$2,755/mo
Rent Zestimate®
Find your next renter with Zillow Rental Manager. Plus, with online applications, you can quickly screen prospective tenants – for free.
$2,755/mo
Rent Zestimate®
Refinance and save
$3,563/mo
Est. payment
Refinancing to a lower rate could help reduce your monthly payments and save thousands over the life of the loan.
$3,563/mo
Est. payment
Explore your selling options
Work with a Zillow partner agent
Leverage their expertise and Zillow's premium Showcase listings to get your home seen by more buyers.
Get startedList with your own agent
Get your home in front of millions of buyers by listing it on Zillow.
Learn how to do itSell it yourself
Take full control of how buyers see your home on Zillow by listing For Sale by Owner (FSBO).
List your homeWhat's special
Charming two-sided fireplaceOpen-concept floor planNeutral decorUpgraded stainless steel appliancesFinished lower levelSolid surface countertopsModern kitchen
Zillow last checked:
Listing updated:
Listed by:
Denel Ihde-Sparks 507-398-5716,
Re/Max Results
Bought with:
Tracy Petersohn
Tracy Sells LLC
Source: NorthstarMLS as distributed by MLS GRID,MLS#: 6698451
Facts & features
Interior
Bedrooms & bathrooms
- Bedrooms: 4
- Bathrooms: 3
- Full bathrooms: 2
- 3/4 bathrooms: 1
Bedroom
- Level: Main
- Area: 195 Square Feet
- Dimensions: 13.0x15.0
Bedroom 2
- Level: Main
- Area: 104.5 Square Feet
- Dimensions: 9.5x11.0
Bedroom 3
- Level: Lower
- Area: 137.5 Square Feet
- Dimensions: 11.0x12.5
Bedroom 4
- Level: Lower
- Area: 131.25 Square Feet
- Dimensions: 10.5x12.5
Deck
- Level: Main
- Area: 84 Square Feet
- Dimensions: 6.0x14.0
Family room
- Level: Lower
- Area: 236.25 Square Feet
- Dimensions: 13.5x17.5
Foyer
- Level: Main
- Area: 48 Square Feet
- Dimensions: 6.0x8.0
Informal dining room
- Level: Main
- Area: 135 Square Feet
- Dimensions: 9.0x15.0
Kitchen
- Level: Main
- Area: 264 Square Feet
- Dimensions: 12.0x22.0
Laundry
- Level: Main
- Area: 42 Square Feet
- Dimensions: 6.0x7.0
Living room
- Level: Main
- Area: 196 Square Feet
- Dimensions: 14.0x14.0
Mud room
- Level: Main
Patio
- Level: Lower
- Area: 84 Square Feet
- Dimensions: 6.0x14.0
Recreation room
- Level: Lower
- Area: 303.75 Square Feet
- Dimensions: 13.5x22.5
Storage
- Level: Lower
- Area: 69 Square Feet
- Dimensions: 6.0x11.5
Utility room
- Level: Lower
Walk in closet
- Level: Main
- Area: 47.5 Square Feet
- Dimensions: 5.0x9.5
Walk in closet
- Level: Main
- Area: 19.25 Square Feet
- Dimensions: 3.5x5.5
Walk in closet
- Level: Lower
- Area: 28 Square Feet
- Dimensions: 4.0x7.0
Walk in closet
- Level: Lower
- Area: 22 Square Feet
- Dimensions: 4.0x5.5
Heating
- Forced Air
Cooling
- Central Air
Appliances
- Included: Cooktop, Dishwasher, Disposal, Dryer, Exhaust Fan, Microwave, Refrigerator, Stainless Steel Appliance(s), Wall Oven, Washer, Water Softener Owned
- Laundry: Electric Dryer Hookup, Laundry Room, Main Level, Sink, Washer Hookup
Features
- Basement: Daylight,Egress Window(s),Finished,Full,Storage Space,Walk-Out Access
- Number of fireplaces: 1
- Fireplace features: Double Sided, Gas, Living Room
Interior area
- Total structure area: 2,800
- Total interior livable area: 2,800 sqft
- Finished area above ground: 1,468
- Finished area below ground: 1,332
Property
Parking
- Total spaces: 3
- Parking features: Attached, Concrete, Floor Drain, Garage Door Opener
- Attached garage spaces: 3
- Has uncovered spaces: Yes
- Details: Garage Dimensions (22x31)
Accessibility
- Accessibility features: None
Features
- Levels: One
- Stories: 1
- Patio & porch: Deck, Patio
Lot
- Size: 3,049 Square Feet
- Dimensions: 39-82
Details
- Foundation area: 1468
- Parcel number: 752824081646
- Zoning description: Residential-Single Family
Construction
Type & style
- Home type: Townhouse
- Property subtype: Townhouse Side x Side
- Attached to another structure: Yes
Condition
- New construction: No
- Year built: 2015
Utilities & green energy
- Electric: 150 Amp Service
- Gas: Natural Gas
- Sewer: City Sewer/Connected
- Water: City Water/Connected
Community & HOA
Community
- Subdivision: Belvior At Somerby 2nd Add Cic #195
HOA
- Has HOA: Yes
- Services included: Lawn Care, Other, Maintenance Grounds, Professional Mgmt, Snow Removal
- HOA fee: $554 monthly
- HOA name: Infinity Real Estate & Management Group
- HOA phone: 507-550-1052
Location
- Region: Byron
Financial & listing details
- Price per square foot: $168/sqft
- Tax assessed value: $492,300
- Annual tax amount: $7,412
- Date on market: 4/14/2025
- Cumulative days on market: 109 days
Price history
| Date | Event | Price |
|---|---|---|
| 8/29/2025 | Sold | $470,000-6%$168/sqft |
Source:  NorthstarMLS as distributed by MLS GRID #6698451 Report a problem NorthstarMLS as distributed by MLS GRID #6698451 Report a problem | ||
| 8/1/2025 | Pending sale | $499,900$179/sqft |
Source: NorthstarMLS as distributed by MLS GRID #6698451 Report a problem | ||
| 6/2/2025 | Price change | $499,900-4.8%$179/sqft |
Source: NorthstarMLS as distributed by MLS GRID #6698451 Report a problem | ||
| 4/14/2025 | Listed for sale | $525,000+22.1%$188/sqft |
Source: NorthstarMLS as distributed by MLS GRID #6698451 Report a problem | ||
| 2/12/2025 | Listing removed | $3,400$1/sqft |
Source: Zillow Rentals Report a problem | ||
| 12/19/2024 | Listed for rent | $3,400-2.9%$1/sqft |
Source: Zillow Rentals Report a problem | ||
| 11/23/2024 | Listing removed | $3,500$1/sqft |
Source: Zillow Rentals Report a problem | ||
| 11/1/2024 | Listed for rent | $3,500-7.9%$1/sqft |
Source: Zillow Rentals Report a problem | ||
| 7/26/2024 | Listing removed | -- |
Source: Zillow Rentals Report a problem | ||
| 6/21/2024 | Listed for rent | $3,800+18.8%$1/sqft |
Source: Zillow Rentals Report a problem | ||
| 7/11/2023 | Listing removed | -- |
Source: Zillow Rentals Report a problem | ||
| 6/28/2023 | Price change | $3,200-8.6%$1/sqft |
Source: Zillow Rentals Report a problem | ||
| 6/16/2023 | Price change | $3,500-5.4%$1/sqft |
Source: Zillow Rentals Report a problem | ||
| 6/2/2023 | Price change | $3,700-5.1%$1/sqft |
Source: Zillow Rentals Report a problem | ||
| 5/18/2023 | Listed for rent | $3,900+2.6%$1/sqft |
Source: Zillow Rentals Report a problem | ||
| 4/27/2023 | Listing removed | -- |
Source: Zillow Rentals Report a problem | ||
| 4/12/2023 | Listed for rent | $3,800+5.6%$1/sqft |
Source: Zillow Rentals Report a problem | ||
| 3/24/2022 | Listing removed | -- |
Source: Zillow Rental Manager Report a problem | ||
| 2/15/2022 | Listed for rent | $3,600+20%$1/sqft |
Source: Zillow Rental Manager Report a problem | ||
| 5/11/2021 | Listing removed | -- |
Source: Zillow Rental Manager Report a problem | ||
| 5/8/2021 | Listed for rent | $3,000+15.4%$1/sqft |
Source: Zillow Rental Manager Report a problem | ||
| 9/3/2020 | Sold | $430,000-4.4%$154/sqft |
Source: NorthstarMLS as distributed by MLS GRID #5550167 Report a problem | ||
| 8/7/2020 | Pending sale | $450,000$161/sqft |
Source: RE/MAX Results - Rochester #5550167 Report a problem | ||
| 4/14/2020 | Listing removed | $2,600$1/sqft |
Source: RentersWarehouse Report a problem | ||
| 4/14/2020 | Listed for sale | $450,000+8.7%$161/sqft |
Source: RE/MAX Results - Rochester #5550167 Report a problem | ||
| 9/15/2016 | Sold | $414,000$148/sqft |
Source: NorthstarMLS as distributed by MLS GRID #5081812 Report a problem | ||
Public tax history
| Year | Property taxes | Tax assessment |
|---|---|---|
| 2025 | $7,566 +2.1% | $492,300 +5.2% |
| 2024 | $7,412 | $468,000 -0.2% |
| 2023 | -- | $468,900 +1.2% |
| 2022 | $7,838 +7.4% | $463,400 +8.4% |
| 2021 | $7,300 -1.1% | $427,300 +0.8% |
| 2020 | $7,378 +7.1% | $423,800 +8.6% |
| 2019 | $6,892 | $390,300 +0.1% |
| 2017 | $6,892 +1% | $389,800 +0.5% |
| 2016 | $6,824 | $387,700 +1007.7% |
| 2015 | $6,824 +777.1% | $35,000 |
| 2014 | $778 | $35,000 |
Find assessor info on the county website
Neighborhood: 55920
Nearby homes
- $538,7003 bd2 ba2.8k sqft1501 Belvior Ln NE, Byron, MN 55920Off Market
- $628,2003 bd3 ba2.4k sqft1495 Belvior Ln NE, Byron, MN 55920Off Market
- $545,0003 bd3 ba2.7k sqft1493 Belvior Ln NE, Byron, MN 55920Sold
- $475,0003 bd3 ba2.6k sqft1503 Belvior Ln NE, Byron, MN 55920Sold

- $579,0003 bd3 ba2.4k sqft1491 Belvior Ln NE, Byron, MN 55920Off Market
- $385,0003 bd4 ba2.5k sqft1505 Belvior Ln NE, Byron, MN 55920Sold
- $30,300-- bd-- ba-- sqft1497 Belvior Ct NE, Byron, MN 55920Off Market
- $403,0003 bd3 ba1.8k sqft1509 Belvior Ln NE, Byron, MN 55920Off Market
Nearby schools
GreatSchools rating
- NAByron Primary SchoolGrades: PK-2Distance: 0.7 mi
- 7/10Byron Middle SchoolGrades: 6-8Distance: 1.6 mi
- 8/10Byron Senior High SchoolGrades: 9-12Distance: 1.1 mi
Get a cash offer in 3 minutes
Find out how much your home could sell for in as little as 3 minutes with a no-obligation cash offer.
Estimated market value
$482,200
Get a cash offer in 3 minutes
Find out how much your home could sell for in as little as 3 minutes with a no-obligation cash offer.
Estimated market value
$482,200
- Minnesota
- Olmsted County
- Byron
- 55920
- 1499 Belvior Ln NE
Nearby cities
Nearby zip codes
Other Byron Topics
