Skip main navigation
Off market
  • $414,900

    1499 Blake St APT 4C, Denver, CO 80202

    1beds
    1,037sqft
    MultiFamily
    Built in 1997
    -- sqft lot
    $414,900 Zestimate®
    $400/sqft
    $2,297 Estimated rent

    Home value

    $414,900

    $382,000 - $452,000

    $2,297/mo

    Zestimate® history
    Loading
    Loading...

    Owner options

    List your home for rent

    $2,297/mo

    Rent Zestimate®

    Find your next renter with Zillow Rental Manager. Plus, with online applications, you can quickly screen prospective tenants – for free.

    Learn more

    $2,297/mo

    Rent Zestimate®

    Refinance and save

    $2,864/mo

    Est. payment

    Refinancing to a lower rate could help reduce your monthly payments and save thousands over the life of the loan.

    See today's rates

    $2,864/mo

    Est. payment

    Explore your selling options

    Work with a Zillow partner agent

    Leverage their expertise and Zillow's premium Showcase listings to get your home seen by more buyers.

    Get started

    List with your own agent

    Get your home in front of millions of buyers by listing it on Zillow.

    Learn how to do it

    Sell it yourself

    Take full control of how buyers see your home on Zillow by listing For Sale by Owner (FSBO).

    List your home

    What's special

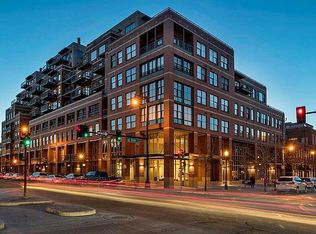
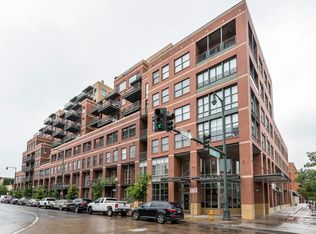
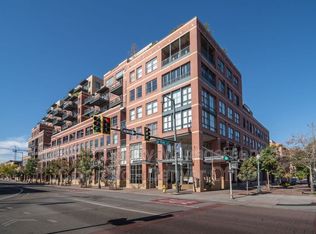
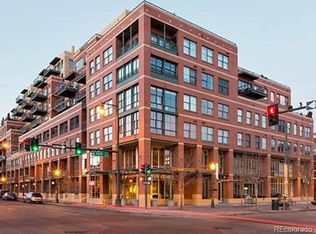
    Spacious loft-style architects condo in heart of Lower Downtown. Walk to Union Station, light rail, REI, Confluence Park, Larimer Square, DCPA, restaurants, pubs, and shops. Unique interior styling, city views from living area, handy in-unit storage. Rooftop terrace with BBQ and views, high speed internet, gym, 24-hr concierge, conference room. Secure underground parking near elevator. Pet-friendly building just steps from green areas and Cherry Creek Bike Path.

    This property is off market, which means it's not currently listed for sale or rent on Zillow. This may be different from what's available on other websites or public sources.
    Facts & features

    Interior

    Bedrooms & bathrooms
    • Bedrooms: 1
    • Bathrooms: 1
    • Full bathrooms: 1
    Heating
    • Forced air, Heat pump
    Cooling
    • Central
    Appliances
    • Included: Dishwasher, Dryer, Garbage disposal, Range / Oven, Refrigerator, Washer
    • Laundry: In Unit
    Features
    • Laminate Counters, Entrance Foyer, Open Floorplan, No Stairs, Smoke Free
    • Flooring: Tile, Hardwood
    • Windows: Double Pane Windows, Window Coverings, Window Treatments
    • Common walls with other units/homes: 2+ Common Walls
    Interior area
    • Total interior livable area: 1,037 sqft

    Property

    Parking
    • Total spaces: 1
    • Parking features: Garage - Attached
    Features
    • Entry location: Corridor Access
    • Exterior features: Brick
    Lot
    • Size: 0.79 Acres
    • Features: Historical District
    Details
    • Parcel number: 0233119083083
    • Zoning description: D-LD

    Construction

    Type & style
    • Home type: MultiFamily
    • Architectural style: Loft
    Condition
    • Year built: 1997

    Utilities & green energy

    • Sewer: Public Sewer
    • Water: Public

    Community & neighborhood

    Security
    • Security features: Secured Garage/Parking
    Location
    • Region: Denver

    HOA & financial

    HOA
    • Has HOA: Yes
    • HOA fee: $451 monthly
    • Amenities included: Security, Storage, Fitness Center, Elevator(s), Concierge, Bike Storage, Parking, Front Desk
    • Services included: Snow Removal, Trash, Maintenance Grounds, Insurance, Water, Gas, Sewer, Security, Heat, Maintenance Structure, Recycling

    Other

    Other facts
    • Flooring: Wood, Tile
    • Sewer: Public Sewer
    • WaterSource: Public
    • Roof: Membrane
    • Heating: Forced Air, Heat Pump
    • RoadSurfaceType: Paved
    • Appliances: Dishwasher, Refrigerator, Disposal, Dryer, Washer, Oven
    • AssociationYN: true
    • GarageYN: true
    • AttachedGarageYN: true
    • HeatingYN: true
    • CoolingYN: true
    • RoomsTotal: 6
    • AssociationFeeIncludes: Snow Removal, Trash, Maintenance Grounds, Insurance, Water, Gas, Sewer, Security, Heat, Maintenance Structure, Recycling
    • ConstructionMaterials: Brick
    • PropertyAttachedYN: true
    • WindowFeatures: Double Pane Windows, Window Coverings, Window Treatments
    • NumberOfUnitsTotal: 134
    • PetsAllowed: Dogs OK, Cats OK
    • CoveredSpaces: 1
    • CommonWalls: 2+ Common Walls
    • Cooling: Central Air
    • AssociationAmenities: Security, Storage, Fitness Center, Elevator(s), Concierge, Bike Storage, Parking, Front Desk
    • InteriorFeatures: Laminate Counters, Entrance Foyer, Open Floorplan, No Stairs, Smoke Free
    • ArchitecturalStyle: Loft
    • SecurityFeatures: Secured Garage/Parking
    • LaundryFeatures: In Unit
    • ExteriorFeatures: Barbecue
    • LotFeatures: Historical District
    • CoListAgentEmail: mbrittner@msn.com
    • CoListAgentFullName: Michael Rittner
    • MlsStatus: Active
    • CurrentUse: Live/Work
    • EntryLocation: Corridor Access
    • StructureType: High Rise (8+)
    • ZoningDescription: D-LD
    • BuildingName: PALACE LOFTS
    • Road surface type: Paved

    Price history

    DateEventPrice
    5/17/2021Sold$409,000$394/sqft
    Source: Public Record Report a problem
    5/1/2021Pending sale$409,000$394/sqft
    Source: RE/MAX International #2800846 Report a problem
    4/28/2021Listed for sale$409,000-5.4%$394/sqft
    Source: RE/MAX International #2800846 Report a problem
    1/13/2021Listing removed--
    Source: REcolorado as distributed by MLS GRID Report a problem
    11/20/2020Price change$432,500-3.9%$417/sqft
    Source: Rittner Realty Inc #9381489 Report a problem
    10/19/2020Listed for sale$450,000+221.4%$434/sqft
    Source: Rittner Realty Inc #9381489 Report a problem
    3/12/2011Listing removed$1,700$2/sqft
    Source: HouseHitz, Inc. Report a problem
    2/9/2011Listed for rent$1,700$2/sqft
    Source: HouseHitz, Inc. Report a problem
    10/23/1998Sold$140,000$135/sqft
    Source: Public Record Report a problem

    Public tax history

    YearProperty taxesTax assessment
    2024$2,201 -8%$28,410 -9.5%
    2023$2,392 +3.6%$31,390 +4.4%
    2022$2,309 +2.8%$30,080 -2.8%
    2021$2,245 +2.9%$30,940 +2.3%
    2020$2,182 +6.2%$30,259 -0.7%
    2019$2,056 $30,471 +14.7%
    2018$2,056 +0.3%$26,570
    2017$2,049 -1.8%$26,570 -0.5%
    2016$2,086 +12.8%$26,700
    2015$1,849 0%$26,700 +19.9%
    2014$1,850 -11.1%$22,260
    2013$2,080 +17.9%$22,260 -10%
    2012$1,764 -7.5%$24,740
    2011$1,908 +2.2%$24,740 -13.6%
    2010$1,866 -1.1%$28,650
    2009$1,887 -0.2%$28,650 +1.4%
    2008$1,890 +12.6%$28,250
    2007$1,678 +1.1%$28,250 +12.7%
    2006$1,660 +4.8%$25,070
    2005$1,584 $25,070

    Find assessor info on the county website

    Neighborhood: Union Station

    Nearby schools

    GreatSchools rating
    Schools provided by the listing agent
    • Elementary: Greenlee
    • Middle: Grant
    • High: West
    • District: Denver 1

    Source: The MLS. This data may not be complete. We recommend contacting the local school district to confirm school assignments for this home.

    Get a cash offer in 3 minutes
    Find out how much your home could sell for in as little as 3 minutes with a no-obligation cash offer.
    Estimated market value
    $414,900
    Get a cash offer in 3 minutes
    Find out how much your home could sell for in as little as 3 minutes with a no-obligation cash offer.
    Estimated market value
    $414,900