Skip main navigation
Sold for $602,500
  • $602,500

    1499 Blake Street #4N, Denver, CO 80202

    2beds
    1,399sqft
    Condominium
    Built in 1997
    -- sqft lot
    $602,500 Zestimate®
    $431/sqft
    $3,905 Estimated rent

    Home value

    $602,500

    $572,000 - $633,000

    $3,905/mo

    Zestimate® history
    Loading
    Loading...

    Owner options

    List your home for rent

    $3,905/mo

    Rent Zestimate®

    Find your next renter with Zillow Rental Manager. Plus, with online applications, you can quickly screen prospective tenants – for free.

    Learn more

    $3,905/mo

    Rent Zestimate®

    Refinance and save

    $4,304/mo

    Est. payment

    Refinancing to a lower rate could help reduce your monthly payments and save thousands over the life of the loan.

    See today's rates

    $4,304/mo

    Est. payment

    Explore your selling options

    Work with a Zillow partner agent

    Leverage their expertise and Zillow's premium Showcase listings to get your home seen by more buyers.

    Get started

    List with your own agent

    Get your home in front of millions of buyers by listing it on Zillow.

    Learn how to do it

    Sell it yourself

    Take full control of how buyers see your home on Zillow by listing For Sale by Owner (FSBO).

    List your home

    What's special

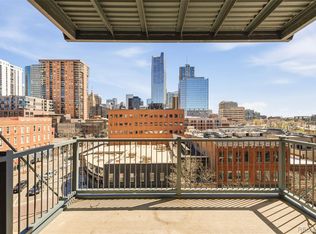
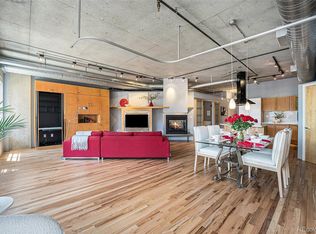
    Some lofts have exposed brick, this one has a fire door salvaged from the Tivoli Brewery. Unit 4N is not a loft designed to look like it has a history. It actually has one. The kitchen island is surfaced in reclaimed railroad boxcar flooring. Barn doors fashioned from Amish rail cars divide the space. And the entrance to the secondary bedroom is framed by a Tivoli fire door rescued from one of Denver's most storied 19th-century landmarks. These are not catalog details. They are the kind of objects that stop a room. At 1,399 square feet, 4N gives you room to breathe without surrendering the city. The patio and primary bedroom frame a direct view of the Tivoli building itself — the same building your fire door came from. Outside, Coors Field, Ball Arena, Larimer Square, Union Station and the Denver Center for the Performing Arts are all within easy reach. Custom brick walls and espresso-stained hardwood floors anchor the space. Custom bath tilework, refreshed appliances, and electric blinds throughout. The building delivers: newly renovated lobby, 24/7 security, fitness center, and rooftop patio. One deeded garage parking spot and storage cage included. HOA covers water, sewer, trash, recycling, snow removal, insurance, and structural maintenance. The second bedroom works beautifully as a guest room, office, or creative studio. Come see what it feels like when a space has a point of view!

    Zillow last checked:

    Listing updated:

    Listed by:

    Nicki Thompson 303-725-1874 DenverAgent@gmail.com,

    RE/MAX Alliance - Olde Town,

    Jared Hill 303-521-5571,

    RE/MAX Alliance

    Bought with:

    Evan Watson, 100036740

    Your Home Sold Guaranteed Realty - Premier Partners

    Source: REcolorado as distributed by MLS GRID,MLS#: 7683355MLS Logo

    Facts & features

    Interior

    Bedrooms & bathrooms
    • Bedrooms: 2
    • Bathrooms: 2
    • Full bathrooms: 1
    • 3/4 bathrooms: 1
    • Main level bathrooms: 2
    • Main level bedrooms: 2
    Bedroom
    • Features: Primary Suite
    • Level: Main
    • Area: 225.78 Square Feet
    • Dimensions: 15.9 x 14.2
    Bedroom
    • Level: Main
    • Area: 92.8 Square Feet
    • Dimensions: 11.6 x 8
    Bathroom
    • Level: Main
    • Area: 98.98 Square Feet
    • Dimensions: 9.8 x 10.1
    Bathroom
    • Features: En Suite Bathroom
    • Level: Main
    • Area: 55.2 Square Feet
    • Dimensions: 6.9 x 8
    Dining room
    • Level: Main
    • Area: 123.76 Square Feet
    • Dimensions: 9.1 x 13.6
    Kitchen
    • Level: Main
    • Area: 198.56 Square Feet
    • Dimensions: 14.6 x 13.6
    Living room
    • Level: Main
    • Area: 293.94 Square Feet
    • Dimensions: 20.7 x 14.2
    Heating
    • Forced Air
    Cooling
    • Central Air
    Appliances
    • Included: Cooktop, Dishwasher, Disposal, Dryer, Oven, Refrigerator, Washer
    • Laundry: In Unit
    Features
    • Butcher Counters, Eat-in Kitchen, Kitchen Island, Open Floorplan, Primary Suite, Walk-In Closet(s)
    • Flooring: Tile, Wood
    • Windows: Double Pane Windows
    • Has basement: No
    • Common walls with other units/homes: 2+ Common Walls
    Interior area
    • Total structure area: 1,399
    • Total interior livable area: 1,399 sqft
    • Finished area above ground: 1,399

    Property

    Parking
    • Total spaces: 1
    • Parking features: Garage
    • Garage spaces: 1
    Features
    • Levels: One
    • Stories: 1
    • Patio & porch: Covered
    • Exterior features: Balcony
    • Has view: Yes
    • View description: City, Mountain(s)
    Lot
    • Size: 0.79 Acres
    Details
    • Parcel number: 233119094
    • Zoning: D-LD
    • Special conditions: Standard

    Construction

    Type & style
    • Home type: Condo
    • Architectural style: Contemporary
    • Property subtype: Condominium
    • Attached to another structure: Yes
    Materials
    • Brick
    • Roof: Other
    Condition
    • Year built: 1997

    Utilities & green energy

    • Sewer: Public Sewer
    • Water: Public

    Community & neighborhood

    Security
    • Security features: Smoke Detector(s)
    Location
    • Region: Denver
    • Subdivision: Lodo

    HOA & financial

    HOA
    • Has HOA: Yes
    • HOA fee: $826 monthly
    • Amenities included: Business Center, Elevator(s), Fitness Center, Front Desk, Security, Storage
    • Services included: Reserve Fund, Heat, Insurance, Maintenance Grounds, Maintenance Structure, Recycling, Security, Sewer, Snow Removal, Trash, Water
    • Association name: Palace Lofts Condo Association
    • Association phone: 303-875-3760

    Other

    Other facts
    • Listing terms: Cash,Conventional,VA Loan
    • Ownership: Individual
    • Road surface type: Paved

    Price history

    DateEventPrice
    5/29/2026Sold$602,500-2.7%$431/sqft
    Source: REcolorado as distributed by MLS GRID #7683355 Report a problem
    5/15/2026Pending sale$619,000$442/sqft
    Source: REcolorado as distributed by MLS GRID #7683355 Report a problem
    5/1/2026Listed for sale$619,000+8.6%$442/sqft
    Source: REcolorado as distributed by MLS GRID #7683355 Report a problem
    7/4/2025Listing removed$5,000$4/sqft
    Source: Zillow Rentals Report a problem
    6/19/2025Listed for rent$5,000$4/sqft
    Source: Zillow Rentals Report a problem
    5/1/2018Sold$570,000-3%$407/sqft
    Source: Public Record Report a problem
    4/6/2018Pending sale$587,500$420/sqft
    Source: Realty Oasis #7739948 Report a problem
    3/1/2018Price change$587,500-1.7%$420/sqft
    Source: Realty Oasis #7739948 Report a problem
    2/6/2018Price change$597,500-2%$427/sqft
    Source: Realty Oasis #7739948 Report a problem
    2/2/2018Price change$610,000-1.6%$436/sqft
    Source: Realty Oasis #7739948 Report a problem
    12/3/2017Listed for sale$619,900+45.9%$443/sqft
    Source: MB METRO BROKERS REALTY OASIS #7739948 Report a problem
    12/12/2014Sold$425,000-4.5%$304/sqft
    Source: Agent Provided Report a problem
    7/11/2014Price change$445,000-3.2%$318/sqft
    Source: Madison and Company Properties, LTD #5557746 Report a problem
    5/30/2014Price change$459,900-3.2%$329/sqft
    Source: Madison and Company Properties, LTD #5557746 Report a problem
    4/4/2014Listed for sale$474,900+13.1%$339/sqft
    Source: Madison and Company Properties, LTD #5557746 Report a problem
    9/26/2010Listing removed$419,900$300/sqft
    Source: ERA Herman Group Real Estate #876656 Report a problem
    4/22/2010Listed for sale$419,900+2.4%$300/sqft
    Source: Herman Group Real Estate #876656 Report a problem
    9/21/2000Sold$410,000+93.1%$293/sqft
    Source: Public Record Report a problem
    6/5/1998Sold$212,280$152/sqft
    Source: Public Record Report a problem

    Public tax history

    YearProperty taxesTax assessment
    2024$3,210 -0.3%$41,430 -7%
    2023$3,221 +3.6%$44,540 +10%
    2022$3,109 +1.3%$40,500 -2.8%
    2021$3,069 +2.9%$41,670 +0.7%
    2020$2,983 +4.5%$41,377 -0.7%
    2019$2,855 $41,666 +12.9%
    2018$2,855 +0.3%$36,900
    2017$2,846 +6.7%$36,900 +8.1%
    2016$2,667 +21.1%$34,140
    2015$2,203 0%$34,140 +28.7%
    2014$2,204 -19.5%$26,520
    2013$2,739 +17.9%$26,520 -18.6%
    2012$2,323 -12.1%$32,580
    2011$2,643 +2.2%$32,580 -17.9%
    2010$2,585 +4.1%$39,690
    2009$2,484 -0.2%$39,690 +6.7%
    2008$2,488 +13.1%$37,190
    2007$2,200 +1.1%$37,190 +13.2%
    2006$2,175 +3%$32,860
    2005$2,113 $32,860

    Find assessor info on the county website

    Neighborhood: Union Station

    Nearby schools

    GreatSchools rating
    Schools provided by the listing agent
    • Elementary: Greenlee
    • Middle: Kepner
    • High: Compassion Road Academy
    • District: Denver 1

    Source: REcolorado as distributed by MLS GRID. This data may not be complete. We recommend contacting the local school district to confirm school assignments for this home.

    Get a cash offer in 3 minutes
    Find out how much your home could sell for in as little as 3 minutes with a no-obligation cash offer.
    Estimated market value
    $602,500
    Get a cash offer in 3 minutes
    Find out how much your home could sell for in as little as 3 minutes with a no-obligation cash offer.
    Estimated market value
    $602,500