Skip main navigation
Off market
  • $432,400

    1499 Blake St APT 4Q, Denver, CO 80202

    1beds
    1baths
    1,034sqft
    Attached Single Family
    Built in 1997
    -- sqft lot
    $432,400 Zestimate®
    $418/sqft
    $3,092 Estimated rent

    Home value

    $432,400

    $398,000 - $467,000

    $3,092/mo

    Zestimate® history
    Loading
    Loading...

    Owner options

    List your home for rent

    $3,092/mo

    Rent Zestimate®

    Find your next renter with Zillow Rental Manager. Plus, with online applications, you can quickly screen prospective tenants – for free.

    Learn more

    $3,092/mo

    Rent Zestimate®

    Refinance and save

    $2,917/mo

    Est. payment

    Refinancing to a lower rate could help reduce your monthly payments and save thousands over the life of the loan.

    See today's rates

    $2,917/mo

    Est. payment

    Explore your selling options

    Work with a Zillow partner agent

    Leverage their expertise and Zillow's premium Showcase listings to get your home seen by more buyers.

    Get started

    List with your own agent

    Get your home in front of millions of buyers by listing it on Zillow.

    Learn how to do it

    Sell it yourself

    Take full control of how buyers see your home on Zillow by listing For Sale by Owner (FSBO).

    List your home

    What's special

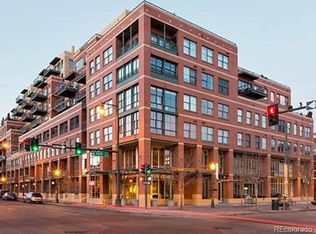
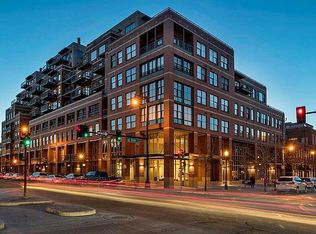
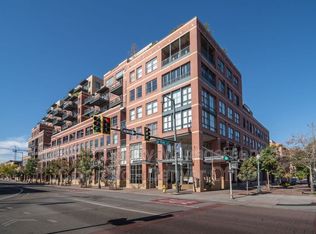
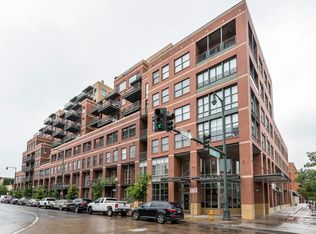
    Lightly Used Loft With Open Floor Plan, Perfect For Entertaining. Large Windows And 224sq Feet Of Outdoor Space W/City And Mtn Views. Oak Flrs, 10ft Ceilings, Exposed Mechanicals For A True Loft Feel. Imported Euro Cabs, Extra Storage In Laundry Closet (washer/dryer included), 1 Parking Space And Storage Unit. Hands Down Best Location In Lodo. Next To Cherry Creek Bike Path, 1 Blk 2 16th Street Mall, 2 Blks 2 Larimer Square, 3 Blks 2 Union Station, 4 Blks To Pepsi Center/Museum Of Contemporary Art, 5 Blks To Coors Field, 6 Blks To Performing Arts Center, A Short Stroll To Elitches, Commons and Confluence Parks, King Soopers And Whole Foods, 24 Hr Concierge, Grand Lobby Entrance, Secure And Video Surveilled Underground Parking. Check Out The Workout Facility And Conference Room on 2nd floor, Common Roof Top Deck/W Spectacular City And Mountain Views (10th floor). Countless World Class Chef Owned Restaurants You Can Walk 2, Along With All The Pubs, Nightclubs & More....

    This property is off market, which means it's not currently listed for sale or rent on Zillow. This may be different from what's available on other websites or public sources.
    Facts & features

    Interior

    Bedrooms & bathrooms
    • Bedrooms: 1
    • Bathrooms: 1
    Heating
    • Forced air, Heat pump
    Cooling
    • Central
    Appliances
    • Included: Dishwasher, Dryer, Garbage disposal, Microwave, Range / Oven, Refrigerator, Washer
    • Laundry: Washer/Dryer Included, W/D Hookups in Unit
    Features
    • Window Coverings, Cable TV, Elevator, Walk-In Closet(s), Double Pane Windows, Built-in Features, Open Floorplan, Eating Space / Kitchen, Internet Access (Wired), Smoke Free, Pet Free, Security Entrance
    • Flooring: Tile, Hardwood
    Interior area
    • Total interior livable area: 1,034 sqft

    Property

    Parking
    • Total spaces: 1
    • Parking features: Garage - Attached
    Features
    • Exterior features: Brick
    • Has view: Yes
    • View description: Mountain
    Lot
    • Size: 195 sqft
    • Features: Near Public Transit, Historical District
    Details
    • Parcel number: 0233119097097
    • Zoning: D-LD

    Construction

    Type & style
    • Home type: Condo
    • Architectural style: Urban Contemporary
    • Property subtype: Attached Single Family
    Condition
    • Year built: 1997

    Utilities & green energy

    • Sewer: Public Sewer
    • Water: Public

    Community & neighborhood

    Location
    • Region: Denver

    HOA & financial

    HOA
    • Has HOA: Yes
    • HOA fee: $417 monthly
    • Amenities included: Water, Snow Removal, Sewer, Gas, Insurance, Heat, Concierge, Recycling, Covered Parking, Common Area Grounds Maintenance, Exterior Maintenance w/ Roof, Trash Removal
    • Services included: Snow Removal, Insurance, Water, Gas, Sewer, Heat, Trash Removal, Concierge, Recycling, Common Area Grounds Maintenance, Exterior Maintenance w/ Roof, Covered Parking

    Other

    Other facts
    • Flooring: Wood, Tile
    • Sewer: Public Sewer
    • WaterSource: Public
    • Roof: Membrane
    • Heating: Forced Air, Heat Pump/Thermal
    • Appliances: Dishwasher, Garbage Disposal, Convection Oven, Dryer, Washer, Self Cleaning Oven, Range Hood, Smoke Alarm, Refrigerator (Kitchen), Stove/Range/Oven, Microwave Oven
    • InteriorFeatures: Window Coverings, Cable TV, Elevator, Walk-In Closet(s), Double Pane Windows, Built-in Features, Open Floorplan, Eating Space / Kitchen, Internet Access (Wired), Smoke Free, Pet Free, Security Entrance
    • PropertySubType: Attached Single Family
    • AssociationFeeIncludes: Snow Removal, Insurance, Water, Gas, Sewer, Heat, Trash Removal, Concierge, Recycling, Common Area Grounds Maintenance, Exterior Maintenance w/ Roof, Covered Parking
    • ConstructionMaterials: Brick
    • ExteriorFeatures: Balcony
    • OpenParkingSpaces: 0
    • AssociationAmenities: Water, Snow Removal, Sewer, Gas, Insurance, Heat, Concierge, Recycling, Covered Parking, Common Area Grounds Maintenance, Exterior Maintenance w/ Roof, Trash Removal
    • View: Mountain(s)
    • StructureType: Condominium
    • LotFeatures: Near Public Transit, Historical District
    • LaundryFeatures: Washer/Dryer Included, W/D Hookups in Unit
    • Zoning: D-LD
    • AboveGradeFinishedAreaSource: 1034
    • Cooling: Air Conditioning-Central
    • ArchitecturalStyle: Urban Contemporary

    Price history

    DateEventPrice
    7/11/2019Sold$482,500-2.5%$467/sqft
    Source: Agent Provided Report a problem
    5/6/2019Pending sale$495,000$479/sqft
    Source: RITTNER REALTY INC #6205017 Report a problem
    4/5/2019Listed for sale$495,000+189.8%$479/sqft
    Source: RITTNER REALTY INC #6205017 Report a problem
    5/18/1998Sold$170,804$165/sqft
    Source: Public Record Report a problem

    Public tax history

    YearProperty taxesTax assessment
    2024$2,335 -2.6%$30,140 -9.1%
    2023$2,398 +3.6%$33,140 +9.9%
    2022$2,315 -2.8%$30,150 -2.8%
    2021$2,380 +2.9%$31,020 -3.3%
    2020$2,313 +1.4%$32,082 -0.7%
    2019$2,282 $32,306 +9.5%
    2018$2,282 +0.3%$29,500
    2017$2,275 -1.9%$29,500 -0.6%
    2016$2,320 +20.7%$29,690
    2015$1,921 0%$29,690 +28.4%
    2014$1,922 $23,130

    Find assessor info on the county website

    Neighborhood: Union Station

    Nearby schools

    GreatSchools rating
    Schools provided by the listing agent
    • Elementary: Greenlee
    • Middle: Grant
    • High: West
    • District: Denver 1

    Source: The MLS. This data may not be complete. We recommend contacting the local school district to confirm school assignments for this home.

    Get a cash offer in 3 minutes
    Find out how much your home could sell for in as little as 3 minutes with a no-obligation cash offer.
    Estimated market value
    $432,400
    Get a cash offer in 3 minutes
    Find out how much your home could sell for in as little as 3 minutes with a no-obligation cash offer.
    Estimated market value
    $432,400