Urban sophistication shapes this striking residence at Palace Lofts in the heart of LoDo. Designed with an industrial-chic aesthetic, this condo showcases soaring concrete ceilings, exposed ductwork and gleaming hardwood floors, all enhanced by a dramatic wall of windows that floods the space with natural light and frames sweeping city and mountain views. The open floorplan offers exceptional flexibility to tailor living, dining and workspaces to any lifestyle, while the kitchen features light wood cabinetry and a central island for both function and style. Glass French doors lead to a spacious covered balcony — perfect for enjoying Denver’s skyline. The bedroom retreat includes a walk-in closet with built-ins, complemented by a full bath and in-unit laundry. Complete with a deeded underground parking space and access to premium building amenities, including a rooftop deck and fitness area, this move-in-ready home delivers unmatched convenience in one of Denver’s most vibrant neighborhoods.
For sale
$520,000
1499 Blake Street #6E, Denver, CO 80202
1beds
1,127sqft
Condominium
Built in 1997
-- sqft lot
$-- Zestimate®
$461/sqft
$826/mo HOA
What's special
Exposed ductworkRooftop deckSpacious covered balconyBedroom retreatIn-unit laundryIndustrial-chic aestheticDramatic wall of windows
- 143 days |
- 137 |
- 3 |
Zillow last checked:
Listing updated:
Listed by:
Luke Corbitt 303-949-8104 luke.corbitt@milehimodern.com,
Milehimodern,
Katie Corbitt 720-448-6053,
Milehimodern
Source: REcolorado as distributed by MLS GRID,MLS#: 8847981
Facts & features
Interior
Bedrooms & bathrooms
- Bedrooms: 1
- Bathrooms: 2
- Full bathrooms: 1
- 1/2 bathrooms: 1
- Main level bathrooms: 2
- Main level bedrooms: 1
Bedroom
- Description: With Large Walk-In Closet
- Features: Primary Suite
- Level: Main
Bathroom
- Level: Main
Bathroom
- Features: En Suite Bathroom, Primary Suite
- Level: Main
Dining room
- Level: Main
Kitchen
- Level: Main
Laundry
- Description: Located In 1/2 Bath
- Level: Main
Living room
- Description: With Large Storage Closet
- Level: Main
Heating
- Forced Air
Cooling
- Central Air
Appliances
- Included: Dishwasher, Disposal, Range, Refrigerator
- Laundry: In Unit
Features
- Ceiling Fan(s), Eat-in Kitchen, Granite Counters, High Ceilings, Kitchen Island, No Stairs, Open Floorplan, Walk-In Closet(s)
- Flooring: Wood
- Windows: Window Coverings
- Has basement: No
- Common walls with other units/homes: 2+ Common Walls
Interior area
- Total structure area: 1,127
- Total interior livable area: 1,127 sqft
- Finished area above ground: 1,127
Property
Parking
- Total spaces: 1
- Parking features: Underground
- Details: Reserved Spaces: 1
Features
- Levels: One
- Stories: 1
- Exterior features: Balcony, Lighting, Rain Gutters
- Has view: Yes
- View description: City, Mountain(s)
Details
- Parcel number: 233119126
- Zoning: D-LD
- Special conditions: Standard
Construction
Type & style
- Home type: Condo
- Property subtype: Condominium
- Attached to another structure: Yes
Materials
- Brick
- Roof: Unknown
Condition
- Year built: 1997
Utilities & green energy
- Sewer: Public Sewer
- Water: Public
- Utilities for property: Cable Available, Electricity Connected, Natural Gas Connected, Phone Available
Community & HOA
Community
- Security: 24 Hour Security, Key Card Entry, Secured Garage/Parking
- Subdivision: Lodo
HOA
- Has HOA: Yes
- Amenities included: Business Center, Elevator(s), Fitness Center, Front Desk, Security, Storage
- Services included: Reserve Fund, Heat, Insurance, Maintenance Grounds, Maintenance Structure, Recycling, Security, Sewer, Snow Removal, Trash, Water
- HOA fee: $826 monthly
- HOA name: Palace Lofts Condo Association
- HOA phone: 303-875-3760
Location
- Region: Denver
Financial & listing details
- Price per square foot: $461/sqft
- Tax assessed value: $581,600
- Annual tax amount: $2,863
- Date on market: 4/4/2026
- Listing terms: Cash,Conventional,Other
- Exclusions: Seller's Personal Property
- Ownership: Individual
- Electric utility on property: Yes
- Road surface type: Paved
Estimated market value
Not available
Estimated sales range
Not available
Not available
Price history
| Date | Event | Price |
|---|---|---|
| 4/4/2026 | Listed for sale | $520,000+155.6%$461/sqft |
Source:  REcolorado as distributed by MLS GRID #8847981 Report a problem REcolorado as distributed by MLS GRID #8847981 Report a problem | ||
| 4/21/1998 | Sold | $203,448$181/sqft |
Source: Public Record Report a problem | ||
Public tax history
| Year | Property taxes | Tax assessment |
|---|---|---|
| 2025 | $2,863 +2.2% | -- |
| 2024 | $2,801 -9.9% | $36,150 -7.8% |
| 2023 | $3,109 +3.6% | $39,210 +0.3% |
| 2022 | $3,001 +15% | $39,100 -2.8% |
| 2021 | $2,609 +2.9% | $40,220 +14.4% |
| 2020 | $2,536 -7.8% | $35,164 -0.7% |
| 2019 | $2,750 | $35,410 -0.4% |
| 2018 | $2,750 +0.3% | $35,540 |
| 2017 | $2,741 +1.9% | $35,540 +3.3% |
| 2016 | $2,689 +25.7% | $34,420 |
| 2015 | $2,139 0% | $34,420 +33.6% |
| 2014 | $2,140 +2.3% | $25,760 -17.6% |
| 2008 | $2,093 +15.5% | $31,280 |
| 2007 | $1,812 +1.1% | $31,280 +15.6% |
| 2006 | $1,792 -7.3% | $27,070 |
| 2005 | $1,933 | $27,070 |
Find assessor info on the county website
Monthly payment
Est. payment
Payment breakdown
Explore the cost of this home by adjusting the details. Changes won't be saved.Climate risks
Neighborhood: Union Station
Nearby schools
GreatSchools rating
- 2/10Greenlee Elementary SchoolGrades: PK-5Distance: 1 mi
- 1/10West Middle SchoolGrades: 6-8Distance: 1.3 mi
- 4/10West High SchoolGrades: 9-12Distance: 1.3 mi
Schools provided by the listing agent
- Elementary: Greenlee
- Middle: Kepner
- High: Compassion Road Academy
- District: Denver 1
Source: REcolorado as distributed by MLS GRID. This data may not be complete. We recommend contacting the local school district to confirm school assignments for this home.
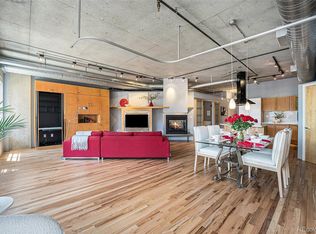
- $520,0001 bd1 ba1.1k sqft1499 Blake St APT 5H, Denver, CO 80202Sold
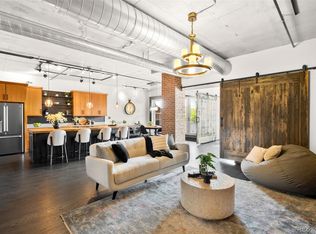
- $602,5002 bd2 ba1.3k sqft1499 Blake St APT 4N, Denver, CO 80202Sold
- $397,8001 bd1 ba977 sqft1499 Blake St SUITE 1E, Denver, CO 80202Off Market
- $434,200-- bd-- ba927 sqft1499 Blake St SUITE 1A, Denver, CO 80202Off Market
- $391,800-- bd-- ba993 sqft1499 Blake St SUITE 1B, Denver, CO 80202Off Market
- $374,000-- bd-- ba911 sqft1499 Blake St SUITE 1C, Denver, CO 80202Off Market
- $439,100-- bd-- ba1.1k sqft1499 Blake St SUITE 1D, Denver, CO 80202Off Market
- $504,6001 bd1 ba1k sqft1499 Blake St #7F/7G, Denver, CO 80202Off Market
A local agent can set up tours, give advice and negotiate with sellers.
Similar homes
- $515,0001 bd2 ba1.3k sqft1499 Blake St #4G, Denver, CO 80202For Sale
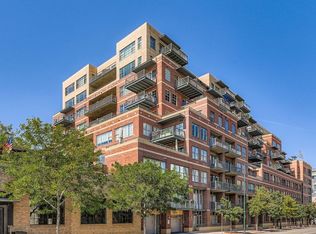
 MLS ID #1066140, Bob Grotluschen & Susie Donahue, RE/MAX of Boulder, Inc. IRES as distributed by MLS GRID
 - $545,0002 bd2 ba1.2k sqftBarclay Towers, Denver, CO 80202For Sale

 MLS ID #8312146, Julia Doria, HomeSmart. REcolorado as distributed by MLS GRID
 - $475,0002 bd2 ba1.2k sqftBarclay Towers, Denver, CO 80202For Sale
 MLS ID #8043886, Brittany Ryan, Milehimodern. REcolorado as distributed by MLS GRID
 - $499,0002 bd2 ba1.3k sqftWaterside Lofts Condos, Denver, CO 80202For Sale
 MLS ID #3612064, Andy Potarf, Redfin Corporation. REcolorado as distributed by MLS GRID
 - $465,0002 bd2 ba1.2k sqftBARCLAY TOWERS, Denver, CO 80202For SaleMLS ID #9035106, Jim Hendry, Open Real Estate Inc.. REcolorado as distributed by MLS GRID
- $497,5001 bd2 ba1.1k sqftBrooks Towers, Denver, CO 80202For SaleMLS ID #7158656, Linette Welch, HomeSmart. REcolorado as distributed by MLS GRID
- $499,0002 bd2 ba1.4k sqft1551 Larimer Street #406, Denver, CO 80202For SaleMLS ID #8582728, Colin Dart, Milehimodern. REcolorado as distributed by MLS GRID
- $479,0002 bd2 ba1.2k sqftBarclay Towers, Denver, CO 80202For SaleMLS ID #4796800, Nicki Thompson, RE/MAX Alliance - Olde Town. REcolorado as distributed by MLS GRID
- $525,0001 bd1 ba926 sqft891 14th Street #1415, Denver, CO 80202For SaleMLS ID #3253075, Brandon Ray, MyCore Properties. REcolorado as distributed by MLS GRID
- $450,0001 bd1 ba1k sqftPalace Lofts, Denver, CO 80202For SaleMLS ID #5960066, Michael Rittner, Rittner Realty Inc. REcolorado as distributed by MLS GRID
- $500,0001 bd2 ba1k sqftFlour Mill Lofts, Denver, CO 80202For SaleMLS ID #4687560, Stacy A. Nolan, Integrity Transitions Real Estate LLC. REcolorado as distributed by MLS GRID
- $625,0002 bd2 ba1.3k sqft1499 Blake St #4A, Denver, CO 80202For SaleMLS ID #1064003, Jenny Usaj, Usaj Realty. IRES as distributed by MLS GRID
- $498,5502 bd3 ba1.3k sqft2960 Inca Street #104, Denver, CO 80202For SaleMLS ID #7975250, Brian Valant, Urban Pine Ltd.. REcolorado as distributed by MLS GRID
- $580,0001 bd2 ba1.1k sqftPark Place Lofts, Denver, CO 80202For SaleMLS ID #7267322, Scott Leggett, Hatch Realty, LLC. REcolorado as distributed by MLS GRID
- $595,0001 bd2 ba1.2k sqftSteelbridge Lofts, Denver, CO 80202For SaleMLS ID #2478309, Chadwick V.R. Williams, Denver Real Estate Professionals. REcolorado as distributed by MLS GRID
- $519,9002 bd2 ba1.2k sqft1630 N Clarkson Street #504, Denver, CO 80218For SaleMLS ID #2152831, Yafei Yang, Brokers Guild Real Estate. REcolorado as distributed by MLS GRID
- $635,0002 bd3 ba1.4k sqftWatertower Lofts, Denver, CO 80202For SaleMLS ID #2594583, Amanda Sheppard, Compass - Denver. REcolorado as distributed by MLS GRID
- $499,9901 bd1 ba1.2k sqftJack Kerouac, Denver, CO 80202For SaleMLS ID #7295995, Tim Murray, LUX Real Estate Company ERA Powered. REcolorado as distributed by MLS GRID
- $639,0003 bd2 ba1.5k sqft2955 Inca Street #4K, Denver, CO 80202For SaleMLS ID #3623651, Nicholas Quenzer, Compass - Denver. REcolorado as distributed by MLS GRID
- $749,0002 bd2 ba1.3k sqftMarket Square Condos, Denver, CO 80202For SaleMLS ID #6107778, Tanner Krall, Nookhaven Homes. REcolorado as distributed by MLS GRID
