
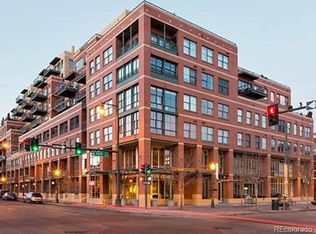
Incredible 550 square foot terrace spans the length of the unit with spectacular city and mountain views! All newer Pella windows throughout with French doors that open to the terrace from the living room and primary bedroom. Custom Tharp soft close walnut cabinetry, under cabinet and pendant lighting, expansive kitchen island with quartz counter tops, Thermador induction cook-top (gas line stubbed in at unit entry), microwave, self-cleaning oven, warming drawer and Sub Zero refrigerator and pantry. Beautiful maple hardwood floors throughout. Open and light filled space with built-in office. Huge primary suite with custom walnut built-in's, custom walk-in dual closets and spacious 5 pc bath with deep soaking tub, frameless dual head steam shower, expansive double sink vanity with quartz counter top, Idole wave tile and linen closet. Second bedroom has incredible fireworks display inset in the ceiling with murphy bed and custom walk-in closet. 2 primo parking spaces near elevator and storage cage. EV Parking Coming - Individual install at spaces to start in July with completion estimated by November @ $16 per month. Two communal spaces for residents with reservation/fee system to come. 1-gig high speed internet available. 24/7 concierge. New Butterfly video entry system at main lobby entrance. Delight in knowing that many major building enhancements have completed over the last several years, benefiting the new buyer. Friendly building with social events each quarter to engage your neighbors, if you wish to partake. Incredible building and location walk-able to Ball Arena, Coors Field, Empower Field as well as the Denver Center for Performing Arts, Larimer Square and Union Station with A-Line train to DIA.
Sold for $1,260,000
Zillow last checked:
Listing updated:
Bought with:
Ann Baumgartner, 100034493
Compass - Denver
Source: REcolorado as distributed by MLS GRID,MLS#: 6769035
Price history
| Date | Event | Price |
|---|---|---|
| 7/11/2024 | Sold | $1,260,000-2.7%$645/sqft |
Source:  REcolorado as distributed by MLS GRID #6769035 Report a problem REcolorado as distributed by MLS GRID #6769035 Report a problem | ||
| 6/5/2024 | Pending sale | $1,295,000$663/sqft |
Source: REcolorado as distributed by MLS GRID #6769035 Report a problem | ||
| 5/16/2024 | Listed for sale | $1,295,000+5.7%$663/sqft |
Source: REcolorado as distributed by MLS GRID #6769035 Report a problem | ||
| 1/14/2019 | Sold | $1,225,000-5.8%$627/sqft |
Source: Public Record Report a problem | ||
| 12/10/2018 | Pending sale | $1,300,000$665/sqft |
Source: RE/MAX PROFESSIONALS #7965061 Report a problem | ||
| 8/31/2018 | Price change | $1,300,000-6.8%$665/sqft |
Source: RE/MAX PROFESSIONALS #7965061 Report a problem | ||
| 6/2/2018 | Price change | $1,395,000-3.7%$714/sqft |
Source: RE/MAX PROFESSIONALS #7446919 Report a problem | ||
| 4/26/2018 | Price change | $1,449,000-3.4%$742/sqft |
Source: RE/MAX PROFESSIONALS #7446919 Report a problem | ||
| 2/15/2018 | Listed for sale | $1,500,000+108.6%$768/sqft |
Source: RE/MAX PROFESSIONALS #7446919 Report a problem | ||
| 6/25/2012 | Sold | $719,000-10%$368/sqft |
Source: Public Record Report a problem | ||
| 3/14/2012 | Price change | $799,000-5.9%$409/sqft |
Source: Coldwell Banker Residential Brokerage - Devonshire #1073874 Report a problem | ||
| 9/17/2011 | Price change | $849,000-5.6%$434/sqft |
Source: Coldwell Banker Residential Brokerage - Coldwell Banker Previews Devonshire #1073874 Report a problem | ||
| 9/1/2011 | Listed for sale | $899,000-5.4%$460/sqft |
Source: Coldwell Banker Residential Brokerage - Coldwell Banker Previews Devonshire #1073874 Report a problem | ||
| 4/27/2011 | Listing removed | $950,000$486/sqft |
Source: Coldwell Banker Residential BK #947953 Report a problem | ||
| 12/5/2010 | Listed for sale | $950,000+108.8%$486/sqft |
Source: Coldwell Banker Report a problem | ||
| 3/10/1998 | Sold | $454,900$233/sqft |
Source: Public Record Report a problem | ||
Get a cash offer in 3 minutes
Find out how much your home could sell for in as little as 3 minutes with a no-obligation cash offer.
Estimated market value
$1,182,200
