Skip main navigation
Sold for $915,000
  • $915,000

    1499 Canterbury Ln, Berwyn, PA 19312

    4beds
    2,409sqft
    Single Family Residence
    Built in 1978
    0.55 Acres Lot
    $1,053,500 Zestimate®
    $380/sqft
    $4,697 Estimated rent

    Home value

    $1,053,500

    $990,000 - $1.13M

    $4,697/mo

    Zestimate® history
    Loading
    Loading...

    Owner options

    List your home for rent

    $4,697/mo

    Rent Zestimate®

    Find your next renter with Zillow Rental Manager. Plus, with online applications, you can quickly screen prospective tenants – for free.

    Learn more

    $4,697/mo

    Rent Zestimate®

    Refinance and save

    $5,797/mo

    Est. payment

    Refinancing to a lower rate could help reduce your monthly payments and save thousands over the life of the loan.

    See today's rates

    $5,797/mo

    Est. payment

    Explore your selling options

    Work with a Zillow partner agent

    Leverage their expertise and Zillow's premium Showcase listings to get your home seen by more buyers.

    Get started

    List with your own agent

    Get your home in front of millions of buyers by listing it on Zillow.

    Learn how to do it

    Sell it yourself

    Take full control of how buyers see your home on Zillow by listing For Sale by Owner (FSBO).

    List your home

    What's special

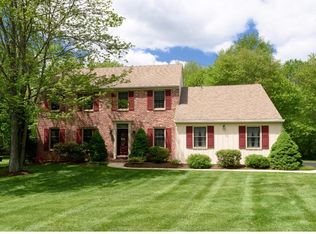
    Welcome to 1499 Canterbury Lane, a charming Colonial home nestled in the heart of Berwyn. This beautifully crafted brick center hall Colonial offers a blend of classic elegance and modern comfort. As you step inside, you'll find a spacious living room on the left, seamlessly flowing into a dining room, perfect for hosting gatherings. The kitchen emphasizes convenience with its adjacent breakfast room, brightened by a large window overlooking the rear grounds. Adjoining the kitchen is a large wood-paneled family room, built-in cabinetry, and a wood-burning fireplace complete with a brick surround. Sliding glass doors lead you to a lovely patio and an expansive yard, ideal for outdoor entertaining. The first floor also boasts a laundry room with exterior access and a powder room for guests. Upstairs, you'll find three generously sized bedrooms sharing a hall bath, appointed with a double vanity and a tub/shower. The primary bedroom offers ample closet space and a private bathroom with a vanity and shower. A bonus room on the second floor provides a perfect space for a home office or additional storage. Additional features include a two-car attached garage, an unfinished basement with high ceilings and abundant storage, and hardwood floors throughout except in the kitchen and baths. The home is all-electric, featuring an electric heat pump. This 4-bedroom, 2.5-bath Colonial is a true gem, offering comfort, space, and a fantastic location. This home also backs up to a nature preserve. Don't miss the opportunity to make 1499 Canterbury Lane your new home.

    Zillow last checked:

    Listing updated:

    Listed by:

    Robin Gordon 610-246-2280,

    BHHS Fox & Roach-Haverford,

    Listing Team: Robin Gordon Group

    Bought with:

    Susy Shea, RS228024L

    BHHS Fox & Roach Wayne-Devon

    Source: Bright MLS,MLS#: PACT2069372MLS Logo

    Facts & features

    Interior

    Bedrooms & bathrooms
    • Bedrooms: 4
    • Bathrooms: 3
    • Full bathrooms: 2
    • 1/2 bathrooms: 1
    • Main level bathrooms: 1
    Rooms
    • Room types: Living Room, Dining Room, Primary Bedroom, Bedroom 2, Bedroom 3, Bedroom 4, Kitchen, Family Room, Breakfast Room, Laundry, Primary Bathroom, Full Bath, Half Bath
    Basement
    • Area: 0
    Heating
    • Heat Pump, Electric
    Cooling
    • Central Air, Electric
    Appliances
    • Included: Electric Water Heater
    • Laundry: Main Level, Laundry Room
    Features
    • Breakfast Area, Built-in Features, Dining Area, Eat-in Kitchen
    • Basement: Full,Unfinished
    • Number of fireplaces: 1
    • Fireplace features: Wood Burning
    Interior area
    • Total structure area: 2,409
    • Total interior livable area: 2,409 sqft
    • Finished area above ground: 2,409
    • Finished area below ground: 0

    Property

    Parking
    • Total spaces: 6
    • Parking features: Built In, Inside Entrance, Attached, Driveway, On Street
    • Attached garage spaces: 2
    • Uncovered spaces: 4
    Accessibility
    • Accessibility features: None
    Features
    • Levels: Two
    • Stories: 2
    • Pool features: None
    Lot
    • Size: 0.55 Acres
    Details
    • Additional structures: Above Grade, Below Grade
    • Parcel number: 5504B0013
    • Zoning: RESIDENTIAL
    • Special conditions: Standard

    Construction

    Type & style
    • Home type: SingleFamily
    • Architectural style: Colonial
    • Property subtype: Single Family Residence
    Materials
    • Aluminum Siding, Brick
    • Foundation: Concrete Perimeter
    Condition
    • New construction: No
    • Year built: 1978

    Utilities & green energy

    • Sewer: Public Sewer
    • Water: Public

    Community & HOA

    Community
    • Subdivision: Canterbury Woods
    HOA
    • Has HOA: No
    Location
    • Region: Berwyn
    • Municipality: EASTTOWN TWP

    Financial & listing details

    • Price per square foot: $380/sqft
    • Tax assessed value: $281,380
    • Annual tax amount: $10,495
    • Date on market: 7/9/2024
    • Listing agreement: Exclusive Right To Sell
    • Ownership: Fee Simple

    Price history

    DateEventPrice
    8/12/2024Sold$915,000+4.6%$380/sqft
    Source: Bright MLS #PACT2069372 Report a problem
    8/9/2024Pending sale$875,000$363/sqft
    Source: Bright MLS #PACT2069372 Report a problem
    7/14/2024Contingent$875,000$363/sqft
    Source: Bright MLS #PACT2069372 Report a problem
    7/9/2024Listed for sale$875,000$363/sqft
    Source: Bright MLS #PACT2069372 Report a problem

    Public tax history

    YearProperty taxesTax assessment
    2025$10,946 +0.1%$281,380
    2024$10,940 +8.7%$281,380
    2023$10,068 +3.2%$281,380
    2022$9,753 +2.6%$281,380
    2021$9,510 +673.6%$281,380
    2020$1,229 -86.1%$281,380
    2019$8,825 +1.8%$281,380
    2018$8,672 +9900.5%$281,380
    2017$87 $281,380
    2016-- $281,380
    2015-- $281,380
    2014-- $281,380
    2013-- $281,380
    2012-- $281,380
    2011-- $281,380
    2010-- $281,380
    2009-- $281,380
    2008-- $281,380
    2007-- $281,380
    2006-- $281,380
    2005-- $281,380
    2004-- $281,380
    2003-- $281,380
    2000-- $281,380
    Find assessor info on the county website

    Neighborhood: 19312

    Nearby schools

    GreatSchools rating
    Schools provided by the listing agent
    • District: Tredyffrin-easttown

    Source: Bright MLS. This data may not be complete. We recommend contacting the local school district to confirm school assignments for this home.

    Get a cash offer in 3 minutes
    Find out how much your home could sell for in as little as 3 minutes with a no-obligation cash offer.
    Estimated market value
    $1,053,500
    Get a cash offer in 3 minutes
    Find out how much your home could sell for in as little as 3 minutes with a no-obligation cash offer.
    Estimated market value
    $1,053,500