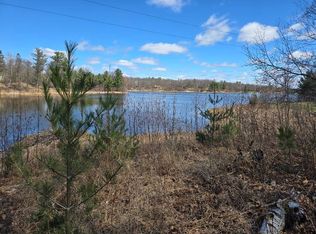
With 290 feet of shoreline on Long Lake, this property enjoys a perspective that few can offer. The shoreline curves around the home, bringing the lake into view from both the kitchen and living room and creating the sense that water is never far from sight. Large windows on multiple sides fill the home with natural light, while the cheerful color palette and open layout make it feel inviting from the moment you walk through the door. The kitchen, dining, and living areas flow together comfortably, with lake views serving as the backdrop to everyday life. A peninsula offers casual seating, while the 5-burner gas stove is ready for everything from quick breakfasts to holiday gatherings. Low-maintenance flooring runs throughout the home, adding practicality without sacrificing style. The owner’s suite is generously sized and offers its own entrance, along with space for a reading nook, home office, or quiet sitting area. A private ¾ bath includes dual sinks and a large linen closet. Downstairs, the finished lower level expands the living space with a wood-burning stove, a spacious bedroom with a large closet and lake views, a full bath, and additional flex rooms to fit your needs. The oversized utility room includes laundry, a sink, workbench, and abundant storage. Outside, the level lawn, colorful flower beds, and wraparound deck create inviting places to enjoy the setting. A gradual approach to the lake makes spending time at the shoreline easy, whether you’re heading out on the water or simply enjoying the view. Board-and-batten siding adds character, while the detached garage offers additional storage for vehicles, tools, and lake gear. Bright, comfortable, and thoughtfully designed, this Long Lake property proves that a home doesn’t need to be large to live well, it simply needs the right setting.
Closed
Zillow last checked:
Listing updated:
Bought with:
Melanie Mix
Heartland Real Estate
Source: NorthstarMLS as distributed by MLS GRID,MLS#: 7081249
Price history
| Date | Event | Price |
|---|---|---|
| 8/28/2026 | Sold | $535,000-2.7%$301/sqft |
Source:  NorthstarMLS as distributed by MLS GRID #7081249 Report a problem NorthstarMLS as distributed by MLS GRID #7081249 Report a problem | ||
| 8/6/2026 | Pending sale | $550,000$310/sqft |
Source: NorthstarMLS as distributed by MLS GRID #7081249 Report a problem | ||
| 6/10/2026 | Listed for sale | $550,000+378.3%$310/sqft |
Source: NorthstarMLS as distributed by MLS GRID #7081249 Report a problem | ||
| 4/30/2021 | Sold | $115,000$65/sqft |
Source: Public Record Report a problem | ||
Nearby homes


Get pre-qualified for a loan
At Zillow Home Loans, we can pre-qualify you in as little as 5 minutes with no impact to your credit score.An equal housing lender. NMLS #10287.
