Endless potential with this 3 bedroom, 2 bathroom, 2-car garage SPLIT FLOORPLAN style home. Step inside and be greeted by the living room space featuring a ceiling fan and french doors which leads to the breakfast nook and kitchen. Off of the living room, you will find the dining room with a beautiful bay window overlooking the front yard and providing ample natural lighting. As you step into the kitchen, enjoy the stainless steel appliances. Right off of the kitchen is a breakfast area which overlooks the covered lanai. Walk past the living room into the private, primary bedroom suite which has windows overlooking the outdoor lanai and an ensuite bathroom with an updated subway tile walk-in shower. This primary bedroom will be your own private oasis as the other two bedrooms and bathroom are on the opposite side of the house. An indoor laundry room can be found in the home for added convenience. Step outside through your french doors and enjoy a extended, covered lanai and above ground spa, perfect for relaxing and enjoying Florida weather. An outdoor shed is a great addition for additional storage space. Enjoy the extended front driveway and two car garage. This is home is perfect for someone wanting a forever home, a second home in Florida, or as an investment opportunity. NO HOA. Schedule a showing today and make this home your future home!
Sold for $267,000
$267,000
1499 COURTLAND BOULEVARD, DELTONA, FL 32738
3beds
1,298sqft
Single Family Residence
Built in 1989
0.27 Acres Lot
$263,300 Zestimate®
$206/sqft
$1,936 Estimated rent
Home value
$263,300
$237,000 - $292,000
$1,936/mo
Zestimate® history
Owner options
List your home for rent
$1,936/mo
Rent Zestimate®
Find your next renter with Zillow Rental Manager. Plus, with online applications, you can quickly screen prospective tenants – for free.
$1,936/mo
Rent Zestimate®
Refinance and save
$1,869/mo
Est. payment
Refinancing to a lower rate could help reduce your monthly payments and save thousands over the life of the loan.
$1,869/mo
Est. payment
Explore your selling options
Work with a Zillow partner agent
Leverage their expertise and Zillow's premium Showcase listings to get your home seen by more buyers.
Get startedList with your own agent
Get your home in front of millions of buyers by listing it on Zillow.
Learn how to do itSell it yourself
Take full control of how buyers see your home on Zillow by listing For Sale by Owner (FSBO).
List your homeWhat's special
Covered lanaiBay windowAbove ground spaCeiling fanIndoor laundry roomEnsuite bathroomFrench doors
Zillow last checked:
Listing updated:
Listed by:
Kevin Asenjo 407-844-5252,
COLDWELL BANKER RESIDENTIAL RE 407-647-1211
Bought with:
Felicia Rouse, 3350310
COLDWELL BANKER REALTY
Source: Stellar MLS,MLS#: O6284412 Originating MLS: Orlando Regional
Originating MLS: Orlando Regional
Facts & features
Interior
Bedrooms & bathrooms
- Bedrooms: 3
- Bathrooms: 2
- Full bathrooms: 2
Primary bedroom
- Features: En Suite Bathroom, Walk-In Closet(s)
- Level: First
Bedroom 2
- Features: Ceiling Fan(s), Built-in Closet
- Level: First
Bedroom 3
- Features: Ceiling Fan(s), Built-in Closet
- Level: First
Bathroom 1
- Features: Tub With Shower
- Level: First
Balcony porch lanai
- Level: First
Dinette
- Level: First
Dining room
- Level: First
Kitchen
- Features: Pantry
- Level: First
Living room
- Features: Ceiling Fan(s)
- Level: First
Utility room
- Level: First
Heating
- Central, Electric
Cooling
- Central Air
Appliances
- Included: Dishwasher, Electric Water Heater, Range, Refrigerator
- Laundry: Inside, Laundry Room
Features
- Ceiling Fan(s), Eating Space In Kitchen, Living Room/Dining Room Combo, Split Bedroom
- Flooring: Carpet, Ceramic Tile
- Doors: French Doors
- Windows: Blinds
- Has fireplace: No
Interior area
- Total structure area: 2,112
- Total interior livable area: 1,298 sqft
Property
Parking
- Total spaces: 2
- Parking features: Garage - Attached
- Attached garage spaces: 2
Features
- Levels: One
- Stories: 1
- Patio & porch: Patio, Screened
- Exterior features: Irrigation System
- Has spa: Yes
- Spa features: Above Ground, Heated
- Fencing: Chain Link
Lot
- Size: 0.27 Acres
- Dimensions: 94 x 125
- Features: Corner Lot
Details
- Additional structures: Shed(s)
- Parcel number: 2778253
- Zoning: R-1
- Special conditions: None
Construction
Type & style
- Home type: SingleFamily
- Property subtype: Single Family Residence
Materials
- Brick, Stucco, Wood Frame
- Foundation: Slab
- Roof: Shingle
Condition
- New construction: No
- Year built: 1989
Utilities & green energy
- Sewer: Septic Tank
- Water: Public
- Utilities for property: Cable Available, Electricity Connected, Sewer Connected, Water Connected
Community & HOA
Community
- Pet fee: $0 monthly
- Subdivision: DELTONA LAKES UNIT 36
HOA
- Has HOA: No
Location
- Region: Deltona
Financial & listing details
- Price per square foot: $206/sqft
- Tax assessed value: $228,196
- Annual tax amount: $4,649
- Date on market: 3/5/2025
- Cumulative days on market: 27 days
- Listing terms: Cash,Conventional,FHA,VA Loan
- Ownership: Fee Simple
- Total actual rent: 0
- Electric utility on property: Yes
- Road surface type: Asphalt
Price history
| Date | Event | Price |
|---|---|---|
| 4/29/2025 | Sold | $267,000+2.7%$206/sqft |
Source:  Stellar MLS #O6284412 Report a problem Stellar MLS #O6284412 Report a problem | ||
| 4/2/2025 | Pending sale | $259,900$200/sqft |
Source: Stellar MLS #O6284412 Report a problem | ||
| 3/28/2025 | Price change | $259,900-5.5%$200/sqft |
Source: Stellar MLS #O6284412 Report a problem | ||
| 3/26/2025 | Price change | $274,900-1.5%$212/sqft |
Source: Stellar MLS #O6284412 Report a problem | ||
| 3/23/2025 | Price change | $279,000-3.5%$215/sqft |
Source: Stellar MLS #O6284412 Report a problem | ||
| 3/19/2025 | Price change | $289,000-3.3%$223/sqft |
Source: Stellar MLS #O6284412 Report a problem | ||
| 3/16/2025 | Price change | $299,000-2.6%$230/sqft |
Source: Stellar MLS #O6284412 Report a problem | ||
| 3/5/2025 | Listed for sale | $307,000+42.8%$237/sqft |
Source: Stellar MLS #O6284412 Report a problem | ||
| 11/13/2024 | Listing removed | $215,000-30.6%$166/sqft |
Source: Stellar MLS #O5977853 Report a problem | ||
| 7/11/2024 | Listing removed | $310,000$239/sqft |
Source: Stellar MLS #V4933882 Report a problem | ||
| 3/28/2024 | Price change | $310,000-3.1%$239/sqft |
Source: Stellar MLS #V4933882 Report a problem | ||
| 3/15/2024 | Price change | $320,000-3%$247/sqft |
Source: Stellar MLS #V4933882 Report a problem | ||
| 2/19/2024 | Price change | $330,000-4.3%$254/sqft |
Source: Stellar MLS #V4933882 Report a problem | ||
| 1/13/2024 | Price change | $345,000-4.2%$266/sqft |
Source: Stellar MLS #V4933882 Report a problem | ||
| 1/1/2024 | Listed for sale | $360,000+56.5%$277/sqft |
Source: Stellar MLS #V4933882 Report a problem | ||
| 11/22/2021 | Sold | $230,000+7%$177/sqft |
Source: Public Record Report a problem | ||
| 10/13/2021 | Pending sale | $215,000$166/sqft |
Source: Stellar MLS #O5977853 Report a problem | ||
| 10/6/2021 | Listed for sale | $215,000+87%$166/sqft |
Source: Stellar MLS #O5977853 Report a problem | ||
| 7/29/2004 | Sold | $115,000$89/sqft |
Source: Public Record Report a problem | ||
Public tax history
| Year | Property taxes | Tax assessment |
|---|---|---|
| 2025 | $4,727 +0.7% | $228,196 +1.7% |
| 2024 | $4,696 +2% | $224,282 +6.1% |
| 2023 | $4,603 +9.5% | $211,354 +10% |
| 2022 | $4,204 | $192,140 +184.3% |
| 2021 | -- | $67,579 +1.4% |
| 2020 | $971 | $66,646 +2.3% |
| 2019 | $971 -1.9% | $65,148 +1.9% |
| 2018 | $989 +1% | $63,933 +2.1% |
| 2017 | $979 +1.3% | $62,618 +2.1% |
| 2016 | $967 +1.4% | $61,330 +0.7% |
| 2015 | $954 +0.6% | $60,904 +0.8% |
| 2014 | $948 | $60,421 +1.5% |
| 2013 | -- | $59,528 +1.7% |
| 2012 | -- | $58,533 -0.8% |
| 2011 | -- | $58,986 -21.6% |
| 2010 | -- | $75,230 -20.3% |
| 2009 | -- | $94,388 -27.4% |
| 2007 | -- | $130,065 +2.5% |
| 2006 | -- | $126,893 +37.8% |
| 2005 | -- | $92,111 +39% |
| 2004 | -- | $66,257 +1.9% |
| 2003 | -- | $65,022 +2.4% |
| 2002 | -- | $63,498 +1.6% |
| 2001 | -- | $62,499 +2.2% |
| 2000 | -- | $61,141 |
Find assessor info on the county website
Neighborhood: 32738
Nearby homes
- $270,1003 bd2 ba1.5k sqft3410 Florentine St, Deltona, FL 32738Off Market
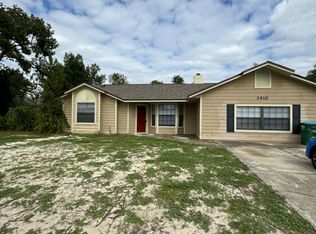
- $278,8003 bd2 ba1.5k sqft3401 Sanborn Ln, Deltona, FL 32738Off Market
- $262,8003 bd2 ba1.3k sqft3409 Sanborn Ln, Deltona, FL 32738Off Market
- $354,3004 bd3 ba1.8k sqft3418 Florentine St, Deltona, FL 32738Off Market

- $344,8000.269 Acres3401 Florentine St, Deltona, FL 32738Off Market
- $252,3003 bd2 ba1.3k sqft1490 Courtland Blvd, Deltona, FL 32738Off Market
- $303,3004 bd2 ba1.3k sqft1494 Courtland Blvd, Deltona, FL 32738Off Market
- $285,9003 bd2 ba1.2k sqft3407 Florentine St, Deltona, FL 32738Pending
Nearby schools
GreatSchools rating
- 6/10Pride Elementary SchoolGrades: PK-5Distance: 0.8 mi
- 4/10Heritage Middle SchoolGrades: 6-8Distance: 1 mi
- 4/10Pine Ridge High SchoolGrades: 9-12Distance: 1.5 mi
Schools provided by the listing agent
- Elementary: Pride Elementary
- Middle: Heritage Middle
- High: Pine Ridge High School
Source: Stellar MLS. This data may not be complete. We recommend contacting the local school district to confirm school assignments for this home.
Get a cash offer in 3 minutes
Find out how much your home could sell for in as little as 3 minutes with a no-obligation cash offer.
Estimated market value
$263,300
Get a cash offer in 3 minutes
Find out how much your home could sell for in as little as 3 minutes with a no-obligation cash offer.
Estimated market value
$263,300
- Florida
- Volusia County
- Deltona
- 32738
- 1499 COURTLAND BOULEVARD
Nearby cities
Nearby zip codes
Other Deltona Topics
