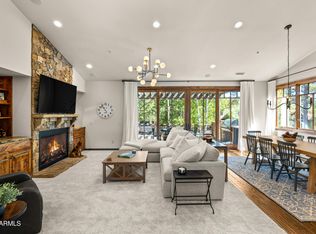
This newly remodeled townhome in Pine Canyon features an exceptionally large rear patio and is the only townhome with an adjacent side yard - perfect for a dog run, children's play area or outdoor dining space. This 1,755 sqft intimate townhome is all on one level and includes 2 bedrooms, 2 baths, and an open living space. A large entryway with vaulted ceilings leads you to the great room, featuring a floor-to-ceiling stone fireplace and large sliding glass doors leading to the partially covered back patio that includes a built-in BBQ. The kitchen features vibrant granite countertops, Viking appliances, 6-burner stovetop, Alder cabinetry and an upgraded granite backsplash. Adjacent to one side of the kitchen is the dining area, and on the other is a quaint breakfast nook with its own private patio. The master suite includes an impressively tiled bathroom featuring a large shower, separate Jacuzzi tub, dual sinks, a spacious walk-in closet and its own private exit to the back patio. The guest bedroom is located near the front of the home and has its own private entrance leading into the front courtyard, allowing for convenient access in and out of the home. This stunning townhome can be your perfect cozy little retreat.
Sold for $1,150,000
$1,150,000
1499 E Castle Hills Dr, Flagstaff, AZ 86005
2beds
2baths
655sqft
Townhouse
Built in 2008
6,534 Square Feet Lot
$1,150,600 Zestimate®
$1,755/sqft
$2,180 Estimated rent
Home value
$1,150,600
$1.09M - $1.21M
$2,180/mo
Zestimate® history
Owner options
List your home for rent
$2,180/mo
Rent Zestimate®
Find your next renter with Zillow Rental Manager. Plus, with online applications, you can quickly screen prospective tenants – for free.
$2,180/mo
Rent Zestimate®
Refinance and save
$7,509/mo
Est. payment
Refinancing to a lower rate could help reduce your monthly payments and save thousands over the life of the loan.
$7,509/mo
Est. payment
Explore your selling options
Work with a Zillow partner agent
Leverage their expertise and Zillow's premium Showcase listings to get your home seen by more buyers.
Get startedList with your own agent
Get your home in front of millions of buyers by listing it on Zillow.
Learn how to do itSell it yourself
Take full control of how buyers see your home on Zillow by listing For Sale by Owner (FSBO).
List your homeWhat's special
Zillow last checked:
Listing updated:
Listed by:
Brett Lee 928-779-5700,
Symmetry Realty Brokerage,
Deana Keck 928-779-5700,
Symmetry Realty Brokerage
Bought with:
Jamie L Wong, BR510137000
RE/MAX Fine Properties
Carolyn Long, SA507860000
RE/MAX Fine Properties
Source: NAZMLS,MLS#: 203049
Facts & features
Interior
Bedrooms & bathrooms
- Bedrooms: 2
- Bathrooms: 2
Heating
- Natural Gas, Forced Air
Cooling
- Central Air
Appliances
- Included: Gas Range, Washer/Dryer
- Laundry: Laundry Room
Features
- Eat-in Kitchen, Smart Thermostat, Pantry, Breakfast Bar
- Flooring: Carpet, Ceramic Tile, Wood
- Windows: Double Pane Windows, Wood Frames
- Number of fireplaces: 1
- Fireplace features: Gas Starter, Gas
Interior area
- Total structure area: 1,755
- Total interior livable area: 655.27 sqft
Property
Parking
- Total spaces: 2
- Parking features: Garage Door Opener
- Attached garage spaces: 2
Features
- Levels: One
- Patio & porch: Covered Patio, Patio
- Exterior features: Dog Run
Lot
- Size: 6,534 Square Feet
- Features: Landscaped
- Topography: Level
Details
- Parcel number: 10510374
- Other equipment: Satellite Dish
Construction
Type & style
- Home type: Townhouse
- Property subtype: Townhouse
Materials
- Foundation: Slab
- Roof: Asphalt
Condition
- Year built: 2008
Utilities & green energy
- Water: Public
- Utilities for property: Cable Available, Phone Available, Electricity Available, Natural Gas Available
Community & HOA
Community
- Security: Smoke Detector(s), Fire Sprinkler System, Security System
- Subdivision: Elk Pass Townhomes
HOA
- Has HOA: Yes
- Amenities included: Trail(s), Playground
- HOA fee: $870 quarterly
- HOA name: PC Village Master Association
- HOA phone: 928-326-9700
- Second HOA fee: $2,838 quarterly
- Second HOA name: Elk Pass Townhome Association
- Second HOA phone: 928-326-9700
Location
- Region: Flagstaff
Financial & listing details
- Price per square foot: $1,755/sqft
- Tax assessed value: $871,986
- Annual tax amount: $5,392
- Date on market: 1/14/2026
- Cumulative days on market: 149 days
- Listing terms: Cash,Conventional
- Road surface type: Paved
Price history
| Date | Event | Price |
|---|---|---|
| 6/12/2026 | Sold | $1,150,000-3.8%$1,755/sqft |
Source:  NAZMLS #203049 Report a problem NAZMLS #203049 Report a problem | ||
| 6/1/2026 | Contingent | $1,195,950$1,825/sqft |
Source: NAZMLS #203049 Report a problem | ||
| 1/14/2026 | Listed for sale | $1,195,950-11.4%$1,825/sqft |
Source: NAZMLS #203049 Report a problem | ||
| 7/8/2025 | Listing removed | $1,350,000+22.7%$2,060/sqft |
Source:  ARMLS #6504496 Report a problem ARMLS #6504496 Report a problem | ||
| 4/30/2024 | Sold | $1,100,000-18.5%$1,679/sqft |
Source: Public Record Report a problem | ||
| 5/16/2023 | Listing removed | -- |
Source: NAZMLS #192121 Report a problem | ||
| 2/7/2023 | Listed for sale | $1,350,000$2,060/sqft |
Source: NAZMLS #192121 Report a problem | ||
| 2/7/2023 | Pending sale | $1,350,000$2,060/sqft |
Source: NAZMLS #192121 Report a problem | ||
| 1/23/2023 | Pending sale | $1,350,000$2,060/sqft |
Source: NAZMLS #192121 Report a problem | ||
| 1/6/2023 | Listed for sale | $1,350,000+16.4%$2,060/sqft |
Source: ARMLS #6504496 Report a problem | ||
| 7/15/2022 | Sold | $1,160,000-3.3%$1,770/sqft |
Source: ARMLS #6415689 Report a problem | ||
| 6/13/2022 | Pending sale | $1,200,000$1,831/sqft |
Source: NAZMLS #190210 Report a problem | ||
| 6/11/2022 | Listed for sale | $1,200,000+160.9%$1,831/sqft |
Source: ARMLS #6415689 Report a problem | ||
| 6/10/2014 | Sold | $460,000$702/sqft |
Source: Public Record Report a problem | ||
Public tax history
| Year | Property taxes | Tax assessment |
|---|---|---|
| 2025 | $5,233 +4% | $87,199 -3.3% |
| 2024 | $5,033 +6.5% | $90,146 +22.7% |
| 2023 | $4,725 +2.6% | $73,489 +31.7% |
| 2022 | $4,605 +0.9% | $55,803 +4.7% |
| 2021 | $4,562 +1.9% | $53,278 +0.3% |
| 2020 | $4,475 +2.8% | $53,138 +6.7% |
| 2019 | $4,354 | $49,794 +2.7% |
| 2018 | $4,354 +2.5% | $48,485 +8.6% |
| 2017 | $4,247 +6.2% | $44,666 +0.7% |
| 2016 | $4,000 | $44,365 +3.5% |
| 2015 | $4,000 +8% | $42,850 +6.4% |
| 2014 | $3,704 +9.9% | $40,264 +0.8% |
| 2013 | $3,370 | $39,933 |
| 2012 | -- | -- |
| 2011 | -- | -- |
| 2010 | $1,867 +39.3% | -- |
| 2008 | $1,340 | -- |
| 2007 | -- | -- |
Find assessor info on the county website
Neighborhood: Pine Canyon
Nearby homes
- $1,150,0002 bd2 ba1.7k sqft1499 E Castle Hills Dr #46, Flagstaff, AZ 86005Sold
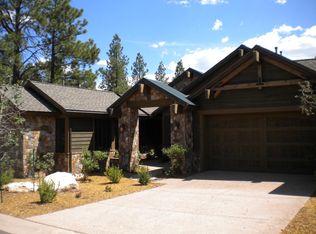
- $1,070,6003 bd2 ba1.7k sqft1418 E Castle Hills Dr, Flagstaff, AZ 86005Off Market
- $1,140,0004 bd4 ba2.4k sqft1507 E Castle Hills Dr, Flagstaff, AZ 86005Sold

- $1,250,0003 bd3 ba1.7k sqft1515 E Castle Hills Dr, Flagstaff, AZ 86005Sold
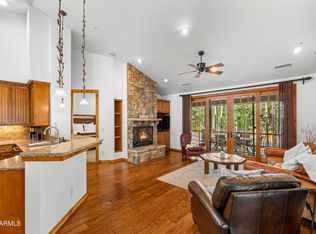
- $1,500,8005 bd4 ba2.7k sqft1402 E Castle Hills Dr, Flagstaff, AZ 86005Off Market
- $1,555,0003 bd3 ba2k sqft1410 E Castle Hills Dr, Flagstaff, AZ 86005Sold
- $1,555,0003 bd3 ba2k sqft1410 E Castle Hills Dr #22, Flagstaff, AZ 86005Sold
- $1,678,0005 bd5 ba2.7k sqft3840 S Timoteo Ln, Flagstaff, AZ 86005Off Market
Nearby schools
GreatSchools rating
- 6/10Lura Kinsey Elementary SchoolGrades: PK-5Distance: 1.7 mi
- 5/10Mount Elden Middle SchoolGrades: 6-8Distance: 4.7 mi
- 8/10Flagstaff High SchoolGrades: 9-12Distance: 3.4 mi


Get pre-qualified for a loan
At Zillow Home Loans, we can pre-qualify you in as little as 5 minutes with no impact to your credit score.An equal housing lender. NMLS #10287.
Sell for more on Zillow
Get a Zillow Showcase℠ listing at no additional cost and you could sell for .
$1,150,600
2% more
+$23,012
With Zillow Showcase(estimated)
$1,173,612
- Arizona
- Coconino County
- Flagstaff
- 86005
- Pine Canyon
- 1499 E Castle Hills Dr
Nearby cities
Nearby neighborhoods
Nearby zip codes
Other Flagstaff Topics
