Skip main navigation
Off market
  • $239,200

    1499 Herminie West Newton Rd, Herminie, PA 15637

    3beds
    --sqft
    Single Family Residence
    Built in ----
    0.6 Acres Lot
    $239,200 Zestimate®
    $--/sqft
    $1,484 Estimated rent

    Home value

    $239,200

    $199,000 - $280,000

    $1,484/mo

    Zestimate® history
    Loading
    Loading...

    Owner options

    List your home for rent

    $1,484/mo

    Rent Zestimate®

    Find your next renter with Zillow Rental Manager. Plus, with online applications, you can quickly screen prospective tenants – for free.

    Learn more

    $1,484/mo

    Rent Zestimate®

    Refinance and save

    $1,605/mo

    Est. payment

    Refinancing to a lower rate could help reduce your monthly payments and save thousands over the life of the loan.

    See today's rates

    $1,605/mo

    Est. payment

    Explore your selling options

    Work with a Zillow partner agent

    Leverage their expertise and Zillow's premium Showcase listings to get your home seen by more buyers.

    Get started

    List with your own agent

    Get your home in front of millions of buyers by listing it on Zillow.

    Learn how to do it

    Sell it yourself

    Take full control of how buyers see your home on Zillow by listing For Sale by Owner (FSBO).

    List your home

    What's special

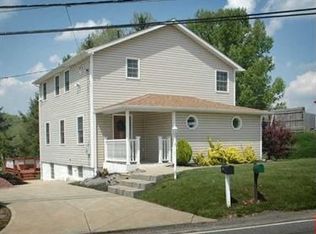
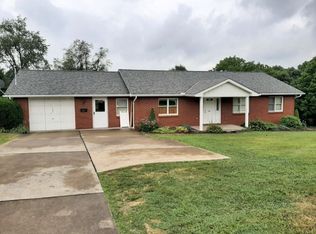
    Beautifully updated Cape Cod home situated among mature trees on approx 3/4 acres. Has a small fenced area so pets or small children can play safely. They can come in the house from side yard into a large Mud area and sit on bench to remove coats and shoes easily. Shoes,gloves and hats can be easily stored in baskets under the bench. The kitchen is all new with a one-of-kind glazed wooden countertop. Grab a stool to eat or converse while others cook or do dishes in the farmhouse sink. Entertaining is so easy in the finished Family Room with gas fireplace and full bath. Could also easily be guest room. The picture window in living room allows you to relax while gazing at the serenity of fields and mountains outside. Two bedrooms and ceramic bathroom on first floor make this home enticing for anyone looking for one floor living. It's BEST asset.....living next door to a Dairy Queen Grill!!!! More photos coming!

    This property is not currently displayed as for sale or rent on Zillow. This may be different from what's on other websites or public sources.

    Zillow last checked:

    Listing updated:

    Listed by:

    Tim Kruel 724-933-8500,

    KELLER WILLIAMS REALTY

    Bought with:

    Sheila Uplinger, RS311617

    HOWARD HANNA REAL ESTATE SERVICES

    Source: WPMLS,MLS#: 1287749MLS LogoOriginating MLS: West Penn Multi-List

    Facts & features

    Interior

    Bedrooms & bathrooms
    • Bedrooms: 3
    • Bathrooms: 2
    • Full bathrooms: 2
    Primary bedroom
    • Level: Main
    • Dimensions: 14x10
    Bedroom 2
    • Level: Main
    • Dimensions: 13x10
    Bedroom 3
    • Level: Main
    • Dimensions: 28x12
    Bonus room
    • Level: Main
    • Dimensions: 14x6
    Entry foyer
    • Level: Main
    • Dimensions: 5x4
    Family room
    • Level: Lower
    • Dimensions: 20x11
    Kitchen
    • Level: Main
    • Dimensions: 16x11
    Laundry
    • Level: Lower
    • Dimensions: 12x6
    Living room
    • Level: Main
    • Dimensions: 16x14
    Heating
    • Forced Air, Gas
    Cooling
    • Wall/Window Unit(s)
    Appliances
    • Included: Some Gas Appliances, Dishwasher, Microwave, Refrigerator, Stove
    Features
    • Flooring: Ceramic Tile, Hardwood, Vinyl
    • Windows: Multi Pane
    • Basement: Finished,Walk-Out Access
    • Number of fireplaces: 1
    • Fireplace features: Gas

    Property

    Parking
    • Total spaces: 4
    • Parking features: Off Street
    Features
    • Levels: One and One Half
    • Stories: 1.5
    • Pool features: None
    Lot
    • Size: 0.6 Acres
    • Dimensions: 134 x 194.8 ir

    Construction

    Type & style
    • Home type: SingleFamily
    • Architectural style: Cape Cod
    • Property subtype: Single Family Residence
    Materials
    • Aluminum Siding
    • Roof: Asphalt
    Condition
    • Resale

    Utilities & green energy

    • Sewer: Public Sewer
    • Water: Public

    Community & HOA

    Community
    • Features: Public Transportation
    Location
    • Region: Herminie

    Financial & listing details

    • Tax assessed value: $11,230
    • Annual tax amount: $1,410
    • Date on market: 2/14/2023

    Price history

    DateEventPrice
    12/20/2017Sold$133,000
    Source: WPMLS #1287749 Report a problem

    Public tax history

    Tax history is unavailable.

    Neighborhood: 15637

    Nearby schools

    GreatSchools rating
    Schools provided by the listing agent
    • District: Yough

    Source: WPMLS. This data may not be complete. We recommend contacting the local school district to confirm school assignments for this home.

    Get pre-qualified for a loan
    At Zillow Home Loans, we can pre-qualify you in as little as 5 minutes with no impact to your credit score.

    An equal housing lender. NMLS #10287.