Custom-built home blends functionality with attention to detail. Upon entry, the foyer welcomes guests with tile floors and elegant arched doorways, setting a sophisticated tone. The great room serves as a space for relaxation and entertainment, featuring built-in cabinets, convertible gas fireplace, and a soaring two-story vaulted ceiling. Crown molding adds a touch of refinement to the dining room, connected to the kitchen by a butler's pantry. The chef's delight, boasts a walk-in pantry, warm birch cabinets, granite island, and Corian countertops. A 4-burner gas cooktop, cabinet lighting, and KitchenAid appliances ensure efficient cooking and quality performance. The sunroom offers a bright and airy retreat with stereo speakers and ample natural light. The primary suite offers pocket doors, hardwood floors, and access to a screened porch for outdoor enjoyment. Outside, the screened porch is enhanced with ceiling fans, stereo speakers, skylights, and a rustic tongue & groove ceiling. A workshop area, 500-bottle wine cellar and a wood-burning fireplace is found in the terrace level. Additional amenities include, central vac, iron railings, cedar closet, walk-in attic, generator, water filter & lightning detection systems.
Closed
$1,300,000
1499 Kinross Ln, Keswick, VA 22947
4beds
7,084sqft
Single Family Residence
Built in 2000
0.7 Acres Lot
$1,545,100 Zestimate®
$184/sqft
$5,716 Estimated rent
Home value
$1,545,100
$1.42M - $1.70M
$5,716/mo
Zestimate® history
Owner options
List your home for rent
$5,716/mo
Rent Zestimate®
Find your next renter with Zillow Rental Manager. Plus, with online applications, you can quickly screen prospective tenants – for free.
$5,716/mo
Rent Zestimate®
Refinance and save
$8,655/mo
Est. payment
Refinancing to a lower rate could help reduce your monthly payments and save thousands over the life of the loan.
$8,655/mo
Est. payment
Explore your selling options
Work with a Zillow partner agent
Leverage their expertise and Zillow's premium Showcase listings to get your home seen by more buyers.
Get startedList with your own agent
Get your home in front of millions of buyers by listing it on Zillow.
Learn how to do itSell it yourself
Take full control of how buyers see your home on Zillow by listing For Sale by Owner (FSBO).
List your homeWhat's special
Workshop areaWood - burning fireplaceBuilt homeConvertible gas fireplaceCedar closetBuilt - in cabinetsCeiling fans
Zillow last checked:
Listing updated:
Listed by:
PATTI ROWE 434-531-2214,
LONG & FOSTER - GLENMORE,
TOM PACE 434-953-8865,
LONG & FOSTER - GLENMORE
Bought with:
ERRIN SEARCY, 0225095090
STORY HOUSE REAL ESTATE
Source: CAAR,MLS#: 650582 Originating MLS: Charlottesville Area Association of Realtors
Originating MLS: Charlottesville Area Association of RealtorsFacts & features
Interior
Bedrooms & bathrooms
- Bedrooms: 4
- Bathrooms: 6
- Full bathrooms: 5
- 1/2 bathrooms: 1
- Main level bathrooms: 2
- Main level bedrooms: 1
Rooms
- Room types: Bathroom, Bonus Room, Bedroom, Dining Room, Family Room, Full Bath, Foyer, Great Room, Half Bath, Kitchen, Laundry, Recreation, Study, Sunroom
Primary bedroom
- Level: First
Bedroom
- Level: Second
Bedroom
- Level: Basement
Primary bathroom
- Level: First
Bathroom
- Level: Basement
Bathroom
- Level: Second
Bonus room
- Level: Second
Dining room
- Level: First
Family room
- Level: Basement
Foyer
- Level: First
Great room
- Level: First
Half bath
- Level: First
Kitchen
- Level: First
Laundry
- Level: First
Recreation
- Level: Basement
Study
- Level: First
Sunroom
- Level: First
Heating
- Propane
Cooling
- Central Air
Appliances
- Included: Double Oven, Dishwasher, Gas Cooktop, Disposal, Microwave, Refrigerator, Dryer, Washer
- Laundry: Sink
Features
- Central Vacuum, Double Vanity, Jetted Tub, Primary Downstairs, Permanent Attic Stairs, Sitting Area in Primary, Skylights, Walk-In Closet(s), Breakfast Bar, Breakfast Area, Entrance Foyer, Kitchen Island, Recessed Lighting, Vaulted Ceiling(s)
- Flooring: Carpet, Ceramic Tile, Hardwood
- Windows: Double Pane Windows, Skylight(s)
- Basement: Exterior Entry,Full,Interior Entry,Partially Finished,Walk-Out Access
- Attic: Permanent Stairs
- Number of fireplaces: 2
- Fireplace features: Two, Gas, Wood Burning
Interior area
- Total structure area: 9,243
- Total interior livable area: 7,084 sqft
- Finished area above ground: 5,313
- Finished area below ground: 1,771
Property
Parking
- Total spaces: 3
- Parking features: Attached, Electricity, Garage, Garage Door Opener, Garage Faces Side
- Attached garage spaces: 3
Features
- Levels: Two
- Stories: 2
- Patio & porch: Rear Porch, Deck
- Pool features: Association
- Has spa: Yes
- Has view: Yes
- View description: Residential, Trees/Woods
Lot
- Size: 0.7 Acres
- Features: Landscaped, Private, Wooded
Details
- Parcel number: 093A3000C01300
- Zoning description: PUD Planned Unit Development
- Other equipment: Dehumidifier
Construction
Type & style
- Home type: SingleFamily
- Architectural style: French Provincial
- Property subtype: Single Family Residence
Materials
- Stick Built, Stucco
- Foundation: Block
- Roof: Composition,Shingle
Condition
- New construction: No
- Year built: 2000
Utilities & green energy
- Electric: Generator, Generator Hookup
- Sewer: Public Sewer
- Water: Public
- Utilities for property: Cable Available, Fiber Optic Available, High Speed Internet Available
Community & HOA
Community
- Features: Gated
- Security: Gated Community, Smoke Detector(s)
- Subdivision: GLENMORE
HOA
- Has HOA: Yes
- Amenities included: Basketball Court, Clubhouse, Fitness Center, Golf Course, Meeting Room, Meeting/Banquet/Party Room, Playground, Pool, Sports Fields, Tennis Court(s), Trail(s)
- Services included: Association Management, Common Area Maintenance, Insurance, Reserve Fund, Road Maintenance, Snow Removal, Security
- HOA fee: $347 quarterly
Location
- Region: Keswick
Financial & listing details
- Price per square foot: $184/sqft
- Tax assessed value: $1,457,300
- Annual tax amount: $11,201
- Date on market: 3/15/2024
- Cumulative days on market: 40 days
Price history
| Date | Event | Price |
|---|---|---|
| 6/7/2024 | Sold | $1,300,000-7.1%$184/sqft |
Source:  CAAR #650582 Report a problem CAAR #650582 Report a problem | ||
| 4/25/2024 | Pending sale | $1,399,000$197/sqft |
Source: CAAR #650582 Report a problem | ||
| 3/16/2024 | Listed for sale | $1,399,000$197/sqft |
Source: CAAR #650582 Report a problem | ||
Public tax history
| Year | Property taxes | Tax assessment |
|---|---|---|
| 2025 | $13,028 +15.8% | $1,457,300 +10.6% |
| 2024 | $11,254 +9.8% | $1,317,800 +9.8% |
| 2023 | $10,250 +16.6% | $1,200,200 +16.6% |
| 2022 | $8,792 +10.3% | $1,029,500 +10.3% |
| 2021 | $7,970 -9.5% | $933,300 -9.5% |
| 2020 | $8,811 -1.4% | $1,031,700 -1.4% |
| 2019 | $8,938 +12.9% | $1,046,600 +10.9% |
| 2018 | $7,915 +92.5% | $943,400 -3.7% |
| 2017 | $4,111 -46.3% | $980,000 +7.3% |
| 2016 | $7,660 +107.1% | $913,000 +1.1% |
| 2015 | $3,699 | $903,200 +7.8% |
| 2014 | -- | $838,000 -3.7% |
| 2013 | -- | $870,600 -5.1% |
| 2012 | -- | $917,500 -0.2% |
| 2011 | -- | $919,000 -2.8% |
| 2010 | -- | $945,800 -4.9% |
| 2009 | -- | $995,000 -10.5% |
| 2008 | -- | $1,112,000 -9.8% |
| 2007 | -- | $1,232,900 +21.7% |
| 2006 | -- | $1,012,900 |
| 2005 | -- | $1,012,900 +11.3% |
| 2004 | -- | $910,000 |
| 2003 | -- | $910,000 +13.7% |
| 2002 | -- | $800,100 |
| 2001 | -- | $800,100 |
Find assessor info on the county website
Neighborhood: 22947
Nearby homes
- $1,134,3003 bd3 ba2.8k sqft1509 Kinross Ln, Keswick, VA 22947Off Market
- $1,153,9004 bd4 ba3.3k sqft1489 Kinross Ln, Keswick, VA 22947Off Market
- $2,159,0006 bd6 ba5.9k sqft1478 Kinross Ln, Keswick, VA 22947Off Market
- $967,2004 bd5 ba4k sqft3157 Dane Ct, Keswick, VA 22947Off Market
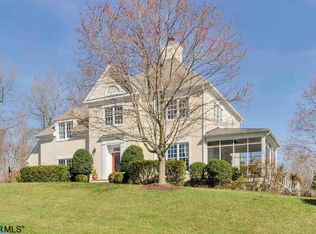
- $1,477,5004 bd4 ba4.2k sqft1510 Kinross Ln, Keswick, VA 22947Off Market
- $948,7005 bd4 ba3.1k sqft1519 Kinross Ln, Keswick, VA 22947Off Market
- $1,412,2004 bd4 ba4.7k sqft3158 Dane Ct, Keswick, VA 22947Off Market
- $1,102,9006 bd5 ba5.7k sqft1518 Kinross Ln, Keswick, VA 22947Off Market
Nearby schools
GreatSchools rating
- 8/10Stone Robinson Elementary SchoolGrades: PK-5Distance: 1.3 mi
- 4/10Jackson P Burley Middle SchoolGrades: 6-8Distance: 6.3 mi
- 6/10Monticello High SchoolGrades: 9-12Distance: 5.6 mi
Schools provided by the listing agent
- Elementary: Stone-Robinson
- Middle: Burley
- High: Monticello
Source: CAAR. This data may not be complete. We recommend contacting the local school district to confirm school assignments for this home.
Get a cash offer in 3 minutes
Find out how much your home could sell for in as little as 3 minutes with a no-obligation cash offer.
Estimated market value
$1,545,100
Get a cash offer in 3 minutes
Find out how much your home could sell for in as little as 3 minutes with a no-obligation cash offer.
Estimated market value
$1,545,100
- Virginia
- Albemarle County
- Keswick
- 22947
- 1499 Kinross Ln
