This Beautiful End Unit Townhome with Numerous Upgrades won't be active long! Located in the Gated Community of Grande Oaks at Heathrow, this “Magnolia” model home has 3 Bedrooms, Den/Bonus/Office, 3 1/2 Baths, Patio, Large Balcony, and a 2 Car Garage. Den/Bonus/Office can easily be converted into a 4th bedroom. Located in the sought after Northwest Corner of Seminole County/Heathrow location. Less than 5-minute drive to I-4, 417 and new 429. Short Walk to Colonial Town Park shopping center to watch a movie, shop or dine at one of the numerous restaurants. HOA fees include use of Club House, Pool, Fitness Center, Tot Park and Basic Cable. The home entrance is graced with a beautiful Paver Patio. The Ground Floor level has a Den/Bonus/Office, Storage Closet, Full Bath, and French door opening out to the patio. This floor, the second floor and the 3rd floor hallway showcases gorgeous Ceramic Wood Plank Tile! The Full Bath on this floor has Floor to Ceiling Tiled Shower, Comfort Height Vanity with Granite Counter Top. The stairs leading to the 2nd and 3rd floor are covered with rich dark Hardwood Flooring. The 2nd floor features a Large Gourmet Kitchen with Stainless Steel GE Appliances which include an Induction Cooktop, Range Hood, Built-in Oven & Microwave, White Shaker Cabinets and Drawers, Granite Counter Tops, and a Large Island beautifully wrapped in Wainscoting. Kitchen opens to Dining Area, Living Room, Half Bath, and Large Outdoor Living Space with a partial lake view. To add to the enjoyment of the Large Balcony, there are Remote Control Screens, a TV Mount and Extra Outlets. The third level features 3 Bedrooms, 2 Full Baths and a Utility Closet with Washer and Dryer. Master Bedroom with Trey Ceiling and Private Balcony has a large Walk-In Closet with Built-Ins, and on-suite Bathroom with Barn Door, Ceramic Wood Plank Tile, Large Shower, Granite Countertop, Dual Vanities, and a Linen Closet. Home includes a Water Softner! Some of the Upgrades include Flooring, Crown Moldings, Appliances, Countertops, Center Island, Overhead Garage Rack, Plantation Shutters, Recessed Lighting, Wrought Iron Spindle Railings, Lot Location and more! Hurry to schedule an appointment today to see all this Townhome has to offer! This property may be under audio or visual surveillance!
Sold for $539,000
$539,000
1499 LAKE GEORGE DRIVE, LAKE MARY, FL 32746
3beds
2,187sqft
Townhouse
Built in 2019
1,426 Square Feet Lot
$493,700 Zestimate®
$246/sqft
$3,025 Estimated rent
Home value
$493,700
$469,000 - $518,000
$3,025/mo
Zestimate® history
Owner options
List your home for rent
$3,025/mo
Rent Zestimate®
Find your next renter with Zillow Rental Manager. Plus, with online applications, you can quickly screen prospective tenants – for free.
$3,025/mo
Rent Zestimate®
Refinance and save
$3,995/mo
Est. payment
Refinancing to a lower rate could help reduce your monthly payments and save thousands over the life of the loan.
$3,995/mo
Est. payment
Explore your selling options
Work with a Zillow partner agent
Leverage their expertise and Zillow's premium Showcase listings to get your home seen by more buyers.
Get startedList with your own agent
Get your home in front of millions of buyers by listing it on Zillow.
Learn how to do itSell it yourself
Take full control of how buyers see your home on Zillow by listing For Sale by Owner (FSBO).
List your homeWhat's special
Large islandMaster bedroomHalf bathOverhead garage rackFrench doorFitness centerClub house
Zillow last checked:
Listing updated:
Listed by:
Michele Crowther 407-701-4445,
COLDWELL BANKER REALTY 407-333-8088
Bought with:
Alie Gattis, 593024
MAINFRAME REAL ESTATE
Source: Stellar MLS,MLS#: O6180848 Originating MLS: Orlando Regional
Originating MLS: Orlando Regional
Facts & features
Interior
Bedrooms & bathrooms
- Bedrooms: 3
- Bathrooms: 5
- Full bathrooms: 4
- 1/2 bathrooms: 1
Rooms
- Room types: Den/Library/Office
Primary bedroom
- Features: Ceiling Fan(s), Walk-In Closet(s)
- Level: Third
- Dimensions: 13.1x15.8
Bedroom 2
- Features: Ceiling Fan(s), Built-in Closet
- Level: Third
- Dimensions: 10.5x12.4
Bedroom 3
- Features: Ceiling Fan(s), Built-in Closet
- Level: Third
- Dimensions: 10.7x12.4
Balcony porch lanai
- Features: Ceiling Fan(s)
- Level: Second
- Dimensions: 21.4x9.8
Den
- Features: Ceiling Fan(s)
- Level: First
- Dimensions: 14x13.1
Dining room
- Level: Second
- Dimensions: 17.8x8
Great room
- Features: Ceiling Fan(s)
- Level: Second
- Dimensions: 14.9x16.6
Kitchen
- Features: Breakfast Bar, Pantry, Granite Counters, Kitchen Island
- Level: Second
- Dimensions: 21.4x12.2
Heating
- Central, Electric
Cooling
- Central Air
Appliances
- Included: Oven, Convection Oven, Cooktop, Dishwasher, Disposal, Dryer, Electric Water Heater, Microwave, Refrigerator, Washer, Water Softener
- Laundry: Inside, Upper Level
Features
- Built-in Features, Ceiling Fan(s), Crown Molding, High Ceilings, In Wall Pest System, Open Floorplan, PrimaryBedroom Upstairs, Solid Wood Cabinets, Stone Counters, Thermostat, Tray Ceiling(s), Walk-In Closet(s)
- Flooring: Ceramic Tile, Hardwood
- Doors: Sliding Doors
- Windows: Double Pane Windows, Shades, Shutters, Window Treatments
- Has fireplace: No
Interior area
- Total structure area: 2,919
- Total interior livable area: 2,187 sqft
Property
Parking
- Total spaces: 2
- Parking features: Garage - Attached
- Attached garage spaces: 2
- Details: Garage Dimensions: 21x19
Features
- Levels: Three Or More
- Stories: 3
- Exterior features: Balcony, Sidewalk
- Has view: Yes
- View description: Pond
- Has water view: Yes
- Water view: Pond
Lot
- Size: 1,426 Square Feet
Details
- Parcel number: 31193050600001380
- Zoning: PUD
- Special conditions: None
Construction
Type & style
- Home type: Townhouse
- Property subtype: Townhouse
Materials
- Block, Stucco, Wood Frame
- Foundation: Slab
- Roof: Tile
Condition
- New construction: No
- Year built: 2019
Utilities & green energy
- Sewer: Public Sewer
- Water: Canal/Lake For Irrigation, Public
- Utilities for property: BB/HS Internet Available, Cable Connected, Electricity Connected, Phone Available, Sewer Connected, Water Connected
Community & HOA
Community
- Features: Association Recreation - Lease, Clubhouse, Community Mailbox, Deed Restrictions, Fitness Center, Gated Community - No Guard, Golf Carts OK, Irrigation-Reclaimed Water, Playground, Pool, Sidewalks
- Security: Fire Alarm, Fire Sprinkler System, Gated Community, Security System, Security System Owned, Smoke Detector(s)
- Pet fee: $0 monthly
- Subdivision: GRANDE OAKS AT HEATHROW
HOA
- Has HOA: Yes
- Services included: Cable TV, Community Pool, Reserve Fund, Maintenance Grounds, Manager, Pool Maintenance, Recreational Facilities
- HOA fee: $349 monthly
- HOA name: Bono & Associates / Allen Cresgy
- HOA phone: 407-233-3560
Location
- Region: Lake Mary
Financial & listing details
- Price per square foot: $246/sqft
- Tax assessed value: $418,639
- Annual tax amount: $3,893
- Date on market: 2/24/2024
- Cumulative days on market: 1 day
- Listing terms: Cash,Conventional,VA Loan
- Ownership: Fee Simple
- Total actual rent: 0
- Electric utility on property: Yes
- Road surface type: Paved
Price history
| Date | Event | Price |
|---|---|---|
| 4/8/2024 | Sold | $539,000$246/sqft |
Source:  Stellar MLS #O6180848 Report a problem Stellar MLS #O6180848 Report a problem | ||
| 2/26/2024 | Pending sale | $539,000$246/sqft |
Source: Stellar MLS #O6180848 Report a problem | ||
| 2/24/2024 | Listed for sale | $539,000+32.1%$246/sqft |
Source: Stellar MLS #O6180848 Report a problem | ||
| 4/9/2019 | Sold | $407,900$187/sqft |
Source: Public Record Report a problem | ||
Public tax history
| Year | Property taxes | Tax assessment |
|---|---|---|
| 2025 | $5,461 +47.8% | $418,639 +30.9% |
| 2024 | $3,695 +2.6% | $319,730 +3% |
| 2023 | $3,600 +2.7% | $310,417 +3% |
| 2022 | $3,507 -5.7% | $301,376 +3% |
| 2021 | $3,720 +0.8% | $292,598 +1.4% |
| 2020 | $3,691 +348.9% | $288,558 +984% |
| 2019 | $822 | $26,620 +6.5% |
| 2018 | $822 +133.8% | $25,000 +13.6% |
| 2017 | $352 +9.5% | $22,000 +4.8% |
| 2016 | $321 +0.8% | $21,000 |
| 2015 | $318 | $21,000 +5% |
| 2014 | $318 +2.7% | $20,000 |
| 2013 | $310 +18.7% | $20,000 +17.6% |
| 2012 | $261 -1.1% | $17,000 |
| 2011 | $264 -1% | $17,000 |
| 2010 | $267 +0.5% | $17,000 |
| 2009 | $266 -46.6% | $17,000 -48.5% |
| 2008 | $497 -22% | $33,000 -23.5% |
| 2007 | $637 | $43,140 |
Find assessor info on the county website
Neighborhood: 32746
Nearby homes
- $458,0003 bd3 ba2.1k sqft1495 Lake George Dr, Lake Mary, FL 32746Off Market
- $453,0003 bd3 ba2.1k sqft1491 Lake George Dr, Lake Mary, FL 32746Off Market
- $448,0004 bd4 ba2.1k sqft1525 Lake George Dr, Lake Mary, FL 32746Off Market
- $555,0003 bd4 ba2.1k sqft1487 Lake George Dr, Lake Mary, FL 32746For Sale
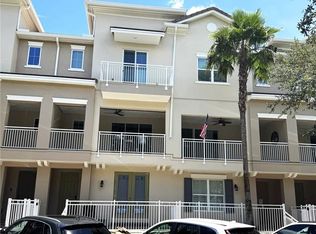
- $427,9003 bd3 ba2.1k sqft1529 Lake George Dr, Lake Mary, FL 32746Off Market
- $387,3002 bd3 ba1.9k sqft1334 Bolton Pl, Lake Mary, FL 32746Off Market
- $470,3003 bd3 ba2.1k sqft1483 Lake George Dr, Lake Mary, FL 32746Off Market
- $481,2003 bd3 ba2.1k sqft1500 Lake George Dr, Lake Mary, FL 32746Off Market
Nearby schools
GreatSchools rating
- 9/10Wilson Elementary SchoolGrades: PK-5Distance: 0.9 mi
- 9/10Sanford Middle SchoolGrades: 6-8Distance: 5.2 mi
- 5/10Seminole High SchoolGrades: 9-12Distance: 4.7 mi
Get a cash offer in 3 minutes
Find out how much your home could sell for in as little as 3 minutes with a no-obligation cash offer.
Estimated market value
$493,700
Get a cash offer in 3 minutes
Find out how much your home could sell for in as little as 3 minutes with a no-obligation cash offer.
Estimated market value
$493,700
- Florida
- Seminole County
- Lake Mary
- 32746
- 1499 LAKE GEORGE DRIVE
Nearby cities
Nearby neighborhoods
Nearby zip codes
Other Lake Mary Topics
