Rare In Town Northwoods Retreat On Beach, Trout Lake! Introducing The Zenith, a pinnacle of Contemporary North design on 5 mostly level acres w/crushed asphalt drive down to 505ft private shore/sand beach on coveted Miner’s Trout Lake. Ideally located at edge of Ely on Trezona Trail, every element of this world-class residence balances curated sophistication with organic warmth, delivering an unparalleled lakeside lifestyle. Built 2024, 3+BR, 3BA, 2 Kitch, Lakeside Decks. Main Flr Primary Ste, Lakeside Office/BR & Laund. Att 2 Stall Gar Plus Addl Storage Bldgs, Garden. Great rm features soaring floor-to-ceiling waterfront windows, firepl, elevated living spaces, epicurean kitch & panoramic views that fluidly dissolve into lakeside decks, offering an elite indoor-outdoor entertaining flow. LL offers full kitch, dining & livingrm, 2 lakeside BRs open to zen garden, sauna. Every element of this residence reflects intentional design, embodying the timeless elegance of North living.
For sale
$1,275,000
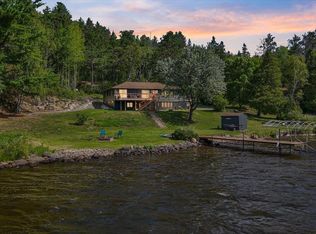
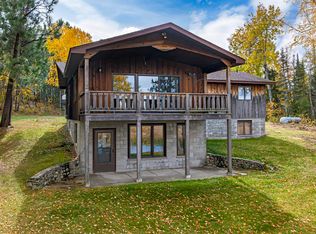
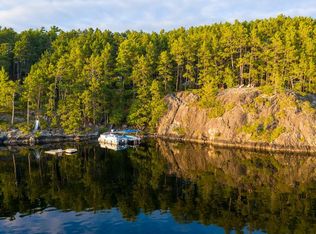
1499 Miners Lake, Ely, MN 55731
3beds
3,880sqft
Single Family Residence
Built in 2024
5.2 Acres Lot
$1,203,000 Zestimate®
$329/sqft
$-- HOA
What's special
Main flr primary steCrushed asphalt driveLakeside decksElevated living spacesElite indoor-outdoor entertaining flow
- 82 days
- 491
- 19
Zillow last checked:
Listing updated:
Listed by:
Lisa Janisch 218-780-6644,
Janisch Realty Inc.
Source: Lake Superior Area Realtors as distributed by MLS GRID,MLS#: 6127080
Facts & features
Interior
Bedrooms & bathrooms
- Bedrooms: 3
- Bathrooms: 3
- Full bathrooms: 2
- 1/2 bathrooms: 1
Rooms
- Room types: Den/Office, Family/Rec, Mud Room, Pantry, Spa/Sauna, Second Kitchen, See Remarks, Storage Room, Utility Room, Workshop, Media Room, Fitness Room, Foyer, Great Room, Wine Cellar, Landing, Entry, Bonus Room
Primary bedroom
- Level: Main
- Area: 217.5 Square Feet
- Dimensions: 14.5 x 15
Bedroom
- Level: Lower
- Area: 209.25 Square Feet
- Dimensions: 13.5 x 15.5
Bedroom
- Level: Lower
- Area: 209.25 Square Feet
- Dimensions: 13.5 x 15.5
Dining room
- Level: Main
- Area: 236.25 Square Feet
- Dimensions: 10.5 x 22.5
Family room
- Level: Lower
- Area: 438.75 Square Feet
- Dimensions: 19.5 x 22.5
Gym
- Level: Lower
- Area: 209 Square Feet
- Dimensions: 11 x 19
Kitchen
- Level: Main
- Area: 300 Square Feet
- Dimensions: 15 x 20
Living room
- Level: Main
- Area: 414 Square Feet
- Dimensions: 18 x 23
Office
- Level: Main
- Area: 137.75 Square Feet
- Dimensions: 9.5 x 14.5
Sauna
- Level: Lower
- Area: 116 Square Feet
- Dimensions: 8 x 14.5
Storage
- Level: Lower
- Area: 150 Square Feet
- Dimensions: 7.5 x 20
Heating
- Fireplace(s), In Floor Heat, Hot Water, Propane, Electric
Cooling
- None
Appliances
- Included: Water Heater-Electric, Water Softener-Owned, Dishwasher, Dryer, Exhaust Fan, Microwave, Range, Refrigerator, Washer
- Laundry: Main Level
Features
- Ceiling Fan(s), Eat In Kitchen, Kitchen Island, Natural Woodwork, Sauna, Vaulted Ceilings, Walk-In Closet(s), Foyer-Entrance
- Doors: Patio Door
- Windows: Energy Windows, Screens
- Basement: Full,Egress Windows,Finished,Walkout,Bath,Bedrooms,Family/Rec Room,Kitchen,Utility Room
- Number of fireplaces: 1
- Fireplace features: Electric
Interior area
- Total interior livable area: 3,880 sqft
- Finished area above ground: 1,940
- Finished area below ground: 1,940
Property
Parking
- Total spaces: 2
- Parking features: Off Street, RV Parking, Attached, Detached, Multiple, Drains, Electrical Service, Heat, Insulation, Slab
- Attached garage spaces: 2
- Has uncovered spaces: Yes
Features
- Patio & porch: Deck
- Exterior features: Dock, Rain Gutters
- Has view: Yes
- View description: Inland Lake, Panoramic
- Has water view: Yes
- Water view: Lake
- Waterfront features: Inland Lake, Waterfront Access(Private), Shoreline Characteristics(Hard, Sand, Shore-Accessible, Shore-Beach)
- Body of water: Miner
- Frontage length: 505
Lot
- Size: 5.2 Acres
- Dimensions: 505 x 581
- Features: Accessible Shoreline, Irregular Lot, Landscaped, Tree Coverage - Medium, Level, BWCA Access
Details
- Additional structures: Workshop, Other, Studio
- Foundation area: 2666
- Parcel number: 030050000238
- Other equipment: Air to Air Exchange
Construction
Type & style
- Home type: SingleFamily
- Architectural style: Contemporary
- Property subtype: Single Family Residence
Materials
- Engineered Wood, Frame/Wood
- Foundation: Concrete Perimeter
- Roof: Metal
Condition
- Previously Owned
- Year built: 2024
Utilities & green energy
- Electric: Minnesota Power
- Sewer: Private Sewer
- Water: Drilled
- Utilities for property: See Remarks
Community & HOA
HOA
- Has HOA: No
Location
- Region: Ely
Financial & listing details
- Price per square foot: $329/sqft
- Tax assessed value: $758,100
- Annual tax amount: $12,518
- Date on market: 7/31/2026
- Cumulative days on market: 84 days
- Listing terms: Cash,Conventional
- Road surface type: Paved
Estimated market value
$1,203,000
$1.14M - $1.26M
$3,869/mo
Price history
| Date | Event | Price |
|---|---|---|
| 7/31/2026 | Listed for sale | $1,275,000$329/sqft |
Source:  Lake Superior Area Realtors as distributed by MLS GRID #6127080 Report a problem | ||
Public tax history
| Year | Property taxes | Tax assessment |
|---|---|---|
| 2025 | $11,706 +23.5% | $758,100 +9.8% |
| 2024 | $9,476 +166.9% | $690,700 +16% |
| 2023 | $3,550 +238.7% | $595,500 +194.4% |
| 2022 | $1,048 | $202,300 +242.9% |
| 2021 | -- | $59,000 |
Find assessor info on the county website
Monthly payment
Est. payment
Payment breakdown
Explore the cost of this home by adjusting the details. Changes won't be saved.Climate risks
Neighborhood: 55731


Similar homes
- $699,0003 bd3 ba2.8k sqft1756 Grant McMahan Blvd, Ely, MN 55731For Sale
 MLS ID #6127279, Andrea Zupancich, Z' Up North Realty. Lake Superior Area Realtors as distributed by MLS GRID
- $674,0004 bd2 ba2.7k sqft139 Fernberg Rd, Ely, MN 55731For Sale
 MLS ID #6128277, Patricia Bulinski, Bear Island Realty LLC. Lake Superior Area Realtors as distributed by MLS GRID
- $799,0003 bd3 ba2.3k sqft1819 Pine Street Rd, Ely, MN 55731For Sale

 MLS ID #7118117, Debbie L Decker, Keller Williams Classic Rlty NW. NorthstarMLS as distributed by MLS GRID
- $1,585,0006 bd4 ba2.1k sqftX Waters Island, Ely, MN 55731For Sale
 MLS ID #6119524, Lisa Janisch, Janisch Realty Inc.. Lake Superior Area Realtors as distributed by MLS GRID
- $649,9002 bd3 ba2.6k sqft8124 Virginia Ely Rd, Babbitt, MN 55706For SaleMLS ID #7061403, Kyle Herr, Whitetail Properties Real Estate. NorthstarMLS as distributed by MLS GRID
