Recently completed & ready for new owner! Absolutely gorgeous new home features an open & spacious floor plan with large rooms, high ceilings, crown molding, stunning trim work, & tons of natural light throughout, contemporary fixtures/finishings, ample storage space, huge kitchen with new stainless steel appliances, high-end gourmet range oven, quartz counters, pantry with wine bar, & huge central island overlooking the living area, unique custom shelving with virtual fireplace mantel, downstairs bedroom with ensuite bathroom, upstairs laundry, & a massive primary suite with a beautiful spa-like bathroom featuring a luxurious soaking tub and dual shower as well as a large walk-in closet. Deep corner lot with plenty of curb appeal, rear yard vehicle access, spacious covered patio overlooking the big back yard with ample landscaping opportunities in a quiet neighborhood with quick access to countless surrounding amenities such as City Park, Lake Pontchartrain/lakefront recreation areas, & several schools including UNO.
Closed
Price Unknown
1499 Pressburg St, New Orleans, LA 70122
4beds
3,398sqft
Single Family Residence
Built in 2025
7,078 Square Feet Lot
$815,400 Zestimate®
$--/sqft
$4,898 Estimated rent
Home value
$815,400
$709,000 - $938,000
$4,898/mo
Zestimate® history
Owner options
List your home for rent
$4,898/mo
Rent Zestimate®
Find your next renter with Zillow Rental Manager. Plus, with online applications, you can quickly screen prospective tenants – for free.
$4,898/mo
Rent Zestimate®
Refinance and save
Refinancing to a lower rate could help reduce your monthly payments and save thousands over the life of the loan.
Explore your selling options
Work with a Zillow partner agent
Leverage their expertise and Zillow's premium Showcase listings to get your home seen by more buyers.
Get startedList with your own agent
Get your home in front of millions of buyers by listing it on Zillow.
Learn how to do itSell it yourself
Take full control of how buyers see your home on Zillow by listing For Sale by Owner (FSBO).
List your homeWhat's special
Massive primary suiteDual showerSpacious covered patioRear yard vehicle accessNew stainless steel appliancesQuartz countersPlenty of curb appeal
Zillow last checked:
Listing updated:
Listed by:
Judy Walker 504-251-4142,
KELLER WILLIAMS REALTY 455-0100
Bought with:
Deidra Jones
The TouchDown Group
Source: GSREIN,MLS#: 2481811
Facts & features
Interior
Bedrooms & bathrooms
- Bedrooms: 4
- Bathrooms: 4
- Full bathrooms: 3
- 1/2 bathrooms: 1
Primary bedroom
- Level: Second
- Dimensions: 17.2x14.5
Bedroom
- Level: First
- Dimensions: 13.9x13.5
Bedroom
- Level: Second
- Dimensions: 13.9x13.4
Bedroom
- Level: Second
- Dimensions: 12.7x12.3
Breakfast room nook
- Level: First
- Dimensions: 14.6x9
Dining room
- Level: First
- Dimensions: 14.1x13.1
Kitchen
- Level: First
- Dimensions: 16.8x14.7
Laundry
- Level: Second
- Dimensions: 9.3x8.7
Living room
- Level: First
- Dimensions: 21.6x20.7
Heating
- Central, Multiple Heating Units
Cooling
- Central Air, 2 Units
Appliances
- Included: Dishwasher, Microwave, Oven, Range
- Laundry: Washer Hookup, Dryer Hookup
Features
- Ceiling Fan(s), Pantry, Stainless Steel Appliances, Cable TV
- Fireplace features: Other
Interior area
- Total structure area: 3,797
- Total interior livable area: 3,398 sqft
Property
Parking
- Parking features: Driveway
Features
- Levels: Two
- Stories: 2
- Patio & porch: Covered, Porch
- Exterior features: Fence, Porch
Lot
- Size: 7,078 Square Feet
- Dimensions: 59' x 120'
- Features: Corner Lot, City Lot
Details
- Parcel number: 37W525114
- Special conditions: None
Construction
Type & style
- Home type: SingleFamily
- Architectural style: Traditional
- Property subtype: Single Family Residence
Materials
- Foundation: Raised
- Roof: Shingle
Condition
- New Construction
- New construction: Yes
- Year built: 2025
Details
- Warranty included: Yes
Utilities & green energy
- Sewer: Public Sewer
- Water: Public
Community & HOA
HOA
- Has HOA: No
Location
- Region: New Orleans
Financial & listing details
- Tax assessed value: $768,200
- Annual tax amount: $9,236
- Date on market: 1/7/2025
Price history
| Date | Event | Price |
|---|---|---|
| 5/2/2025 | Sold | -- |
Source:  GSREIN #2481811 Report a problem GSREIN #2481811 Report a problem | ||
| 3/20/2025 | Contingent | $789,000$232/sqft |
Source: GSREIN #2481811 Report a problem | ||
| 3/5/2025 | Price change | $789,000-0.8%$232/sqft |
Source: GSREIN #2481811 Report a problem | ||
| 1/7/2025 | Price change | $795,000+329.7%$234/sqft |
Source: GSREIN #2481811 Report a problem | ||
| 6/2/2024 | Pending sale | $185,000$54/sqft |
Source: GSREIN #2436188 Report a problem | ||
| 5/29/2024 | Sold | -- |
Source: GSREIN #2436188 Report a problem | ||
| 2/28/2024 | Listed for sale | $185,000$54/sqft |
Source: GSREIN #2436188 Report a problem | ||
| 8/29/2013 | Sold | -- |
Source: Public Record Report a problem | ||
Public tax history
| Year | Property taxes | Tax assessment |
|---|---|---|
| 2026 | $9,236 +558.9% | $76,820 +623.4% |
| 2025 | $1,402 -1.5% | $10,620 |
| 2024 | $1,423 +6.1% | $10,620 +15.4% |
| 2023 | $1,341 +3.6% | $9,200 |
| 2022 | $1,295 -2.3% | $9,200 |
| 2021 | $1,324 -1% | $9,200 |
| 2020 | $1,337 +39% | $9,200 +44.4% |
| 2019 | $962 | $6,370 |
| 2018 | $962 | $6,370 |
| 2017 | $962 -1.9% | $6,370 |
| 2016 | $981 +1.5% | $6,370 +114.5% |
| 2015 | $967 | $2,970 |
| 2014 | $967 | $2,970 -23.7% |
| 2010 | -- | $3,890 |
| 2009 | -- | $3,890 -21.6% |
| 2007 | -- | $4,960 -30.3% |
| 2006 | -- | $7,120 |
| 2004 | -- | $7,120 |
| 2002 | -- | $7,120 |
| 2001 | -- | $7,120 |
| 2000 | -- | $7,120 |
Find assessor info on the county website
Neighborhood: Fillmore
Nearby homes
- $354,3004 bd-- ba2k sqft1491 Pressburg St, New Orleans, LA 70122Off Market
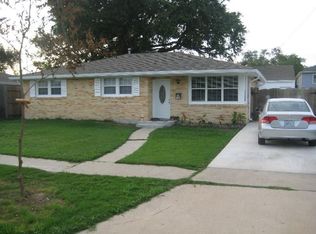
- $299,8003 bd2 ba1.8k sqft1501 Pressburg St, New Orleans, LA 70122Off Market
- $310,4003 bd2 ba1.7k sqft1489 Pressburg St, New Orleans, LA 70122Off Market

- $299,2003 bd2 ba1.3k sqft1498 Burbank Dr, New Orleans, LA 70122Off Market
- $412,8003 bd2 ba1.6k sqft1494 Burbank Dr, New Orleans, LA 70122Off Market
- $306,2003 bd2 ba2k sqft1500 Burbank Dr, New Orleans, LA 70122Off Market
- $310,7003 bd2 ba1.9k sqft1511 Pressburg St, New Orleans, LA 70122Off Market
- $292,1002 bd2 ba1.1k sqft1488 Burbank Dr, New Orleans, LA 70122Off Market
Nearby schools
GreatSchools rating
- 8/10Mary McLeod Bethune Elementary School of Literature & TechnologyGrades: PK-8Distance: 2.2 mi
- NABenjamin Franklin High SchoolGrades: 9-12Distance: 0.9 mi
- 7/10Benjamin Franklin Elementary Math And ScienceGrades: PK-8Distance: 6.9 mi
- Louisiana
- Orleans Parish
- New Orleans
- 70122
- Fillmore
- 1499 Pressburg St
Nearby cities
Nearby neighborhoods
Nearby zip codes
Other New Orleans Topics
