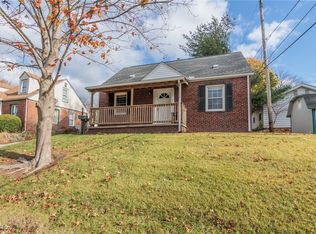
Welcome to this charming Cape Cod home nestled in Firestone Park! With 3 bedrooms and 1 bath, this home offers a warm and inviting atmosphere both inside and out. Step into the spacious living room, perfect for entertaining guests or enjoying a quiet evening in. The kitchen features ample storage, a gas range, and delightful details like wainscoting that add character and charm. The full bath includes a shower/tub combo, a stylish backsplash, and a convenient linen closet. Two main-floor bedrooms are filled with natural light, offering cozy spaces to unwind. The sunroom is a standout feature with its exposed brick, bay window, and an abundance of sunlight—an ideal spot for morning coffee or peaceful reading. Upstairs, you'll find a quiet retreat with a bright bedroom featuring a reading nook, along with two generous hallway closets, including one that’s cedar-lined. The basement extends your living space with an 11x19 rec room, a spacious laundry/utility area with an additional storage closet, and a dedicated 11x9 storage room. Outside, the property exudes cottage charm with lush landscaping, a one-car detached garage, and a large deck tucked behind the garage—perfect for outdoor gatherings or relaxing in privacy. There’s also a tool shed, expansive green space, and a large garden area for all your backyard dreams. This home offers the perfect blend of character, comfort, and functionality. Schedule a showing today!
Closed
$154,900
1499 Redwood Ave, Akron, OH 44301
3beds
1,185sqft
Single Family Residence
Built in 1945
7,200 Square Feet Lot
$159,500 Zestimate®
$131/sqft
$1,367 Estimated rent
Home value
$159,500
$145,000 - $175,000
$1,367/mo
Zestimate® history
Owner options
List your home for rent
$1,367/mo
Rent Zestimate®
Find your next renter with Zillow Rental Manager. Plus, with online applications, you can quickly screen prospective tenants – for free.
$1,367/mo
Rent Zestimate®
Refinance and save
$1,088/mo
Est. payment
Refinancing to a lower rate could help reduce your monthly payments and save thousands over the life of the loan.
$1,088/mo
Est. payment
Explore your selling options
Work with a Zillow partner agent
Leverage their expertise and Zillow's premium Showcase listings to get your home seen by more buyers.
Get startedList with your own agent
Get your home in front of millions of buyers by listing it on Zillow.
Learn how to do itSell it yourself
Take full control of how buyers see your home on Zillow by listing For Sale by Owner (FSBO).
List your homeWhat's special
Cottage charmAdditional storage closetOne-car detached garageReading nookLarge deckCape cod homeStylish backsplash
Zillow last checked:
Listing updated:
Listed by:
Jackie Weigand Sellwithjackiew@gmail.com330-844-3378,
Real of Ohio,
Laura Vandervaart 330-575-8446,
Real of Ohio
Bought with:
Bruce Schlosser, 356001
Berkshire Hathaway HomeServices Professional Realty
Source: MLS Now,MLS#: 5128095 Originating MLS: Stark Trumbull Area REALTORS
Originating MLS: Stark Trumbull Area REALTORSFacts & features
Interior
Bedrooms & bathrooms
- Bedrooms: 3
- Bathrooms: 1
- Full bathrooms: 1
- Main level bathrooms: 1
- Main level bedrooms: 2
Bedroom
- Description: Flooring: Hardwood
- Level: First
- Dimensions: 10 x 9
Bedroom
- Description: Flooring: Carpet
- Level: Second
- Dimensions: 16 x 16
Bedroom
- Description: Flooring: Hardwood
- Level: First
- Dimensions: 11 x 11
Bathroom
- Description: Flooring: Tile
- Level: First
- Dimensions: 6 x 5
Bonus room
- Description: Flooring: Carpet
- Level: Second
- Dimensions: 13 x 14
Kitchen
- Description: Flooring: Hardwood
- Level: First
- Dimensions: 8 x 14
Living room
- Description: Flooring: Hardwood
- Level: First
- Dimensions: 11 x 20
Other
- Description: Flooring: Concrete
- Level: Basement
- Dimensions: 11 x 9
Other
- Description: Flooring: Concrete
- Level: Basement
- Dimensions: 24 x 11
Recreation
- Description: Flooring: Carpet
- Level: Basement
- Dimensions: 11 x 9
Sunroom
- Description: Flooring: Carpet
- Level: First
- Dimensions: 12 x 10
Heating
- Forced Air, Gas
Cooling
- None
Appliances
- Included: Dishwasher, Microwave, Range, Refrigerator
- Laundry: In Basement
Features
- Basement: Full,Partially Finished
- Has fireplace: No
Interior area
- Total structure area: 1,185
- Total interior livable area: 1,185 sqft
- Finished area above ground: 1,085
- Finished area below ground: 100
Property
Parking
- Total spaces: 1
- Parking features: Detached, Garage
- Garage spaces: 1
Features
- Levels: One and One Half,Two
- Stories: 2
- Patio & porch: Deck
Lot
- Size: 7,200 Square Feet
Details
- Parcel number: 6813924
Construction
Type & style
- Home type: SingleFamily
- Architectural style: Cape Cod
- Property subtype: Single Family Residence
Materials
- Brick, Vinyl Siding
- Roof: Asphalt,Fiberglass
Condition
- Year built: 1945
Utilities & green energy
- Sewer: Public Sewer
- Water: Public
Community & HOA
Community
- Subdivision: Firestone Park Re Sub
HOA
- Has HOA: No
Location
- Region: Akron
Financial & listing details
- Price per square foot: $131/sqft
- Tax assessed value: $100,070
- Annual tax amount: $4,095
- Date on market: 6/17/2025
- Cumulative days on market: 4 days
- Listing terms: Cash,Conventional,FHA,VA Loan
Price history
| Date | Event | Price |
|---|---|---|
| 7/31/2025 | Sold | $154,900+3.3%$131/sqft |
Source:  MLS Now #5128095 Report a problem MLS Now #5128095 Report a problem | ||
| 6/21/2025 | Pending sale | $149,900$126/sqft |
Source: MLS Now #5128095 Report a problem | ||
| 6/17/2025 | Listed for sale | $149,900+397.5%$126/sqft |
Source: MLS Now #5128095 Report a problem | ||
| 7/20/2012 | Sold | $30,130+15.9%$25/sqft |
Source: MLS Now #3325355 Report a problem | ||
| 6/14/2012 | Listed for sale | $26,000-50%$22/sqft |
Source: foreclosure.com Report a problem | ||
| 6/14/2011 | Sold | $52,000-44.4%$44/sqft |
Source: Public Record Report a problem | ||
| 5/9/2003 | Sold | $93,500+17%$79/sqft |
Source: Public Record Report a problem | ||
| 7/31/2000 | Sold | $79,900$67/sqft |
Source: Public Record Report a problem | ||
Public tax history
| Year | Property taxes | Tax assessment |
|---|---|---|
| 2025 | $1,741 -1.1% | $35,020 |
| 2024 | $1,760 +16.1% | $35,020 |
| 2023 | $1,516 +9.9% | $35,020 +29.8% |
| 2022 | $1,380 -0.1% | $26,978 |
| 2021 | $1,381 | $26,978 |
| 2020 | -- | $26,978 +16.6% |
| 2019 | $1,209 +1.2% | $23,136 +0% |
| 2018 | $1,194 -1.4% | $23,130 |
| 2017 | $1,211 | $23,130 |
| 2016 | $1,211 | $23,130 |
| 2015 | $1,211 +0.7% | $23,130 |
| 2014 | $1,202 -10.4% | $23,130 -9.2% |
| 2013 | $1,342 -31.7% | $25,480 |
| 2012 | $1,965 +25.3% | $25,480 +0% |
| 2011 | $1,568 -5.1% | $25,477 -9.6% |
| 2010 | $1,653 | $28,193 |
| 2009 | -- | $28,193 |
| 2008 | $1,869 +7.1% | $28,193 +2.1% |
| 2007 | $1,746 +6.7% | $27,622 |
| 2006 | $1,636 +18.6% | $27,622 |
| 2005 | $1,380 | $27,622 +7.2% |
| 2004 | -- | $25,767 |
| 2003 | $1,301 -0.7% | $25,767 |
| 2002 | $1,310 -1.8% | $25,767 +8.4% |
| 2001 | $1,334 +16.1% | $23,762 |
| 2000 | $1,149 | $23,762 |
Find assessor info on the county website
Neighborhood: Firestone Park
Nearby homes
- $135,0003 bd1 ba1k sqft1505 Redwood Ave, Akron, OH 44301Sold
- $137,2003 bd1 ba1.2k sqft1489 Redwood Ave, Akron, OH 44301Off Market
- $21,6903 bd2 ba1.3k sqft1490 Oakwood Ave, Akron, OH 44301Off Market
- $165,0003 bd2 ba1.3k sqft1496 Oakwood Ave, Akron, OH 44301Off Market
- $96,0004 bd1 ba1.7k sqft489 E Wilbeth Rd, Akron, OH 44301Sold
- $170,4004 bd2 ba2k sqft1483 Redwood Ave, Akron, OH 44301Off Market
- $114,1003 bd1 ba1.3k sqft495 E Wilbeth Rd, Akron, OH 44301Off Market
- $140,0004 bd2 ba-- sqft1478 Oakwood Ave, Akron, OH 44301Sold
Nearby schools
GreatSchools rating
- 4/10Voris Community Learning CenterGrades: K-5Distance: 0.8 mi
- 3/10Innes Community Learning CenterGrades: 6-8Distance: 3.1 mi
- 4/10Garfield High SchoolGrades: 9-12Distance: 0.4 mi
Schools provided by the listing agent
- District: Akron CSD - 7701
Source: MLS Now. This data may not be complete. We recommend contacting the local school district to confirm school assignments for this home.
Get a cash offer in 3 minutes
Find out how much your home could sell for in as little as 3 minutes with a no-obligation cash offer.
Estimated market value
$159,500
Get a cash offer in 3 minutes
Find out how much your home could sell for in as little as 3 minutes with a no-obligation cash offer.
Estimated market value
$159,500
- Ohio
- Summit County
- Akron
- 44301
- Firestone Park
- 1499 Redwood Ave
Nearby cities
Nearby neighborhoods
Nearby zip codes
Other Akron Topics
