Welcome home to an immaculate brick ranch home in desirable Village East! After 30 years of ownership, these sellers are ready for new adventures, so don't hesitate in seeing this beautiful ranch style home located on a corner lot! This home impresses the minute you step inside with hardwood floors, excellent paint, a remodeled kitchen with granite countertops and all appliances included. The laundry has been moved to the main level for the ultimate main level living (the original hookups remain downstairs for a second laundry if desired). The basement features a huge bonus room, bedroom, bathroom, workshop & storage. A cozy gas fireplace warms the family room, and there's a relaxing covered patio in the back. The large storage shed provides convenient and spacious access back there as well. Cool central air conditioning keeps the home nice on the warmest days, and the front yard is xeriscaped for lower water bills. Located in the award winning Cherry Creek School District, all three levels of schools are within easy walking distance. Village East park is nearby as is Utah Park & Pool. The Gardens on Havana are within walking distance too for your shopping and dining pleasure. You won't find another home with this level of upgrades, size & location, so don't delay!
Sold for $560,000
$560,000
1499 S Lima Street, Aurora, CO 80012
4beds
3,164sqft
Single Family Residence
Built in 1968
8,886 Square Feet Lot
$589,000 Zestimate®
$177/sqft
$3,364 Estimated rent
Home value
$589,000
$560,000 - $624,000
$3,364/mo
Zestimate® history
Owner options
List your home for rent
$3,364/mo
Rent Zestimate®
Find your next renter with Zillow Rental Manager. Plus, with online applications, you can quickly screen prospective tenants – for free.
$3,364/mo
Rent Zestimate®
Refinance and save
$3,334/mo
Est. payment
Refinancing to a lower rate could help reduce your monthly payments and save thousands over the life of the loan.
$3,334/mo
Est. payment
Explore your selling options
Work with a Zillow partner agent
Leverage their expertise and Zillow's premium Showcase listings to get your home seen by more buyers.
Get startedList with your own agent
Get your home in front of millions of buyers by listing it on Zillow.
Learn how to do itSell it yourself
Take full control of how buyers see your home on Zillow by listing For Sale by Owner (FSBO).
List your homeWhat's special
Huge bonus roomBeautiful ranch style homeCorner lotUtah parkDesirable village eastSpacious accessImmaculate brick ranch home
Zillow last checked:
Listing updated:
Listed by:
Ed Hardey 303-324-1731 ed@integrityregroup.net,
Integrity Real Estate Group,
Michael Hardey 303-330-1237,
Integrity Real Estate Group
Bought with:
Kathlene Weaver, 40008163
RE/MAX Professionals
Jason Weaver, 40044071
RE/MAX Professionals
Source: REcolorado as distributed by MLS GRID,MLS#: 3495113
Facts & features
Interior
Bedrooms & bathrooms
- Bedrooms: 4
- Bathrooms: 3
- Full bathrooms: 1
- 3/4 bathrooms: 2
- Main level bathrooms: 2
- Main level bedrooms: 3
Primary bedroom
- Description: Hardwood Floors And Cooling Multi-Speed Ceiling Fan
- Level: Main
- Area: 225 Square Feet
- Dimensions: 15 x 15
Bedroom
- Description: Hardwood Floors And Cooling Multi-Speed Ceiling Fan
- Level: Main
- Area: 100 Square Feet
- Dimensions: 10 x 10
Bedroom
- Description: Hardwood Floors And Cooling Multi-Speed Ceiling Fan
- Level: Main
- Area: 140 Square Feet
- Dimensions: 14 x 10
Bedroom
- Description: Non-Conforming
- Level: Basement
- Area: 220 Square Feet
- Dimensions: 11 x 20
Primary bathroom
- Description: Granite Countertops
- Level: Main
- Area: 40 Square Feet
- Dimensions: 5 x 8
Bathroom
- Level: Main
- Area: 48 Square Feet
- Dimensions: 8 x 6
Bathroom
- Level: Basement
- Area: 40 Square Feet
- Dimensions: 5 x 8
Bonus room
- Level: Basement
- Area: 385 Square Feet
- Dimensions: 11 x 35
Dining room
- Description: Bright Dining Room With Hardwood Floors And Wooden Shutters
- Level: Main
- Area: 80 Square Feet
- Dimensions: 8 x 10
Family room
- Description: Stunning Hardwood Floors With A Wood Burning Fireplace
- Level: Main
- Area: 260 Square Feet
- Dimensions: 13 x 20
Kitchen
- Description: Custom Cherry Wood Cabinets With Granite Counters And Hardwood Floors
- Level: Main
- Area: 260 Square Feet
- Dimensions: 13 x 20
Laundry
- Description: Main Floor Laundry Closet
- Level: Main
- Area: 21 Square Feet
- Dimensions: 3 x 7
Living room
- Description: Beautiful Hardwood Floors And Updated Wood Shutters With Cove Molding
- Level: Main
- Area: 288 Square Feet
- Dimensions: 18 x 16
Utility room
- Level: Basement
- Area: 72 Square Feet
- Dimensions: 9 x 8
Workshop
- Level: Basement
- Area: 247 Square Feet
- Dimensions: 13 x 19
Heating
- Forced Air
Cooling
- Central Air
Appliances
- Included: Dishwasher, Disposal, Dryer, Gas Water Heater, Microwave, Oven, Range, Refrigerator, Washer
- Laundry: In Unit, Laundry Closet
Features
- Ceiling Fan(s), Granite Counters, Smoke Free
- Flooring: Carpet, Tile, Wood
- Windows: Double Pane Windows, Window Coverings, Window Treatments
- Basement: Full
- Number of fireplaces: 1
- Fireplace features: Family Room, Wood Burning
- Common walls with other units/homes: No Common Walls
Interior area
- Total structure area: 3,164
- Total interior livable area: 3,164 sqft
- Finished area above ground: 1,814
- Finished area below ground: 1,086
Property
Parking
- Total spaces: 2
- Parking features: Concrete, Exterior Access Door
- Attached garage spaces: 2
Features
- Levels: One
- Stories: 1
- Entry location: Ground
- Patio & porch: Covered, Patio
- Exterior features: Lighting, Private Yard, Rain Gutters
- Fencing: Full
Lot
- Size: 8,886 Square Feet
- Features: Corner Lot, Level, Sprinklers In Rear
Details
- Parcel number: 031198887
- Zoning: SFR
- Special conditions: Standard
Construction
Type & style
- Home type: SingleFamily
- Architectural style: Traditional
- Property subtype: Single Family Residence
Materials
- Brick, Frame
- Foundation: Slab
- Roof: Composition
Condition
- Year built: 1968
Utilities & green energy
- Electric: 220 Volts
- Sewer: Public Sewer
- Water: Public
- Utilities for property: Cable Available, Electricity Connected, Internet Access (Wired), Natural Gas Connected, Phone Connected
Community & HOA
Community
- Security: Carbon Monoxide Detector(s), Smoke Detector(s)
- Subdivision: Village East
HOA
- Has HOA: No
Location
- Region: Aurora
Financial & listing details
- Price per square foot: $177/sqft
- Tax assessed value: $565,200
- Annual tax amount: $1,695
- Date on market: 4/3/2024
- Listing terms: Cash,Conventional,FHA,VA Loan
- Exclusions: Seller's Personal Property
- Ownership: Individual
- Electric utility on property: Yes
- Road surface type: Paved
Price history
| Date | Event | Price |
|---|---|---|
| 5/31/2024 | Sold | $560,000$177/sqft |
Source:  REcolorado as distributed by MLS GRID #3495113 Report a problem REcolorado as distributed by MLS GRID #3495113 Report a problem | ||
| 4/8/2024 | Pending sale | $560,000$177/sqft |
Source: REcolorado as distributed by MLS GRID #3495113 Report a problem | ||
| 4/3/2024 | Listed for sale | $560,000+319.5%$177/sqft |
Source: REcolorado as distributed by MLS GRID #3495113 Report a problem | ||
| 6/7/1994 | Sold | $133,500$42/sqft |
Source: Public Record Report a problem | ||
Public tax history
| Year | Property taxes | Tax assessment |
|---|---|---|
| 2025 | $2,117 +13.4% | $35,325 +4.9% |
| 2024 | $1,867 +10.1% | $33,688 -10.7% |
| 2023 | $1,695 -0.6% | $37,735 +24.3% |
| 2022 | $1,706 | $30,358 -2.8% |
| 2021 | -- | $31,231 +5% |
| 2020 | $2,135 +21.2% | $29,737 |
| 2019 | $1,762 | -- |
| 2018 | $1,762 +1.5% | $23,904 |
| 2017 | $1,737 | $23,904 +17.7% |
| 2016 | -- | $20,314 |
| 2015 | -- | $20,314 +22.5% |
| 2014 | $1,498 +8.5% | $16,581 -3.2% |
| 2013 | $1,380 | $17,130 |
| 2012 | -- | $17,130 |
| 2011 | $1,278 +2.7% | $17,130 +4% |
| 2010 | $1,244 -22% | $16,470 |
| 2009 | $1,596 | $16,470 -21.1% |
| 2008 | -- | $20,871 |
| 2007 | -- | $20,871 +8% |
| 2006 | -- | $19,327 |
| 2005 | -- | $19,327 -6.8% |
| 2002 | $1,528 +17.2% | $20,730 +23.5% |
| 2001 | $1,303 | $16,780 |
Find assessor info on the county website
Neighborhood: Village East
Nearby homes
- $582,0004 bd3 ba2.8k sqft1489 S Lima St, Aurora, CO 80012Off Market
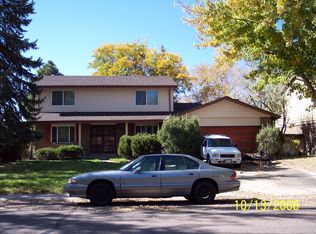
- $487,6003 bd3 ba1.4k sqft1494 S Lima Ct, Aurora, CO 80012Off Market
- $586,7004 bd4 ba2.9k sqft1479 S Lima St, Aurora, CO 80012Off Market
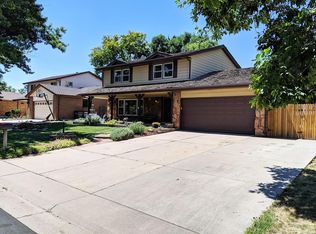
- $524,3003 bd3 ba2.4k sqft1490 S Lima St, Aurora, CO 80012Off Market

- $501,500-- bd3 ba1.8k sqft1509 S Lima St, Aurora, CO 80012Off Market
- $498,9003 bd2 ba1.8k sqft1496 S Lima St, Aurora, CO 80012Off Market
- $506,3004 bd2 ba2.4k sqft1484 S Lima Ct, Aurora, CO 80012Off Market
- $549,0004 bd4 ba2.1k sqft1480 S Lima St, Aurora, CO 80012Off Market
Nearby schools
GreatSchools rating
- 3/10Village East Community Elementary SchoolGrades: PK-5Distance: 0.3 mi
- 4/10Prairie Middle SchoolGrades: 6-8Distance: 1.1 mi
- 4/10Overland High SchoolGrades: 9-12Distance: 1 mi
Schools provided by the listing agent
- Elementary: Ponderosa
- Middle: Prairie
- High: Overland
- District: Cherry Creek 5
Source: REcolorado as distributed by MLS GRID. This data may not be complete. We recommend contacting the local school district to confirm school assignments for this home.
Get a cash offer in 3 minutes
Find out how much your home could sell for in as little as 3 minutes with a no-obligation cash offer.
Estimated market value
$589,000
Get a cash offer in 3 minutes
Find out how much your home could sell for in as little as 3 minutes with a no-obligation cash offer.
Estimated market value
$589,000
- Colorado
- Arapahoe County
- Aurora
- 80012
- Village East
- 1499 S Lima Street
