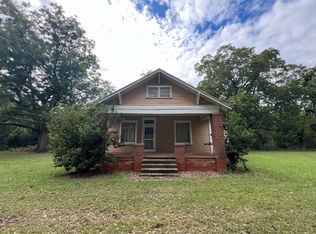
Welcome to Oakwind!!!!! Construction of the home started in 1846 and was completed in 1850 by Squire Lowry who settled in Perry County from North Carolina. As you walk around and through the home it really makes you appreciate the artisan and craftsmanship that took four years to erect this masterpiece. After being vacant for years the house was considered one of Alabama's endangered historic sites by the Alabama Historical Commission. The current owners purchased the home from the Perry County Historical and Preservation Society restoring this property to its former glory in the early 1990's cutting no corners and with meticulous detail to historical preservation. The home is beautifully furnished with period pieces and with custom detail (all furnishings and appliances are included in the sale). The home sits on approximately 12 acres with plenty of open space, an oak grove and hardwood timber. The original kitchen sits behind the home with a working wood burning fireplace. There is an enclosed workshop with a cement floor, large barn for storage and an old garage. Also included in the sale of the property is 5303 John Deere tractor, bush hog, finishing mower and box blade to keep the property pristinely manicured. If for any reason power goes out there is a Generac generator run by natural gas that will power the whole house. Buyers will need to present a pre qualification letter from their lender or proof of funds before viewing the property.
For sale
$795,000
1499 S Washington St, Marion, AL 36756
6beds
9,118sqft
Single Family Residence
Built in 1850
12 Acres Lot
$-- Zestimate®
$87/sqft
$-- HOA
What's special
Old garageArtisan and craftsmanshipWorking wood burning fireplaceOriginal kitchenCustom detailLarge barn for storage
- 220 days
- 527
- 52
Zillow last checked:
Listing updated:
Listed by:
J. Cooper Holmes 205-292-6356,
Farm and Forest Brokers
Source: My State MLS,MLS#: 11477921
Facts & features
Interior
Bedrooms & bathrooms
- Bedrooms: 6
- Bathrooms: 6
- Full bathrooms: 6
Rooms
- Room types: Den, Dining Room, Family Room, First Floor Bathroom, First Floor Master Bedroom, Formal Room, Kitchen, Laundry Room, Library, Living Room, Master Bedroom, Private Guest Room, Study
Basement
- Area: 0
Heating
- Natural Gas, Forced Air, Hot Water
Cooling
- Central
Appliances
- Included: Dishwasher, Dryer, Refrigerator, Microwave, Oven, Washer, Water Heater
Features
- Flooring: Hardwood
- Has basement: No
- Has fireplace: No
- Furnished: Yes
Interior area
- Total structure area: 9,118
- Total interior livable area: 9,118 sqft
- Finished area above ground: 9,118
Property
Parking
- Parking features: Driveway
- Has uncovered spaces: Yes
Features
- Stories: 2
- Patio & porch: Patio, Covered Porch, Enclosed Porch, Open Porch
- Exterior features: Utilities
- Has view: Yes
- View description: Scenic, Street, Wooded
Lot
- Size: 12 Acres
- Features: Room For Tennis, Trees
Details
- Additional structures: Shed(s), Barn(s), General Outbuilding, Guest House, Workshop
- Parcel number: 1306240004044000
- Lease amount: $0
Construction
Type & style
- Home type: SingleFamily
- Architectural style: Greek Revival
- Property subtype: Single Family Residence
Materials
- Frame, Wood Siding
- Roof: Asphalt
Condition
- New construction: No
- Year built: 1850
Utilities & green energy
- Electric: Amps(0)
- Sewer: Private Septic
- Water: Municipal
- Utilities for property: Naturl Gas Available
Community & HOA
HOA
- Has HOA: No
Location
- Region: Marion
Financial & listing details
- Price per square foot: $87/sqft
- Tax assessed value: $227,800
- Annual tax amount: $985
- Date on market: 3/4/2026
- Date available: 02/14/2025
- Listing agreement: Exclusive
Estimated market value
Not available
Estimated sales range
Not available
Not available
Price history
| Date | Event | Price |
|---|---|---|
| 11/10/2025 | Price change | $795,000-16.3%$87/sqft |
Source: My State MLS #11477921 Report a problem | ||
| 10/22/2025 | Listed for sale | $950,000-2.8%$104/sqft |
Source: My State MLS #11477921 Report a problem | ||
| 9/11/2025 | Listing removed | $977,000$107/sqft |
Source: My State MLS #11477921 Report a problem | ||
| 4/17/2025 | Listed for sale | $977,000$107/sqft |
Source: My State MLS #11477921 Report a problem | ||
Public tax history
| Year | Property taxes | Tax assessment |
|---|---|---|
| 2024 | $985 | $20,040 |
| 2023 | $985 +25.2% | $20,040 +22.9% |
| 2022 | $787 | $16,300 |
| 2021 | $787 | $16,300 |
| 2020 | $787 | $16,300 |
| 2019 | $787 -16.2% | $16,300 -14.9% |
| 2018 | $938 | $19,160 |
| 2017 | $938 | $19,160 |
| 2016 | $938 | $19,160 |
| 2015 | $938 +7% | $19,160 +6.4% |
| 2014 | $877 | $18,000 |
| 2013 | $877 -1% | $18,000 -0.9% |
| 2012 | $885 +15.1% | $18,160 +0.9% |
| 2010 | $769 | $18,000 |
Find assessor info on the county website
Monthly payment
Est. payment