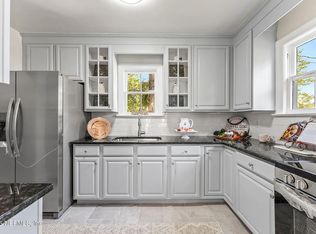
Brand new 4BR/2BA home showcasing modern design and quality craftsmanship in one of Jacksonville's most convenient areas. Luxury vinyl plank flooring flows throughout the home, complementing the open layout. The upgraded kitchen features 42'' cabinets with crown molding, soft-close doors and drawers, quartz countertops, stainless steel appliances, tile backsplash, and a breakfast bar ideal for entertaining. A spacious family room offers flexible living and dining options. The guest bathroom includes tile flooring, a tiled tub/shower, and a quartz vanity, while the primary bath is tastefully finished with tile floors, a frameless glass tiled shower, and a dual quartz vanity. Trimmed-out windows and doors throughout. 10x12 covered screened in porch and 6 foot privacy fence in back yard will be added with acceptable offer. Located minutes from Murray Hill's local restaurants and breweries, and just a short drive to Riverside and Avondale shopping, dining, and nightlife.
Closed
$340,000
1499 STIMSON Street, Jacksonville, FL 32205
4beds
1,668sqft
Single Family Residence
Built in 2026
6,969 Square Feet Lot
$337,800 Zestimate®
$204/sqft
$2,239 Estimated rent
Home value
$337,800
$321,000 - $358,000
$2,239/mo
Zestimate® history
Owner options
List your home for rent
$2,239/mo
Rent Zestimate®
Find your next renter with Zillow Rental Manager. Plus, with online applications, you can quickly screen prospective tenants – for free.
$2,239/mo
Rent Zestimate®
Refinance and save
$2,340/mo
Est. payment
Refinancing to a lower rate could help reduce your monthly payments and save thousands over the life of the loan.
$2,340/mo
Est. payment
Explore your selling options
Work with a Zillow partner agent
Leverage their expertise and Zillow's premium Showcase listings to get your home seen by more buyers.
Get startedList with your own agent
Get your home in front of millions of buyers by listing it on Zillow.
Learn how to do itSell it yourself
Take full control of how buyers see your home on Zillow by listing For Sale by Owner (FSBO).
List your homeWhat's special
Modern designQuality craftsmanshipQuartz countertopsSpacious family roomOpen layoutLuxury vinyl plank flooringSoft-close doors and drawers
Zillow last checked:
Listing updated:
Listed by:
JUSTIN E TIMMONS 904-472-4359,
MOMENTUM REALTY 904-903-1558
Bought with:
DANA HANCOCK, 0666417
RE/MAX SPECIALISTS
CHRISTINE SULLIVAN, 3313586
Source: realMLS,MLS#: 2124330
Facts & features
Interior
Bedrooms & bathrooms
- Bedrooms: 4
- Bathrooms: 2
- Full bathrooms: 2
Heating
- Central, Electric
Cooling
- Central Air, Electric
Appliances
- Included: Dishwasher, Disposal, Electric Range, Electric Water Heater, Microwave, Refrigerator
- Laundry: Electric Dryer Hookup, Washer Hookup
Features
- Breakfast Bar, Entrance Foyer, Pantry, Primary Bathroom - Shower No Tub, Walk-In Closet(s)
- Flooring: Tile, Vinyl
Interior area
- Total interior livable area: 1,668 sqft
Property
Parking
- Total spaces: 2
- Parking features: Attached, Garage, Garage Door Opener
- Attached garage spaces: 2
Features
- Stories: 1
- Patio & porch: Porch
- Fencing: Wood
Lot
- Size: 6,969 Square Feet
- Dimensions: 53 x 135
Details
- Parcel number: 0661400010
- Zoning description: Single Family
Construction
Type & style
- Home type: SingleFamily
- Architectural style: Ranch
- Property subtype: Single Family Residence
Materials
- Composition Siding, Frame
- Roof: Shingle
Condition
- New construction: Yes
- Year built: 2026
Utilities & green energy
- Sewer: Public Sewer
- Water: Public
- Utilities for property: Cable Available, Electricity Connected, Sewer Connected, Water Connected
Community & HOA
Community
- Security: Smoke Detector(s)
- Subdivision: Highland Park
HOA
- Has HOA: No
Location
- Region: Jacksonville
Financial & listing details
- Price per square foot: $204/sqft
- Date on market: 1/9/2026
- Listing terms: Cash,Conventional,FHA,VA Loan
- Road surface type: Asphalt
Price history
| Date | Event | Price |
|---|---|---|
| 4/24/2026 | Sold | $340,000$204/sqft |
Source:  realMLS #2124330 Report a problem realMLS #2124330 Report a problem | ||
| 3/31/2026 | Pending sale | $340,000$204/sqft |
Source: realMLS #2124330 Report a problem | ||
| 2/17/2026 | Price change | $340,000-2.9%$204/sqft |
Source: realMLS #2124330 Report a problem | ||
| 2/3/2026 | Price change | $350,000-6.7%$210/sqft |
Source: realMLS #2124330 Report a problem | ||
| 1/9/2026 | Listed for sale | $375,000$225/sqft |
Source: realMLS #2124330 Report a problem | ||
Public tax history
Tax history is unavailable.
Neighborhood: Murray Hill
Nearby homes
- $80,0002 bd1 ba1.1k sqft1505 Stimson St, Jacksonville, FL 32205Sold
- $222,6003 bd2 ba1.2k sqft4779 Park St, Jacksonville, FL 32205Off Market

- $166,0002 bd1 ba1.4k sqft4744 Glenwood Ave, Jacksonville, FL 32205Sold
- $225,0002 bd1 ba888 sqft1510 Stimson St, Jacksonville, FL 32205Sold
- $205,0003 bd1 ba1k sqft1504 Stimson St, Jacksonville, FL 32205Sold
- $154,6002 bd1 ba768 sqft1498 Stimson St, Jacksonville, FL 32205Off Market
- $167,3002 bd1 ba1.4k sqft1516 Stimson St, Jacksonville, FL 32205Off Market
- $175,0002 bd1 ba1.2k sqft4747 Park St, Jacksonville, FL 32205Off Market
Nearby schools
GreatSchools rating
- 3/10Hyde Park Elementary SchoolGrades: 3-5Distance: 0.4 mi
- 4/10Lake Shore Middle SchoolGrades: 6-8Distance: 1.3 mi
- 3/10Robert E. Lee High SchoolGrades: 9-12Distance: 1.7 mi
Schools provided by the listing agent
- Elementary: Hyde Grove
- Middle: Lake Shore
- High: Riverside
Source: realMLS. This data may not be complete. We recommend contacting the local school district to confirm school assignments for this home.
Get a cash offer in 3 minutes
Find out how much your home could sell for in as little as 3 minutes with a no-obligation cash offer.
Estimated market value
$337,800
Get a cash offer in 3 minutes
Find out how much your home could sell for in as little as 3 minutes with a no-obligation cash offer.
Estimated market value
$337,800
- Florida
- Duval County
- Jacksonville
- 32205
- Murray Hill
- 1499 STIMSON Street
Nearby cities
Nearby neighborhoods
Nearby zip codes
Other Jacksonville Topics
