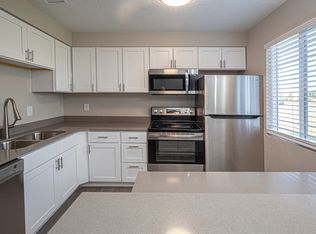
Contact us today to schedule a self guided tour at your earliest convenience or take a virtual tour now!

Make Aspen Valley your new home in this beautiful and spacious 2-bedroom, 1.5-bath townhome designed for comfort and convenience. Enjoy a roomy kitchen perfect for cooking and entertaining, large bedrooms with excellent closet space, and a bright, open layout that feels instantly welcoming. Select units feature fresh paint and newer flooring, along with a private patio ideal for morning coffee or relaxing evenings. Washer/dryer hookups and extra under-stair storage add everyday convenience to this thoughtfully designed home.
MOVE IN SPECIAL: Half Off One Month's Rent! OAC, can be applied at any time during your lease! Ask leasing specialist for details.
Located in a quiet and safe residential neighborhood, Aspen Valley offers easy access to everything you need. Just a quarter mile from the Green Line TRAX and minutes from I-215, commuting is simple and efficient. You'll also be close to shopping, dining, entertainment, and Redwood Elementary School, making it a great location for any lifestyle.
-Community Package: $157.49 including W/S/T, Parking, Pest & Billing fee. Tenant Liability Insurance is an additional $14.50. Residents responsible for all utilities. See leasing agent for pet package & policy details.
*Please note: Fees are subject to change, see leasing agent for the most current costs, fees, and availability of units. Content such as photos, videos, and tours may depict a similar unit. No smoking.
Apartment for rent
$1,499/moFees may apply
1499 W 2320 S, # 1501D, West Valley City, UT 84119
2beds
1,052sqft
Price may not include required fees and charges. Learn more|
Apartment
Available now
Cats, dogs OK
What's special
Extra under-stair storageFresh paintNewer flooring
- 22 days |
- -- |
- -- |
Zillow last checked:
Listing updated:
Learn more about the building:
Travel times

Let’s turn your rent into credit progress
Build credit history with every on-time payment and get credit for the payment you’re already making.
Facts & features
Interior
Bedrooms & bathrooms
- Bedrooms: 2
- Bathrooms: 2
- Full bathrooms: 1
- 1/2 bathrooms: 1
Features
- Bar, Breakfast Bar, Ceiling Fan(s), High Ceilings, High Speed Internet, Open Floorplan, Pantry, Smart Thermostat, Storage
Interior area
- Total interior livable area: 1,052 sqft
Video & virtual tour
Property
Parking
- Details: Contact manager
Features
- Patio & porch: Patio
- Exterior features: Ample Kitchen Counter Space, Balcony, Brand New Flooring, Built-in Shelving, Cable Ready, Central Heating & Cooling, Close to Public Transportation, Closets, Custom Cabinetry, Dedicated Dining Area, Dishwasher, Energy-Efficient Windows, Freshly Painted, Fridge & Freezer, GarbageDisposal, Google Nest Thermostat with Eco Mode, Granite/Quartz Countertops, Great Natural Light, Great for Cooks, Great for Plant Lovers, Ground Floor Apartment, Large Windows, Lots of nearby parks, Luxury Vinyl Plank Flooring, Package Lockers or Mailroom Access, Private Entrance, RangeOven, Spacious Living Room, Storage, Tall Showers, USB Charging Outlets, Updated Flooring, Washer/Dryer Hook Ups
Lot
- Features: Private, Views
Details
- Additional structures: Garage(s), Storage
Construction
Type & style
- Home type: Apartment
- Property subtype: Apartment
Building
Details
- Building name: Aspen Valley
Management
- Pets allowed: Yes
Community & HOA
Community
- Features: Gated, Smoke Free
HOA
- Amenities included: Landscaping, Parking, Storage
Location
- Region: West Valley City
Financial & listing details
- Lease term: Contact For Details
Nearby apartments for rent
Price history
| Date | Event | Price |
|---|---|---|
| 8/27/2026 | Price change | $1,499-6.3%$1/sqft |
Source: Zillow Rentals Report a problem | ||
| 6/4/2026 | Listed for rent | $1,599+8.4%$2/sqft |
Source: Zillow Rentals Report a problem | ||
| 4/17/2024 | Listing removed | -- |
Source: Zillow Rentals Report a problem | ||
| 4/9/2024 | Listed for rent | $1,475$1/sqft |
Source: Zillow Rentals Report a problem | ||
Neighborhood: Chesterfield
Nearby schools
GreatSchools rating
- 4/10Woodrow Wilson SchoolGrades: PK-6Distance: 2.3 mi
- 3/10Granite Park Junior High SchoolGrades: 6-8Distance: 2.8 mi
- 2/10Granger High SchoolGrades: 8-12Distance: 2.9 mi