Close your laptop for a moment and picture this instead. It's Saturday morning. Sunlight pours through the windows as fresh coffee brews in the kitchen. The doors are open to a gentle breeze, the dogs are already racing across the backyard, and your biggest decision today is whether to spend the afternoon gardening, hosting friends on the deck, throwing a football across the lawn, or doing absolutely nothing at all. This is what life feels like at 1499 Westcliff Drive. Perfectly positioned on 1.59 beautifully wooded acres in one of Pasadena's most sought-after neighborhoods, this extraordinary residence offers nearly 5,000 finished square feet designed around something far more valuable than square footage—it was designed around the way people truly want to live. Beautifully maintained and extensively updated, the home offers the confidence and convenience of major improvements already completed, including a beautifully renovated kitchen (2020), roof replacement (2021), HVAC replacement (2018), well replacement (2009), driveway replacement (2015), and fresh interior paint and carpeting. From the moment you step inside, soaring cathedral ceilings, dramatic skylights, and walls of windows flood the home with natural light. Every space feels bright, open, and effortlessly welcoming, creating an atmosphere that's impressive enough for entertaining yet comfortable enough for everyday living. At the heart of the home is the stunning renovated gourmet kitchen. Completed in 2020, it features premium appliances, abundant cabinetry, generous prep space, and timeless finishes. Holiday dinners become traditions here. Birthday cakes are decorated at the island, friends linger long after dinner is finished, and Sunday mornings begin with pancakes, coffee, and conversations that somehow last for hours. The adjoining family room, anchored by a warm fireplace, naturally becomes the place where everyone ends up. Nearby, elegant formal living and dining rooms stand ready for everything from intimate dinner parties to Thanksgiving with the entire family. Then, almost effortlessly, life moves outdoors. The expansive deck becomes the backdrop for summer cookouts, milestone celebrations, and evenings beneath a sky full of stars. The screened porch offers a quiet escape for morning coffee, afternoon rainstorms, or a favorite book at sunset. Beyond it lies one of the property's greatest luxuries—a sprawling, level backyard surrounded by mature trees. There's room to envision a pool, spectacular gardens, an outdoor kitchen, a fire pit, or simply an incredible stretch of lawn where children play and dogs run. As life evolves, this home evolves with you. A spacious main-level bedroom and full bath provide exceptional flexibility for long-term guests, multi-generational living, or the convenience of main-level living. The fully finished walk-out lower level adds another remarkable dimension to the home. Complete with its own kitchen, it provides tremendous flexibility for extended family, private guest accommodations, recreation and entertaining space, a home gym, media room, or an exceptional secondary living area. And while the home itself is remarkable, its location makes it even more compelling. Set within a peaceful, established community, you'll enjoy the privacy and breathing room of a 1.59-acre homesite while remaining convenient to marinas, waterfront parks, dining, shopping, schools, and commuter routes to Annapolis, Baltimore, Fort Meade, and Washington, D.C. Some homes simply provide shelter. Others become the backdrop for life's most meaningful moments. 1499 Westcliff Drive offers nearly 5,000 finished square feet, 1.59 acres, substantial recent improvements, exceptional indoor and outdoor living, and the flexibility to accommodate the way you live today—and the way you may want to live tomorrow. This is more than an exceptional home. It's the place where your next chapter begins.
Under contract
Price increase: $10K (8/18)
$949,000
1499 Westcliff Dr, Pasadena, MD 21122
5beds
4,763sqft
Single Family Residence
Built in 1993
1.59 Acres Lot
$933,900 Zestimate®
$199/sqft
$10/mo HOA
What's special
Quality finishesAbundant cabinetrySoaring cathedral ceilingsDramatic skylightsBeautifully renovated gourmet kitchenPremium appliancesGenerous workspace
- 59 days
- 501
- 30
Zillow last checked:
Listing updated:
Listed by:
Wendy Oliver 443-336-5091,
Coldwell Banker Realty 4102638686,
Co-Listing Agent: Catherine Marucci 443-883-1609,
Coldwell Banker Realty
Source: Bright MLS,MLS#: MDAA2150744
Facts & features
Interior
Bedrooms & bathrooms
- Bedrooms: 5
- Bathrooms: 5
- Full bathrooms: 5
- Main level bathrooms: 1
- Main level bedrooms: 1
Rooms
- Room types: Living Room, Dining Room, Primary Bedroom, Bedroom 2, Bedroom 3, Bedroom 4, Bedroom 5, Kitchen, Family Room, Den, Foyer, Breakfast Room, Exercise Room, Laundry, Other, Recreation Room, Storage Room, Utility Room, Primary Bathroom, Full Bath
Primary bedroom
- Features: Flooring - HardWood, Primary Bedroom - Sitting Area, Primary Bedroom - Dressing Area, Skylight(s), Ceiling Fan(s), Walk-In Closet(s), Attached Bathroom
- Level: Upper
Bedroom 2
- Features: Ceiling Fan(s), Flooring - Carpet, Attached Bathroom
- Level: Upper
Bedroom 3
- Features: Flooring - Carpet, Ceiling Fan(s), Attached Bathroom
- Level: Upper
Bedroom 4
- Features: Crown Molding, Flooring - HardWood
- Level: Main
Bedroom 5
- Features: Flooring - Carpet, Crown Molding, Ceiling Fan(s)
- Level: Lower
Primary bathroom
- Features: Flooring - Ceramic Tile, Double Sink, Countertop(s) - Quartz, Soaking Tub, Bathroom - Walk-In Shower, Skylight(s)
- Level: Upper
Breakfast room
- Features: Flooring - Ceramic Tile
- Level: Main
Den
- Features: Flooring - Carpet, Crown Molding, Recessed Lighting
- Level: Lower
Dining room
- Features: Flooring - HardWood, Crown Molding
- Level: Main
Exercise room
- Features: Flooring - Carpet
- Level: Lower
Family room
- Features: Fireplace - Wood Burning, Flooring - HardWood, Cathedral/Vaulted Ceiling, Ceiling Fan(s), Skylight(s)
- Level: Main
Foyer
- Features: Flooring - Ceramic Tile
- Level: Main
Other
- Features: Bathroom - Walk-In Shower
- Level: Lower
Other
- Features: Walk-In Closet(s), Flooring - Ceramic Tile, Countertop(s) - Quartz
- Level: Main
Other
- Features: Flooring - Ceramic Tile, Bathroom - Tub Shower, Attached Bathroom
- Level: Upper
Other
- Features: Flooring - Ceramic Tile, Bathroom - Tub Shower
- Level: Upper
Kitchen
- Features: Flooring - Ceramic Tile, Countertop(s) - Quartz, Breakfast Bar, Double Sink, Kitchen Island, Recessed Lighting, Breakfast Nook, Breakfast Room, Kitchen - Country, Eat-in Kitchen, Kitchen - Gas Cooking, Lighting - Pendants
- Level: Main
Laundry
- Level: Upper
Living room
- Features: Flooring - HardWood, Fireplace - Gas, Crown Molding
- Level: Main
Other
- Features: Breakfast Bar, Wet Bar, Built-in Features, Flooring - Ceramic Tile, Recessed Lighting
- Level: Lower
Recreation room
- Features: Built-in Features, Recessed Lighting, Flooring - Carpet
- Level: Lower
Screened porch
- Level: Main
Storage room
- Level: Lower
Utility room
- Level: Lower
Heating
- Heat Pump, Zoned, Programmable Thermostat, Forced Air, Electric
Cooling
- Central Air, Ceiling Fan(s), Programmable Thermostat, Zoned, Electric
Appliances
- Included: Microwave, Cooktop, Dishwasher, Dryer, Exhaust Fan, Oven, Oven/Range - Gas, Refrigerator, Stainless Steel Appliance(s), Washer, Water Conditioner - Owned, Water Treat System, Electric Water Heater
- Laundry: Upper Level, Washer In Unit, Dryer In Unit, Laundry Room
Features
- 2nd Kitchen, Attic, Bar, Soaking Tub, Bathroom - Stall Shower, Bathroom - Tub Shower, Bathroom - Walk-In Shower, Breakfast Area, Built-in Features, Ceiling Fan(s), Family Room Off Kitchen, Open Floorplan, Formal/Separate Dining Room, Kitchen - Country, Eat-in Kitchen, Kitchen - Gourmet, Kitchen Island, Kitchen - Table Space, Pantry, Primary Bath(s), Recessed Lighting, Upgraded Countertops, Walk-In Closet(s), Crown Molding, Entry Level Bedroom, Floor Plan - Traditional, 2 Story Ceilings, 9'+ Ceilings, Cathedral Ceiling(s), High Ceilings, Vaulted Ceiling(s)
- Flooring: Hardwood, Ceramic Tile, Carpet, Laminate, Wood
- Doors: Atrium, French Doors, Insulated
- Windows: Skylight(s), Casement, Double Pane Windows, Palladian, Screens
- Basement: Connecting Stairway,Full,Finished,Heated,Improved,Interior Entry,Exterior Entry,Sump Pump,Walk-Out Access,Windows
- Number of fireplaces: 2
- Fireplace features: Wood Burning, Gas/Propane
Interior area
- Total structure area: 5,066
- Total interior livable area: 4,763 sqft
- Finished area above ground: 3,430
- Finished area below ground: 1,333
Video & virtual tour
Property
Parking
- Total spaces: 8
- Parking features: Garage Faces Side, Garage Door Opener, Inside Entrance, Oversized, Circular Driveway, Attached, Driveway, Off Street
- Attached garage spaces: 2
- Uncovered spaces: 6
Accessibility
- Accessibility features: None
Features
- Levels: Three
- Stories: 3
- Patio & porch: Deck, Porch, Screened, Enclosed, Screened Porch
- Exterior features: Boat Storage, Bump-outs, Lighting, Play Area
- Pool features: None
- Fencing: Back Yard
- Has view: Yes
- View description: Garden, Trees/Woods
Lot
- Size: 1.59 Acres
- Features: Backs to Trees, Landscaped, Cleared, Front Yard, Premium, Private, Rear Yard, Secluded, SideYard(s)
Details
- Additional structures: Above Grade, Below Grade
- Parcel number: 020391790028973
- Zoning: R1
- Special conditions: Standard
Construction
Type & style
- Home type: SingleFamily
- Architectural style: Colonial,Craftsman
- Property subtype: Single Family Residence
Materials
- Stick Built, Advanced Framing, Vinyl Siding
- Foundation: Concrete Perimeter
- Roof: Asphalt,Shingle,Architectural Shingle
Condition
- Excellent
- New construction: No
- Year built: 1993
- Major remodel year: 2026
Utilities & green energy
- Electric: Underground, 200+ Amp Service
- Sewer: Private Septic Tank
- Water: Well
- Utilities for property: Underground Utilities, Fiber Optic
Community & HOA
Community
- Security: Carbon Monoxide Detector(s), Smoke Detector(s)
- Subdivision: Windermere Estates
HOA
- Has HOA: Yes
- Amenities included: Common Grounds
- Services included: Common Area Maintenance
- HOA fee: $10 monthly
Location
- Region: Pasadena
Financial & listing details
- Price per square foot: $199/sqft
- Tax assessed value: $693,167
- Annual tax amount: $7,545
- Date on market: 7/10/2026
- Listing agreement: Exclusive Right To Sell
- Listing terms: Cash,Conventional,VA Loan
- Ownership: Fee Simple
- Road surface type: Black Top
Estimated market value
$933,900
$887,000 - $981,000
$4,784/mo
Price history
| Date | Event | Price |
|---|---|---|
| 8/18/2026 | Contingent | $949,000+1.1%$199/sqft |
Source:  Bright MLS #MDAA2150744 Report a problem Bright MLS #MDAA2150744 Report a problem | ||
| 8/5/2026 | Price change | $939,000-3.7%$197/sqft |
Source: Bright MLS #MDAA2150744 Report a problem | ||
| 7/10/2026 | Listed for sale | $975,000$205/sqft |
Source: Bright MLS #MDAA2150744 Report a problem | ||
| 6/2/2026 | Listing removed | $975,000$205/sqft |
Source:  Long & Foster Broker Feed #MDAA2144340 Report a problem Long & Foster Broker Feed #MDAA2144340 Report a problem | ||
| 5/21/2026 | Listed for sale | $975,000+54.8%$205/sqft |
Source: Bright MLS #MDAA2144340 Report a problem | ||
| 11/21/2008 | Sold | $630,000-3.1%$132/sqft |
Source: Public Record Report a problem | ||
| 9/27/2008 | Listed for sale | $649,900+10.2%$136/sqft |
Source: Listhub #AA6876220 Report a problem | ||
| 6/25/2004 | Sold | $590,000+82.1%$124/sqft |
Source: Public Record Report a problem | ||
| 10/5/1993 | Sold | $324,000$68/sqft |
Source: Public Record Report a problem | ||
Public tax history
| Year | Property taxes | Tax assessment |
|---|---|---|
| 2025 | $7,438 +10.6% | $653,733 +6.4% |
| 2024 | $6,727 +2% | $614,300 +1.7% |
| 2023 | $6,596 +6.3% | $604,067 +1.7% |
| 2022 | $6,206 +1.8% | $593,833 +1.8% |
| 2021 | $6,099 +1.7% | $583,600 +1.8% |
| 2020 | $5,996 +1.7% | $573,233 -1.8% |
| 2019 | $5,893 +5.2% | $583,600 +5.6% |
| 2018 | $5,602 +0.8% | $552,500 +1.3% |
| 2017 | $5,561 | $545,533 +1.3% |
| 2016 | -- | $538,567 +1.3% |
| 2015 | -- | $531,600 |
| 2014 | -- | $531,600 |
| 2013 | -- | $531,600 -0.8% |
| 2012 | -- | $535,800 |
| 2011 | -- | $535,800 |
| 2010 | -- | $535,800 -13.9% |
| 2009 | -- | $622,170 +12.7% |
| 2008 | -- | $551,916 +14.6% |
| 2007 | -- | $481,663 +17.1% |
| 2006 | -- | $411,410 +9.3% |
| 2005 | -- | $376,406 +10.3% |
| 2004 | -- | $341,403 +11.4% |
| 2003 | -- | $306,400 |
| 2002 | -- | $306,400 |
| 2001 | -- | $306,400 |
Find assessor info on the county website
Monthly payment
Est. payment
Payment breakdown
Explore the cost of this home by adjusting the details. Changes won't be saved.Climate risks
Neighborhood: Lake Shore
Nearby schools
Schools provided by the listing agent
- Elementary: Bodkin
- Middle: Chesapeake Bay
- High: Chesapeake
- District: Anne Arundel County Public Schools
Source: Bright MLS. This data may not be complete. We recommend contacting the local school district to confirm school assignments for this home.

Similar homes
- $745,0004 bd3 ba3k sqft1482 Westcliff Dr, Pasadena, MD 21122For Sale
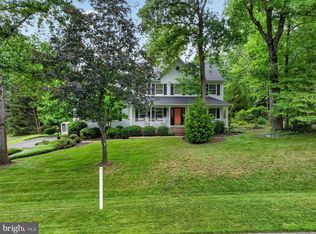
 MLS ID #MDAA2148096, Michelle Blanchard, Keller Williams Flagship. Bright MLS
 - $799,7555 bd4 ba3.7k sqft184 Hickory Point Rd, Pasadena, MD 21122For Sale
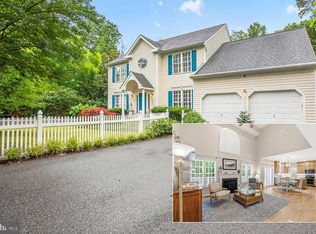 MLS ID #MDAA2145420, Daniel Chanteloup, Long & Foster Real Estate, Inc.. Bright MLS
 - $995,0004 bd4 ba3.2k sqft1438 Brewer Neck Rd, Pasadena, MD 21122For Sale
 MLS ID #MDAA2148704, Rosie Wetzel, Coldwell Banker Realty. Bright MLS
 - $699,9004 bd3 ba3k sqft8327 Sail Ct, Pasadena, MD 21122For Sale
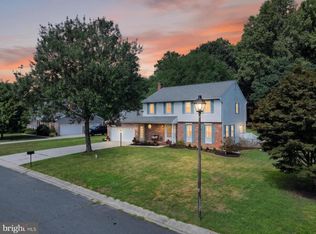 MLS ID #MDAA2151324, Linda Antonini, Blackwell Real Estate, LLC. Bright MLS
 - $775,7554 bd2 ba2.4k sqft40 Johnson Rd, Pasadena, MD 21122For SaleMLS ID #MDAA2146728, Daniel Chanteloup, Long & Foster Real Estate, Inc.. Bright MLS
- $699,0004 bd4 ba3.1k sqft8111 Sagamore Way, Pasadena, MD 21122For SaleMLS ID #MDAA2143138, Barry Hess, Keller Williams Flagship. Bright MLS
- $499,9004 bd2 ba2.4k sqft252 Magothy Bridge Rd, Pasadena, MD 21122For SaleMLS ID #MDAA2149452, Randy Fazio, Fathom Realty MD, LLC. Bright MLS
- $850,0004 bd4 ba3k sqft63 Church Rd, Arnold, MD 21012For SaleMLS ID #MDAA2149358, George McDowell, Keller Williams Select Realtors of Annapolis. Bright MLS
- $874,9005 bd4 ba2.3k sqft1189 Harbor Oak Dr, Crownsville, MD 21032For SaleMLS ID #MDAA2153612, Kristi Krankowski, RE/MAX One. Bright MLS
- $1,149,0004 bd4 ba4.4k sqft319 Carlyn Dr, Severna Park, MD 21146For SaleMLS ID #MDAA2149006, Betty Batty, Compass. Bright MLS
- $890,0004 bd3 ba2.5k sqft1469 Pleasant Lake Rd, Annapolis, MD 21409For SaleMLS ID #MDAA2145978, Kevin Stodd, EXP Realty, LLC. Bright MLS
- $550,0003 bd3 ba2.7k sqft678 209th St, Pasadena, MD 21122For SaleMLS ID #MDAA2149302, Kev Orwig, Keller Williams Keystone Realty. Bright MLS
- $999,0005 bd4 ba3.5k sqft1392 Baltimore Annapolis Blvd, Arnold, MD 21012For SaleMLS ID #MDAA2151220, Sergey Taksis, Long & Foster Real Estate, Inc.. Bright MLS
- $949,0005 bd4 ba2.9k sqft112 Speicher Dr, Annapolis, MD 21401For SaleMLS ID #MDAA2151142, Christine Leonard, Redfin Corp. Bright MLS
- $1,125,0004 bd4 ba4k sqft979 Bramleigh Ln, Annapolis, MD 21401For SaleMLS ID #MDAA2152544, R.J. Breeden, Berkshire Hathaway HomeServices Homesale Realty. Bright MLS
- $834,9994 bd4 ba3.3k sqft1070 Foxcroft Run, Annapolis, MD 21401For SaleMLS ID #MDAA2151908, Louis Pope, Trademark Realty, Inc. Bright MLS
- $1,399,0005 bd5 ba5.3k sqft982 Stonington Dr, Arnold, MD 21012For SaleMLS ID #MDAA2145488, Mary Beth Paganelli, Long & Foster Real Estate, Inc.. Bright MLS
- $815,0006 bd4 ba3.2k sqft582 Richard Way, Severna Park, MD 21146For SaleMLS ID #MDAA2152648, Jason Gregg, CENTURY 21 New Millennium. Bright MLS
- $925,0004 bd4 ba2.5k sqft2978 Valley View Rd, Annapolis, MD 21401For SaleMLS ID #MDAA2149336, Cheryl Jersey-Lecourt, Long & Foster Real Estate, Inc.. Bright MLS
- $775,0004 bd3 ba2.5k sqft1714 Baldwin Dr, Millersville, MD 21108For SaleMLS ID #MDAA2153650, Gene Summers, Real Broker, LLC. Bright MLS
