Skip main navigation
For sale
  • $299,990

    1499 Wilton Ave, Orlando, FL 32805

    4beds
    1,440sqft
    : 
    Loading
    Get pre-qualified
    Single Family Residence
    Built in 1956
    5,450 Square Feet Lot
    $-- Zestimate®
    $208/sqft
    $-- HOA

    What's special

    Modern finishesFully updatedNew appliancesLuxury finishes throughoutModern cabinetryBrand-new kitchenSleek stone countertops
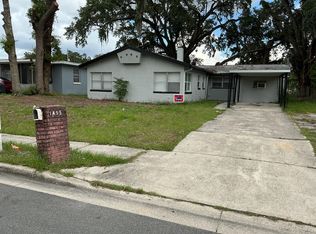
    This is a fully reimagined, move-in ready modern retreat with NO HOA, NO carpet, and luxury finishes throughout. Beautifully and fully updated 4-bedroom corner property. From the moment you walk in, you’ll notice the natural light pouring in through large, newer windows, highlighting the open layout and seamless flow of the living spaces. The luxury vinyl plank flooring runs throughout the home, creating a clean, cohesive feel with zero carpet to maintain. The brand-new kitchen is the heart of the home, featuring modern cabinetry, new appliances, sleek stone countertops, and contemporary finishes that elevate the entire space. Whether you’re hosting, cooking, or simply enjoying a quiet morning, this layout was designed to feel open, airy, and inviting. Use the extra room as a home office, playroom, gym, guest suite, or creative space. The possibilities adapt to your needs. Situated on a corner lot, this property offers added privacy and yard space, with a backyard full of potential, perfect for creating an outdoor lounge area, entertaining space, garden, or future expansion. Location is key, and this home delivers. Conveniently located just minutes from Downtown Orlando, Camping World Stadium, I-4, 408 Expressway, Millenia Mall, Orlando Health, and major employment hubs. Easy access to shopping, dining, parks, and entertainment makes daily living simple and connected. Fully updated. Modern finishes. Prime central location. No HOA restrictions. Whether you’re a first-time homebuyer, relocating, or looking for a strong long-term investment opportunity in Orlando, this property checks all the boxes.
    149 days
    |
    1,261
    |
    139
    |

    Zillow last checked:

    Listing updated:

    Listed by:

    Cristina Perez Rodriguez 407-724-3684,

    COMPASS FLORIDA LLC 407-203-9441

    Source: Stellar MLS,MLS#: O6383765MLS LogoOriginating MLS: Orlando Regional

      Facts & features

      Interior

      Bedrooms & bathrooms
      • Bedrooms: 4
      • Bathrooms: 2
      • Full bathrooms: 1
      • 1/2 bathrooms: 1
      Primary bedroom
      • Features: Walk-In Closet(s)
      • Level: First
      Bedroom 2
      • Features: Built-in Closet
      • Level: First
      Bedroom 3
      • Features: Built-in Closet
      • Level: First
      Primary bathroom
      • Features: Built-in Closet
      • Level: First
      Bathroom 1
      • Features: Built-in Closet
      • Level: First
      Bathroom 4
      • Features: Built-in Closet
      • Level: First
      Kitchen
      • Level: First
      Living room
      • Level: First
      Heating
      • Central
      Cooling
      • Central Air
      Appliances
      • Included: Convection Oven, Dishwasher, Microwave, Refrigerator
      • Laundry: Electric Dryer Hookup, Inside, Washer Hookup
      Features
      • Primary Bedroom Main Floor, Stone Counters
      • Flooring: Ceramic Tile, Luxury Vinyl
      • Has fireplace: No
      Interior area
      • Total structure area: 1,440
      • Total interior livable area: 1,440 sqft

      Property

      Features
      • Levels: One
      • Stories: 1
      • Exterior features: Rain Gutters, Sidewalk
      Lot
      • Size: 5,450 Square Feet
      Details
      • Parcel number: 342229874801130
      • Zoning: R-1A
      • Special conditions: None

      Construction

      Type & style
      • Home type: SingleFamily
      • Property subtype: Single Family Residence
      Materials
      • Block, Concrete
      • Foundation: Slab
      • Roof: Shingle
      Condition
      • New construction: No
      • Year built: 1956

      Utilities & green energy

      • Sewer: Public Sewer
      • Water: Public
      • Utilities for property: Cable Available, Electricity Connected, Sewer Connected, Water Connected

      Community & HOA

      Community
      • Pet fee: $0 monthly
      • Subdivision: TROPICAL PARK
      HOA
      • Has HOA: No
      Location
      • Region: Orlando

      Financial & listing details

      • Price per square foot: $208/sqft
      • Tax assessed value: $133,365
      • Annual tax amount: $2,452
      • Date on market: 2/21/2026
      • Cumulative days on market: 97 days
      • Listing terms: Cash,Conventional,FHA,VA Loan
      • Ownership: Fee Simple
      • Total actual rent: 0
      • Electric utility on property: Yes
      • Road surface type: Asphalt

        Estimated market value

        Not available

        Estimated sales range

        Not available

        Not available

        Price history

        DateEventPrice
        6/26/2026Listed for sale$299,990$208/sqft
        Source: Stellar MLS #O6383765 Report a problem
        5/13/2026Pending sale$299,990$208/sqft
        Source: Stellar MLS #O6383765 Report a problem
        4/29/2026Listed for sale$299,990$208/sqft
        Source: Stellar MLS #O6383765 Report a problem
        4/27/2026Pending sale$299,990$208/sqft
        Source: Stellar MLS #O6383765 Report a problem
        4/9/2026Price change$299,990-2.9%$208/sqft
        Source: Stellar MLS #O6383765 Report a problem
        3/20/2026Price change$309,000-1.6%$215/sqft
        Source: Stellar MLS #O6383765 Report a problem
        3/17/2026Price change$314,000-1.6%$218/sqft
        Source: Stellar MLS #O6383765 Report a problem
        3/4/2026Listed for sale$319,000$222/sqft
        Source: Stellar MLS #O6383765 Report a problem
        2/27/2026Pending sale$319,000$222/sqft
        Source: Stellar MLS #O6383765 Report a problem
        2/21/2026Listed for sale$319,000+331.7%$222/sqft
        Source: Stellar MLS #O6383765 Report a problem
        3/25/2002Sold$73,900+34.6%$51/sqft
        Source: Public Record Report a problem
        12/1/1997Sold$54,900$38/sqft
        Source: Public Record Report a problem

        Public tax history

        YearProperty taxesTax assessment
        2024$352 +3.3%$21,469 +3%
        2023$341 +9.6%$20,844 +3%
        2022$311 +3.3%$20,237 +3%
        2021$301 +4.7%$19,648 +1.4%
        2020$287 +8.3%$19,377 +2.3%
        2019$265 -76.1%$18,941 +1.9%
        2018$1,111 $18,588 -57.5%
        2017$1,111 +0.5%$43,745 +59.8%
        2016$1,105 +2%$27,370 -1.1%
        2015$1,084 -2.8%$27,687 +18.7%
        2014$1,115 -0.3%$23,335 +34.8%
        2013$1,118 -0.3%$17,307 -6.2%
        2012$1,121 +0%$18,453 -3.3%
        2011$1,121 +0%$19,089 -18.9%
        2010$1,121 $23,532 -58%
        2009-- $55,977 -42.5%
        2008$741 -5%$97,427 -7.8%
        2007$780 -3.8%$105,685 +13.2%
        2006$810 +3.4%$93,333 +12.9%
        2005$784 +5.9%$82,704 +45.3%
        2004$740 -38.4%$56,901 +1.9%
        2003$1,201 +129%$55,815 +4.9%
        2002$524 +0.5%$53,227 +11.6%
        2001$522 +2.9%$47,695 +0.3%
        2000$507 $47,538
        Find assessor info on the county website

        Monthly payment

        Est. payment

        Payment breakdown

        Explore the cost of this home by adjusting the details. Changes won't be saved.
        All calculations are estimates and provided by Zillow, Inc. for informational purposes only. Actual amounts may vary.
        HOA fees may include property taxes on listings classified as Co-Ops. Contact the listing agent and/or owner for fee details.
        Mortgage interest rates are dependent on a number of factors, including credit score, down payment, and repayment length. Interest rate data provided by Zillow Group Marketplace, Inc. as of 1/1/1970 from various mortgage lenders with which we have lead or other similar arrangements; the Estimated Payment is an average of those rates.
        See how much you could borrow to make a competitive offer.

        Climate risks

        Neighborhood: Holden Heights

        Getting around

        37 / 100
        Car-Dependent
        43 / 100
        Some Transit
        44 / 100
        Somewhat Bikeable

        Nearby schools

        GreatSchools rating
        Schools provided by the listing agent
        • Elementary: Orange Center Elem
        • Middle: Memorial Middle
        • High: Jones High

        Source: Stellar MLS. This data may not be complete. We recommend contacting the local school district to confirm school assignments for this home.

        A local agent can set up tours, give advice and negotiate with sellers.

        Browse local experts

        Similar homes