Skip main navigation
Closed
  • $1,900,000

    14990 Red Dog Rd, Nevada City, CA 95959

    5beds
    6,250sqft
    Single Family Residence
    Built in 2000
    7.28 Acres Lot
    $1,885,700 Zestimate®
    $304/sqft
    $3,846 Estimated rent

    Home value

    $1,885,700

    $1.73M - $2.06M

    $3,846/mo

    Zestimate® history
    Loading
    Loading...

    Owner options

    List your home for rent

    $3,846/mo

    Rent Zestimate®

    Find your next renter with Zillow Rental Manager. Plus, with online applications, you can quickly screen prospective tenants – for free.

    Learn more

    $3,846/mo

    Rent Zestimate®

    Refinance and save

    $12,593/mo

    Est. payment

    Refinancing to a lower rate could help reduce your monthly payments and save thousands over the life of the loan.

    See today's rates

    $12,593/mo

    Est. payment

    Explore your selling options

    Work with a Zillow partner agent

    Leverage their expertise and Zillow's premium Showcase listings to get your home seen by more buyers.

    Get started

    List with your own agent

    Get your home in front of millions of buyers by listing it on Zillow.

    Learn how to do it

    Sell it yourself

    Take full control of how buyers see your home on Zillow by listing For Sale by Owner (FSBO).

    List your home

    What's special

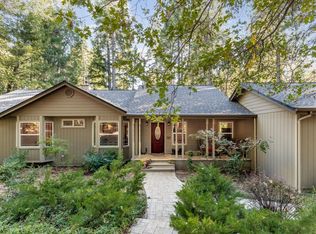
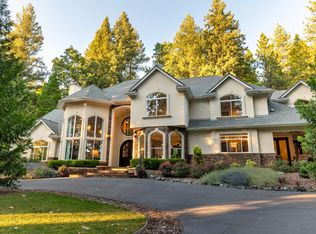
    Luxury Craftsman Home in Nevada City with permitted 2500 SF addition and detached guest quarters. Fiber Optic HIGH SPEED INTERNET! Situated on over 7.28 ac, this residence seamlessly blends modern convenience with mountain ambience! Key features include Cathedral ceilings throughout with many floor to ceiling windows to bring in the local views. The home exudes warmth and taste with its Cedar Shake exterior, Basalt granite counters and 30-year Fiberglass Asphalt roof. The elegant interior includes Madrone wood floors and radiant heat throughout. The heart of the home is the spacious kitchen in the great room with huge center island and features an imported English 4 Oven Aga range, Sub Zero refrigerator/freezer, and Bosch Appliances. Enjoy Grohe fixtures in the spa-like en suite master bedroom. The 3-car garage includes a workshop and a full bath and paved driveway. The private well with 2,000-gallon holding tank ensures ample water supply. The 2500 SF addition includes a media room, second master suite PLUS 2 extra large bedrooms with Jack and Jill bathroom.....perfect for an expanding family or conversion to mancave or craft room. HUGE gazebo for large outdoor entertaining. Easy access to horse trails, Highways 49 and 20 with day trips to Tahoe or bay area, etc

    Zillow last checked:

    Listing updated:

    Listed by:

    Edith Miller DRE #01835167 530-913-0150,

    Sierra Heritage Realty,

    Jeffrey Wood DRE #02143994 916-899-0144,

    Sierra Heritage Realty

    Bought with:

    Chris VavRosky, DRE #02063362

    Golden Gate Sotheby's Int'l

    Source: MetroList Services of CA,MLS#: 224013616Originating MLS: MetroList Services, Inc.

    Facts & features

    Interior

    Bedrooms & bathrooms
    • Bedrooms: 5
    • Bathrooms: 5
    • Full bathrooms: 5
    Rooms
    • Room types: Bonus Room, Dining Room, Family Room, Guest Quarters, Kitchen, Laundry, Living Room, Office, Workshop
    Primary bedroom
    • Features: Sitting Room, Ground Floor, Outside Access, Walk-In Closet(s), Sitting Area
    Primary bathroom
    • Features: Bidet, Shower Stall(s), Double Vanity, Sitting Area, Soaking Tub, Low-Flow Shower(s), Tub, Radiant Heat
    Dining room
    • Features: Breakfast Nook, Bar, Dining/Living Combo, Formal Area
    Kitchen
    • Features: Breakfast Area, Butlers Pantry, Pantry Cabinet, Granite Counters, Stone Counters, Island w/Sink
    Heating
    • Propane, Central, Ductless, Radiant, Radiant Floor, Wood Stove
    Cooling
    • Ceiling Fan(s), Central Air, Ductless, Whole House Fan, Multi Units
    Appliances
    • Included: Gas Cooktop, Built-In Gas Oven, Built-In Gas Range, Built-In Refrigerator, Trash Compactor, Dishwasher, Disposal, Double Oven, Plumbed For Ice Maker, Tankless Water Heater, See Remarks
    • Laundry: Laundry Room, Cabinets, Sink, Gas Dryer Hookup, Ground Floor, Inside Room
    Features
    • Flooring: Carpet, Stone, Marble, Wood, See Remarks
    • Number of fireplaces: 1
    • Fireplace features: Circulating, Living Room, See Remarks
    Interior area
    • Total structure area: 0
    • Total interior livable area: 6,250 sqft

    Property

    Parking
    • Total spaces: 15
    • Parking features: Boat, RV Access/Parking, Detached, Garage Door Opener, Uncovered Parking Spaces 2+, Garage Faces Side, Guest, Workshop in Garage, Gated, Driveway
    • Garage spaces: 3
    • Uncovered spaces: 12
    Accessibility
    • Accessibility features: Wheelchair Access
    Features
    • Levels: Two
    • Stories: 2
    • Exterior features: Covered Courtyard, Fire Pit
    • Fencing: Gated Driveway/Sidewalks
    Lot
    • Size: 7.28 Acres
    • Features: Auto Sprinkler F&R, Garden, Landscape Back, Landscape Front, Low Maintenance
    • Topography: Lot Sloped,Trees Few,Trees Many,Lot Sloped,Trees Few,Trees Many
    Details
    • Additional structures: RV/Boat Storage, Pergola, Cave(s), Storage, Workshop
    • Parcel number: 038530027000
    • Zoning: AG-30
    • Special conditions: Standard
    • Horses can be raised: Yes
    • Horse amenities: Riding Trail, Trailer Storage, See Remarks

    Construction

    Type & style
    • Home type: SingleFamily
    • Architectural style: Chalet,Craftsman
    • Property subtype: Single Family Residence
    Materials
    • Stone, Frame, Wood
    • Foundation: Slab
    • Roof: Composition,Fiberglass,See Remarks
    Condition
    • Year built: 2000

    Utilities & green energy

    • Electric: 220 Volts, 220 Volts in Laundry
    • Sewer: Septic Connected
    • Water: Treatment Equipment, Well
    • Utilities for property: Cable Available, Cable Connected, Propane Tank Leased, DSL Available, Internet Available

    Community & HOA

    Location
    • Region: Nevada City

    Financial & listing details

    • Price per square foot: $304/sqft
    • Tax assessed value: $1,938,000
    • Price range: $1.9M - $1.9M
    • Date on market: 9/20/2026
    • Road surface type: Paved

    Price history

    DateEventPrice
    1/2/2025Sold$1,900,000-4.8%$304/sqft
    Source: MetroList Services of CA #224013616 Report a problem
    11/27/2024Pending sale$1,995,000$319/sqft
    Source: MetroList Services of CA #224013616 Report a problem
    3/16/2024Listed for sale$1,995,000+82.2%$319/sqft
    Source: MetroList Services of CA #224013616 Report a problem
    7/27/2017Sold$1,095,000$175/sqft
    Source: TSMLS #20170531 Report a problem
    5/20/2017Pending sale$1,095,000$175/sqft
    Source: Network Real Estate #20170531 Report a problem
    4/26/2017Listed for sale$1,095,000$175/sqft
    Source: NETWORK REAL ESTATE/GV #20170606 Report a problem
    4/23/2017Pending sale$1,095,000$175/sqft
    Source: Network Real Estate #20170531 Report a problem
    4/4/2017Listed for sale$1,095,000-4.8%$175/sqft
    Source: NETWORK REAL ESTATE/GV #20170606 Report a problem
    9/2/2016Listing removed$1,150,000$184/sqft
    Source: CENTURY 21 CORNERSTONE REALTY #20151783 Report a problem
    6/14/2015Listed for sale$1,150,000-11.5%$184/sqft
    Source: CENTURY 21 Cornerstone #20151783 Report a problem
    1/1/2015Listing removed$1,300,000$208/sqft
    Source: Coldwell Banker Grass Roots Realty #20141626 Report a problem
    11/12/2013Listed for sale$1,300,000$208/sqft
    Source: Coldwell Banker Grass Roots Realty #20133349 Report a problem
    10/3/2013Listing removed$1,300,000$208/sqft
    Source: Better Homes and Gardens Real Estate Reliance Partners #13017483 Report a problem
    9/19/2012Listed for sale$1,300,000+1525%$208/sqft
    Source: Better Homes and Gardens Real Estate #14990reddogroad Report a problem
    8/4/1998Sold$80,000$13/sqft
    Source: Public Record Report a problem

    Public tax history

    YearProperty taxesTax assessment
    2026-- $1,938,000 +86%
    2025$11,095 +2.2%$1,042,110 +2%
    2024$10,854 +42.6%$1,021,678 +43.6%
    2023$7,613 +2.1%$711,450 +2%
    2022$7,456 +2.6%$697,501 +2%
    2021$7,267 +0.2%$683,825 +1%
    2020$7,250 +2.1%$676,815 +2%
    2019$7,102 +2%$663,545 +2%
    2018$6,962 +2%$650,535 +2%
    2017$6,827 +3.8%$637,780 +2%
    2016$6,576 +1.5%$625,276 +1.5%
    2015$6,481 +1.6%$615,885 +2%
    2014$6,380 $603,821 +0.5%
    2013-- $601,093 +2%
    2012-- $589,308 +2%
    2011-- $577,754 +0.8%
    2010-- $573,437 -0.2%
    2009-- $574,800 +2%
    2008-- $563,530 +2%
    2007-- $552,481 +2%
    2006-- $541,649 +2%
    2005-- $531,029 +2%
    2004-- $520,617 +1.9%
    2003-- $511,076 +2%
    2002$88 $501,056 +2%
    2001$88 $491,232
    Find assessor info on the county website

    Neighborhood: 95959

    Nearby schools

    GreatSchools rating
    Get pre-qualified for a loan
    At Zillow Home Loans, we can pre-qualify you in as little as 5 minutes with no impact to your credit score.

    An equal housing lender. NMLS #10287.