Experience elevated living in this stunning, thoughtfully designed villa located in the highly coveted Parkway School District. Perfectly positioned on a desirable corner lot directly across from the community clubhouse, pool, pickleball and tennis courts, this residence offers an exceptional blend of sophistication, comfort, and convenience. Step inside the two-story entry foyer to discover an inviting open-concept living space highlighted by soaring vaulted ceilings, an open staircase, and a warm fireplace that creates an elegant yet welcoming atmosphere for both everyday living and refined entertaining. The main-floor primary suite offers a private retreat designed for relaxation, complete with a spacious walk-in closet and a spa-inspired en-suite bath featuring a tall granite double vanity, oversized walk-in shower, heated towel rack, smart toilet w bidet and heated seat and convenient in-suite laundry with LG Ventless All-in-One Smart washer & dryer. At the heart of the home, the beautifully appointed chef’s kitchen showcases stainless steel appliances, granite countertops, soft-close 42” custom cabinetry, a generous center island, and pantry. The space flows effortlessly into the light-filled dining area and opens to a private patio—an ideal setting for morning coffee, al fresco dining, or intimate gatherings. Upstairs, two generously sized bedrooms and a well-appointed full bath, with heated towel rack, provide comfort and privacy for family or guests. The finished walk-out lower level expands the home’s living space with a fourth bedroom, an additional full bath, a charming brick fireplace, a second laundry area, and versatile flex space perfect for a home office, fitness studio, or private media lounge. Additional highlights include an attached two-car garage equipped with EV charger and access to beautifully maintained HOA amenities, including a scenic pond and picturesque gazebo—creating a peaceful, resort-like community atmosphere. This exceptional villa offers the perfect balance of luxury, space, and lifestyle in one of the area’s most desirable locations.
Closed
Listed by: DRG - Delhougne Realty Group • John Videmschek • Contact: 314-920-0106
Bought with: Coldwell Banker Realty - Gundaker
Price Unknown
14991 Broadmont Dr, Chesterfield, MO 63017
4beds
3,223sqft
Single Family Residence
Built in 1976
9,888 Square Feet Lot
$499,600 Zestimate®
$--/sqft
$4,005 Estimated rent
Home value
$499,600
$470,000 - $530,000
$4,005/mo
Zestimate® history
Owner options
List your home for rent
$4,005/mo
Rent Zestimate®
Find your next renter with Zillow Rental Manager. Plus, with online applications, you can quickly screen prospective tenants – for free.
$4,005/mo
Rent Zestimate®
Refinance and save
$696/mo
Est. payment
Refinancing to a lower rate could help reduce your monthly payments and save thousands over the life of the loan.
$696/mo
Est. payment
Explore your selling options
Work with a Zillow partner agent
Leverage their expertise and Zillow's premium Showcase listings to get your home seen by more buyers.
Get startedList with your own agent
Get your home in front of millions of buyers by listing it on Zillow.
Learn how to do itSell it yourself
Take full control of how buyers see your home on Zillow by listing For Sale by Owner (FSBO).
List your homeWhat's special
Warm fireplaceCharming brick fireplaceGranite countertopsPrivate retreatTall granite double vanityDesirable corner lotSpa-inspired en-suite bath
Zillow last checked:
Listing updated:
Listed by:
John Videmschek 314-920-0106,
DRG - Delhougne Realty Group
Bought with:
Michael A Thorpe, 2016045007
Coldwell Banker Realty - Gundaker
Source: MARIS,MLS#: 26013590 Originating MLS: St. Louis Association of REALTORS
Originating MLS: St. Louis Association of REALTORSFacts & features
Interior
Bedrooms & bathrooms
- Bedrooms: 4
- Bathrooms: 4
- Full bathrooms: 3
- 1/2 bathrooms: 1
- Main level bathrooms: 2
- Main level bedrooms: 1
Primary bedroom
- Description: ceiling fan, chair rail, walk in closet, bathroom suite,
- Features: Floor Covering: Carpeting
- Level: Main
- Area: 256
- Dimensions: 16x16
Bedroom 2
- Description: Ceiling fan, box window
- Features: Floor Covering: Carpeting
- Level: Upper
- Area: 210
- Dimensions: 15x14
Bedroom 3
- Description: ceiling fan, walk in closet
- Level: Upper
- Area: 121
- Dimensions: 11x11
Bedroom 4
- Description: ceiling fan, 2 closets
- Features: Floor Covering: Carpeting
- Level: Lower
- Area: 180
- Dimensions: 15x12
Primary bathroom
- Description: tall vanity, granite counter, double sink, walk in shower, HEATED TOWEL RACK, LG All-in-One Smart Ventless, Washer and Dryer, Bidet Smart Toilet w heated seat
- Features: Floor Covering: Luxury Vinyl Plank
- Level: Main
Bathroom 2
- Description: Tall vanity, granite counter top, walk in shower, HEATED TOWEL RACK
- Features: Floor Covering: Luxury Vinyl Plank
- Level: Upper
Dining room
- Description: Coffered 10 ft ceiling, bay window, built in cabinet
- Features: Floor Covering: Wood
- Level: Main
- Area: 165
- Dimensions: 15x11
Family room
- Description: 2 story vaulted ceiling, gas fireplace, 2" shutters
- Features: Floor Covering: Carpeting
- Level: Main
- Area: 280
- Dimensions: 20x14
Gym
- Description: ceiling fan, 2 closets (Sleeping area? Office? Gym?) you choose.
- Features: Floor Covering: Laminate
- Level: Lower
- Area: 154
- Dimensions: 14x11
Kitchen
- Description: Center island, granite counter tops, breakfast bar, 42" soft close cabinets w crown molding, Stainless appliances, pantry
- Features: Floor Covering: Wood
- Level: Main
- Area: 198
- Dimensions: 18x11
Recreation room
- Description: w/b fireplace, walk out to patio
- Features: Floor Covering: Laminate
- Level: Lower
- Area: 527
- Dimensions: 31x17
Storage
- Description: FINISHED storage room, there is plenty of unfinished also
- Level: Lower
- Area: 110
- Dimensions: 11x10
Heating
- Forced Air, Natural Gas
Cooling
- Ceiling Fan(s), Central Air
Appliances
- Included: Stainless Steel Appliance(s), Dishwasher, Disposal, Humidifier, Ice Maker, Microwave, Free-Standing Electric Range, Refrigerator, Washer/Dryer, Gas Water Heater
- Laundry: In Basement, Main Level, Multiple Locations, In Unit
Features
- Bidet, Breakfast Bar, Built-in Features, Ceiling Fan(s), Coffered Ceiling(s), Custom Cabinetry, Double Vanity, Granite Counters, High Ceilings, High Speed Internet, Kitchen Island, Master Downstairs, Recessed Lighting, Separate Dining, Shower, Smart Thermostat, Storage, Sunken Living Room, Track Lighting, Tray Ceiling(s), Tub, Two Story Entrance Foyer, Vaulted Ceiling(s), Walk-In Closet(s)
- Flooring: Carpet, Laminate, Wood
- Doors: Panel Door(s), Sliding Doors
- Windows: Bay Window(s), Blinds, Insulated Windows, Window Coverings
- Basement: Partially Finished,Sleeping Area,Storage Space,Walk-Out Access
- Number of fireplaces: 2
- Fireplace features: Basement, Family Room, Gas, Masonry, Recreation Room, Wood Burning
Interior area
- Total structure area: 3,223
- Total interior livable area: 3,223 sqft
- Finished area above ground: 1,880
- Finished area below ground: 1,343
Property
Parking
- Total spaces: 2
- Parking features: Attached, Driveway, Electric Vehicle Charging Station(s), Garage, Garage Door Opener, Garage Faces Side, Guest, Inside Entrance, Kitchen Level
- Attached garage spaces: 2
- Has uncovered spaces: Yes
Features
- Levels: One and One Half
- Patio & porch: Covered, Front Porch, Patio
- Exterior features: Lighting, Rain Gutters
- Pool features: In Ground, Outdoor Pool
- Fencing: None
Lot
- Size: 9,888 Square Feet
- Features: Close to Clubhouse, Corner Lot, Front Yard, Landscaped, Near Public Transit
Details
- Parcel number: 21R440367
- Special conditions: Standard
Construction
Type & style
- Home type: SingleFamily
- Architectural style: Traditional
- Property subtype: Single Family Residence
- Attached to another structure: Yes
Materials
- Brick Veneer, Vinyl Siding
- Foundation: Concrete Perimeter
- Roof: Architectural Shingle,Pitched/Sloped
Condition
- Year built: 1976
Utilities & green energy
- Electric: Single Phase
- Sewer: Public Sewer
- Water: Public
- Utilities for property: Cable Available, Electricity Connected, Natural Gas Connected, Phone Available, Sewer Connected, Water Connected
Community & HOA
Community
- Security: Security System Owned, Smoke Detector(s)
- Subdivision: Greens Of Broadmoor Condo 3
HOA
- Has HOA: Yes
- Amenities included: Association Management, Clubhouse, Common Ground, Fitness Center, Game Court Exterior, Lake, Outside Management, Pickleball Court(s), Pool, Tennis Court(s)
- Services included: Clubhouse, Insurance, Maintenance Grounds, Maintenance Parking/Roads, Common Area Maintenance, Exterior Maintenance, Pool Maintenance, Management, Pool, Recreational Facilities, Roof, Sewer, Snow Removal, Trash, Water
- HOA fee: $696 monthly
- HOA name: Green of Broadmoor Condominium Assn
Location
- Region: Chesterfield
Financial & listing details
- Tax assessed value: $418,300
- Annual tax amount: $4,501
- Date on market: 3/17/2026
- Cumulative days on market: 3 days
- Listing terms: Cash,Conventional,FHA,VA Loan
- Ownership: Private
- Electric utility on property: Yes
- Road surface type: Asphalt
Price history
| Date | Event | Price |
|---|---|---|
| 5/20/2026 | Sold | -- |
Source:  MARIS #26013590 Report a problem MARIS #26013590 Report a problem | ||
| 3/21/2026 | Pending sale | $500,000$155/sqft |
Source: MARIS #26013590 Report a problem | ||
| 3/17/2026 | Listed for sale | $500,000+2.2%$155/sqft |
Source: MARIS #26013590 Report a problem | ||
| 10/1/2025 | Listing removed | $489,000$152/sqft |
Source: MARIS #25040640 Report a problem | ||
| 9/11/2025 | Listing removed | $3,500$1/sqft |
Source: Zillow Rentals Report a problem | ||
| 8/7/2025 | Listed for rent | $3,500$1/sqft |
Source: Zillow Rentals Report a problem | ||
| 8/6/2025 | Listing removed | $3,500$1/sqft |
Source: MARIS #25049969 Report a problem | ||
| 7/21/2025 | Listed for rent | $3,500$1/sqft |
Source: MARIS #25049969 Report a problem | ||
| 6/19/2025 | Listed for sale | $489,000-2.2%$152/sqft |
Source: MARIS #25040640 Report a problem | ||
| 6/7/2025 | Listing removed | $499,900$155/sqft |
Source: MARIS #25021931 Report a problem | ||
| 4/22/2025 | Price change | $499,900-3.8%$155/sqft |
Source: MARIS #25021931 Report a problem | ||
| 4/10/2025 | Listed for sale | $519,900+73.3%$161/sqft |
Source: MARIS #25021931 Report a problem | ||
| 8/11/2020 | Sold | -- |
Source: MARIS #20036919 Report a problem | ||
| 7/25/2020 | Pending sale | $300,000$93/sqft |
Source: Coldwell Banker Realty - Gunda #20036919 Report a problem | ||
| 7/23/2020 | Price change | $300,000-2%$93/sqft |
Source: Coldwell Banker Realty - Gunda #20036919 Report a problem | ||
| 6/4/2020 | Listed for sale | $306,000+39.2%$95/sqft |
Source: Coldwell Banker Realty - Gunda #20036919 Report a problem | ||
| 4/7/2016 | Sold | -- |
Source: Public Record Report a problem | ||
| 12/5/2014 | Sold | -- |
Source: Public Record Report a problem | ||
| 10/17/2014 | Price change | $219,900-4.3%$68/sqft |
Source: Keller Williams Realty St Louis #14044762 Report a problem | ||
| 9/23/2014 | Price change | $229,900-4%$71/sqft |
Source: Keller Williams Realty St Louis #14044762 Report a problem | ||
| 9/9/2014 | Price change | $239,500-2.2%$74/sqft |
Source: Keller Williams Realty St Louis #14044762 Report a problem | ||
| 8/10/2014 | Listed for sale | $245,000-2%$76/sqft |
Source: Keller Williams Realty St Louis #14044762 Report a problem | ||
| 3/29/2014 | Listing removed | $249,900$78/sqft |
Source: Coldwell Banker Gundaker - Fenton #13051831 Report a problem | ||
| 3/18/2014 | Price change | $249,900-2%$78/sqft |
Source: Coldwell Banker Gundaker - Fenton #13051831 Report a problem | ||
| 1/31/2014 | Price change | $254,900-1.9%$79/sqft |
Source: Coldwell Banker Gundaker - Fenton #13051831 Report a problem | ||
| 12/3/2013 | Price change | $259,900-1.9%$81/sqft |
Source: Coldwell Banker Gundaker - Fenton #13051831 Report a problem | ||
| 11/20/2013 | Listed for sale | $264,900$82/sqft |
Source: Coldwell Banker Gundaker - Fenton #13051831 Report a problem | ||
Public tax history
| Year | Property taxes | Tax assessment |
|---|---|---|
| 2025 | $4,501 +0.1% | $79,470 +14.4% |
| 2024 | $4,498 +1.4% | $69,450 |
| 2023 | $4,435 -0.4% | $69,450 +9.6% |
| 2022 | $4,451 +0.6% | $63,360 |
| 2021 | $4,425 +3.8% | $63,360 +9.5% |
| 2020 | $4,263 +2.8% | $57,840 |
| 2019 | $4,145 | $57,840 +9.6% |
| 2018 | $4,145 | $52,770 |
| 2017 | $4,145 +2.9% | $52,770 +29.1% |
| 2016 | $4,027 +22.6% | $40,890 |
| 2015 | $3,285 | $40,890 -1.9% |
| 2014 | $3,285 -0.3% | $41,680 |
| 2013 | $3,293 | $41,680 -5.4% |
| 2012 | -- | $44,060 |
| 2011 | -- | $44,060 +8% |
| 2010 | $2,808 +4.5% | $40,790 |
| 2009 | $2,686 -15.7% | $40,790 -19.6% |
| 2008 | $3,186 +1.2% | $50,710 |
| 2007 | $3,147 | $50,710 +6.5% |
| 2006 | $3,147 -0.1% | $47,610 |
| 2005 | $3,150 +28.5% | $47,610 +21.1% |
| 2003 | $2,450 +1.4% | $39,310 +9.1% |
| 2002 | $2,415 +13.6% | $36,020 |
| 2001 | $2,126 | $36,020 |
Find assessor info on the county website
Neighborhood: 63017
Nearby homes
- $315,9003 bd3 ba1.5k sqft14979 Broadmont Dr, Chesterfield, MO 63017Off Market
- $--3 bd4 ba2k sqft14983 Broadmont Dr, Chesterfield, MO 63017Sold
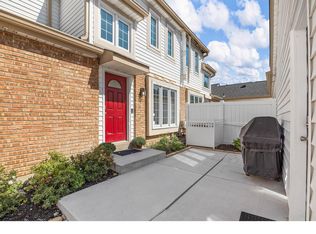
- $352,5003 bd3 ba1.4k sqft14975 Broadmont Dr, Chesterfield, MO 63017Off Market

- $355,5003 bd4 ba1.6k sqft14967 Broadmont Dr, Chesterfield, MO 63017Off Market
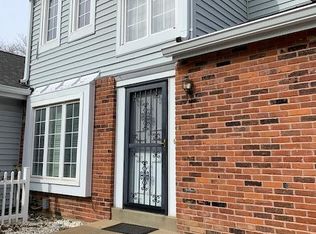
- $311,4003 bd4 ba1.7k sqft14963 Broadmont Dr, Chesterfield, MO 63017Off Market
- $321,2004 bd3 ba1.7k sqft14959 Broadmont Dr, Chesterfield, MO 63017Off Market
- $373,1003 bd4 ba1.7k sqft14955 Broadmont Dr, Chesterfield, MO 63017Off Market
- $304,8003 bd4 ba1.6k sqft14987 Broadmont Dr, Chesterfield, MO 63017Off Market
Nearby schools
GreatSchools rating
- 6/10Claymont Elementary SchoolGrades: K-5Distance: 0.9 mi
- 9/10Parkway West Middle SchoolGrades: 6-8Distance: 0.3 mi
- 10/10Parkway West High SchoolGrades: 9-12Distance: 0.3 mi
Schools provided by the listing agent
- Elementary: Claymont Elem.
- Middle: West Middle
- High: Parkway West High
Source: MARIS. This data may not be complete. We recommend contacting the local school district to confirm school assignments for this home.
Get a cash offer in 3 minutes
Find out how much your home could sell for in as little as 3 minutes with a no-obligation cash offer.
Estimated market value
$499,600
Get a cash offer in 3 minutes
Find out how much your home could sell for in as little as 3 minutes with a no-obligation cash offer.
Estimated market value
$499,600
- Missouri
- Saint Louis County
- Chesterfield
- 63017
- 14991 Broadmont Dr
Nearby cities
Nearby zip codes
Other Chesterfield Topics
