Skip main navigation
Sold for $381,170
  • $381,170

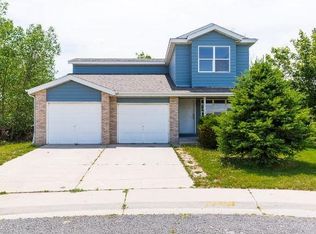
    14991 E Elk Place, Denver, CO 80239

    2beds
    846sqft
    Single Family Residence
    Built in 1987
    5,662 Square Feet Lot
    $376,600 Zestimate®
    $451/sqft
    $2,391 Estimated rent

    Home value

    $376,600

    $358,000 - $395,000

    $2,391/mo

    Zestimate® history
    Loading
    Loading...

    Owner options

    List your home for rent

    $2,391/mo

    Rent Zestimate®

    Find your next renter with Zillow Rental Manager. Plus, with online applications, you can quickly screen prospective tenants – for free.

    Learn more

    $2,391/mo

    Rent Zestimate®

    Refinance and save

    $2,193/mo

    Est. payment

    Refinancing to a lower rate could help reduce your monthly payments and save thousands over the life of the loan.

    See today's rates

    $2,193/mo

    Est. payment

    Explore your selling options

    Work with a Zillow partner agent

    Leverage their expertise and Zillow's premium Showcase listings to get your home seen by more buyers.

    Get started

    List with your own agent

    Get your home in front of millions of buyers by listing it on Zillow.

    Learn how to do it

    Sell it yourself

    Take full control of how buyers see your home on Zillow by listing For Sale by Owner (FSBO).

    List your home

    What's special

    Modern fixturesPrivate backyardBrand-new roofIdeal for outdoor gatheringsSpacious roomsSleek countertopsUpdated kitchen
    Welcome to this beautifully updated 2-bedroom, 1-bathroom home in the heart of Denver! This cozy and inviting property offers modern upgrades, including a brand-new roof and new siding, ensuring peace of mind for years to come. Key Features: 2 Bedrooms: Spacious rooms with ample natural light, perfect for relaxation or creating a home office. 1 Bathroom: Recently updated with modern fixtures, offering both style and function. New Roof & Siding: Major updates recently completed, adding long-lasting durability and curb appeal. Bright and Airy Living Spaces: Open layout that allows for easy flow between the living and dining areas. Updated Kitchen: Featuring sleek countertops, modern oven, microwave, refrigerator, and plenty of space for cooking and entertaining. Private Backyard: Ideal for outdoor gatherings, gardening, or simply enjoying the fresh air. Prime Location: Located in a desirable Denver neighborhood, close to shops, restaurants, parks, and public transportation. Don't miss your chance to make this lovely home yours! Whether you're a first-time homebuyer or looking for a cozy retreat in a vibrant city, this property is ready to welcome you. Schedule a showing today!

    Zillow last checked:

    Listing updated:

    Listed by:

    Ryan Urban 720-822-4668 ryan.urban@kw.com,

    Keller Williams Trilogy

    Bought with:

    Briseida Hernandez, 100104371

    Megastar Realty

    Source: REcolorado as distributed by MLS GRID,MLS#: 9139729MLS Logo

    Facts & features

    Interior

    Bedrooms & bathrooms
    • Bedrooms: 2
    • Bathrooms: 1
    • Full bathrooms: 1
    • Main level bathrooms: 1
    • Main level bedrooms: 2
    Primary bedroom
    • Level: Main
    • Area: 143 Square Feet
    • Dimensions: 11 x 13
    Bedroom
    • Level: Main
    • Area: 90 Square Feet
    • Dimensions: 10 x 9
    Bathroom
    • Level: Main
    • Area: 45 Square Feet
    • Dimensions: 9 x 5
    Family room
    • Level: Main
    • Area: 156 Square Feet
    • Dimensions: 13 x 12
    Kitchen
    • Level: Main
    • Area: 156 Square Feet
    • Dimensions: 13 x 12
    Laundry
    • Level: Main
    • Area: 30 Square Feet
    • Dimensions: 5 x 6
    Heating
    • Forced Air
    Cooling
    • Air Conditioning-Room
    Appliances
    • Included: Dishwasher, Disposal, Dryer, Microwave, Range, Refrigerator, Self Cleaning Oven, Washer
    • Laundry: In Unit
    Features
    • Ceiling Fan(s), Walk-In Closet(s)
    • Flooring: Laminate
    • Basement: Crawl Space
    • Number of fireplaces: 4
    • Fireplace features: Family Room
    Interior area
    • Total structure area: 846
    • Total interior livable area: 846 sqft
    • Finished area above ground: 846

    Property

    Parking
    • Total spaces: 3
    • Parking features: Concrete, Heated Garage, Lighted, Oversized
    • Attached garage spaces: 2
    • Details: RV Spaces: 1
    Features
    • Levels: One
    • Stories: 1
    • Patio & porch: Patio
    • Exterior features: Dog Run, Rain Gutters
    • Fencing: Full
    Lot
    • Size: 5,662 Square Feet
    • Features: Level
    Details
    • Parcel number: 19102006
    • Zoning: R-2
    • Special conditions: Short Sale

    Construction

    Type & style
    • Home type: SingleFamily
    • Property subtype: Single Family Residence
    Materials
    • Brick, Wood Siding
    • Foundation: Slab
    • Roof: Composition
    Condition
    • Updated/Remodeled
    • Year built: 1987

    Utilities & green energy

    • Electric: 110V, 220 Volts
    • Sewer: Public Sewer
    • Water: Public
    • Utilities for property: Cable Available

    Community & HOA

    Community
    • Security: Carbon Monoxide Detector(s), Smart Cameras, Smart Locks, Smart Security System, Smoke Detector(s), Video Doorbell
    • Subdivision: Concord
    HOA
    • Has HOA: No
    Location
    • Region: Denver

    Financial & listing details

    • Price per square foot: $451/sqft
    • Tax assessed value: $382,300
    • Annual tax amount: $1,699
    • Date on market: 3/12/2025
    • Listing terms: 1031 Exchange,Cash,Conventional,FHA
    • Exclusions: Sellers Personal Property And Staging Items
    • Ownership: Individual
    • Road surface type: Paved

    Price history

    DateEventPrice
    4/21/2025Sold$381,170-4.7%$451/sqft
    Source: REcolorado as distributed by MLS GRID #9139729 Report a problem
    3/20/2025Pending sale$400,000$473/sqft
    Source: REcolorado as distributed by MLS GRID #9139729 Report a problem
    3/12/2025Listed for sale$400,000+1.8%$473/sqft
    Source: REcolorado as distributed by MLS GRID #9139729 Report a problem
    9/5/2024Sold$393,000$465/sqft
    Source: Public Record Report a problem
    8/5/2024Pending sale$393,000$465/sqft
    Source: REcolorado as distributed by MLS GRID #4949057 Report a problem
    7/16/2024Listed for sale$393,000$465/sqft
    Source: REcolorado as distributed by MLS GRID #4949057 Report a problem
    7/2/2024Pending sale$393,000$465/sqft
    Source: REcolorado as distributed by MLS GRID #4949057 Report a problem
    6/21/2024Listed for sale$393,000$465/sqft
    Source: REcolorado as distributed by MLS GRID #4949057 Report a problem

    Public tax history

    YearProperty taxesTax assessment
    2024$1,699 +6.3%$21,930 -11.8%
    2023$1,599 +3.5%$24,850 +23.6%
    2022$1,545 +7.5%$20,110 -2.9%
    2021$1,437 +2.9%$20,700 +6.9%
    2020$1,397 +14.5%$19,362 -0.7%
    2019$1,220 $19,497 +23.6%
    2018$1,220 +0.3%$15,770
    2017$1,216 +45.1%$15,770 +47%
    2016$838 +44%$10,730
    2015$582 0%$10,730 +53.1%
    2014$582 +1.4%$7,010
    2013$574 +17.9%$7,010 +2.6%
    2012$487 +6.5%$6,830 +3%
    2011$457 +2.2%$6,630 -3.5%
    2010$448 -44.1%$6,870
    2009$800 -0.2%$6,870 -42.7%
    2008$801 -5.5%$11,980
    2007$848 +1.1%$11,980 -5.4%
    2006$839 +6.6%$12,670
    2005$787 +16%$12,670 +1%
    2003$678 +1.9%$12,550 +10.8%
    2002$666 $11,330 +23.3%
    2001-- $9,190
    Find assessor info on the county website

    Neighborhood: Montbello

    Nearby schools

    GreatSchools rating
    Schools provided by the listing agent
    • Elementary: Oakland
    • Middle: Rachel B. Noel
    • High: DSST: Green Valley Ranch
    • District: Denver 1

    Source: REcolorado as distributed by MLS GRID. This data may not be complete. We recommend contacting the local school district to confirm school assignments for this home.

    Get a cash offer in 3 minutes
    Find out how much your home could sell for in as little as 3 minutes with a no-obligation cash offer.
    Estimated market value
    $376,600
    Get a cash offer in 3 minutes
    Find out how much your home could sell for in as little as 3 minutes with a no-obligation cash offer.
    Estimated market value
    $376,600