Tucked at the end of a quiet dead-end street, this beautifully remodeled 2 bed, 2 bath home offers over 150' of frontage on the Little St. Marys River. Inside features wood laminate and tile flooring throughout, vaulted ceilings, abundant natural light, and a charming upstairs loft. The spacious kitchen includes a large food prep island, perfect for entertaining, while the primary suite boasts a luxurious bath.
Enjoy outdoor living with covered front and back porches, a firepit, and a unique cowboy hot tub. The property also includes a 2-stall barn, greenhouse, and a detached 30x40 insulated garage with a newly installed car lift and custom shelving. With a metal roof and Hardie lap siding, this private riverfront retreat offers comfort, character, and space to live, work, and play.
***kitchen appliances, washer, dryer, cowboy hot tub, firepit, greenhouse, car lift all convey with sale***
Active under contract
Price cut: $10K (7/1)
$389,500
14992 WATER OAK Lane, Sanderson, FL 32087
2beds
1,414sqft
:
Get pre-qualified$2,529/mo
Single Family Residence
Built in 1992
3.13 Acres Lot
$384,200 Zestimate®
$275/sqft
$-- HOA
What's special
Large food prep islandMetal roofAbundant natural lightCharming upstairs loftVaulted ceilingsSpacious kitchenHardie lap siding
- 126 days |
- 951 |
- 81 |
Zillow last checked:
Listing updated:
Listed by:
Cindy JO OGLESBY 904-226-7161,
SOUTHEAST REALTY GROUP 904-259-9333
Source: realMLS,MLS#: 2135698
Facts & features
Interior
Bedrooms & bathrooms
- Bedrooms: 2
- Bathrooms: 2
- Full bathrooms: 2
Heating
- Central, Electric
Cooling
- Central Air, Electric
Appliances
- Included: Dishwasher, Dryer, Electric Oven, Electric Range, Microwave, Washer
- Laundry: Electric Dryer Hookup, Washer Hookup
Features
- Breakfast Bar, Ceiling Fan(s), Eat-in Kitchen, Guest Suite, In-Law Floorplan, Kitchen Island, Primary Bathroom -Tub with Separate Shower, Split Bedrooms, Vaulted Ceiling(s), Walk-In Closet(s)
- Flooring: Laminate
- Number of fireplaces: 1
- Fireplace features: Wood Burning
Interior area
- Total interior livable area: 1,414 sqft
Property
Parking
- Total spaces: 5
- Parking features: Carport, Detached, Garage
- Garage spaces: 2
- Carport spaces: 3
- Covered spaces: 5
Features
- Levels: One and One Half
- Stories: 1
- Patio & porch: Covered, Front Porch, Patio, Rear Porch
- Exterior features: Fire Pit
- Fencing: Other
- Has view: Yes
- View description: Trees/Woods
- Waterfront features: River Access, River Front
Lot
- Size: 3.13 Acres
- Features: Dead End Street, Wooded
Details
- Additional structures: Barn(s), Greenhouse
- Parcel number: 031S20000000000330
Construction
Type & style
- Home type: SingleFamily
- Architectural style: Traditional
- Property subtype: Single Family Residence
Materials
- Fiber Cement
- Roof: Metal
Condition
- Updated/Remodeled
- New construction: No
- Year built: 1992
Utilities & green energy
- Sewer: Septic Tank
- Water: Well
- Utilities for property: Electricity Connected
Community & HOA
Community
- Subdivision: Sanderson
HOA
- Has HOA: No
Location
- Region: Sanderson
Financial & listing details
- Price per square foot: $275/sqft
- Tax assessed value: $251,235
- Annual tax amount: $1,744
- Date on market: 3/19/2026
- Listing terms: Cash,Conventional,FHA,USDA Loan,VA Loan
- Road surface type: Dirt
Estimated market value
$384,200
$365,000 - $403,000
$1,623/mo
Price history
| Date | Event | Price |
|---|---|---|
| 7/1/2026 | Price change | $389,500-2.5%$275/sqft |
Source:  realMLS #2135698 Report a problem realMLS #2135698 Report a problem | ||
| 4/28/2026 | Price change | $399,500-3.7%$283/sqft |
Source: realMLS #2135698 Report a problem | ||
| 3/19/2026 | Listed for sale | $415,000+47.2%$293/sqft |
Source: realMLS #2135698 Report a problem | ||
| 12/21/2022 | Sold | $282,000-4.4%$199/sqft |
Source: realMLS #1196635 Report a problem | ||
| 12/6/2022 | Pending sale | $294,900$209/sqft |
Source: realMLS #1196635 Report a problem | ||
| 10/18/2022 | Listed for sale | $294,900+170.6%$209/sqft |
Source: realMLS #1196635 Report a problem | ||
| 10/5/2022 | Listing removed | -- |
Source: realMLS #1078629 Report a problem | ||
| 3/2/2022 | Listing removed | $109,000$77/sqft |
Source: realMLS #1078629 Report a problem | ||
| 10/19/2021 | Listing removed | -- |
Source: realMLS #1078629 Report a problem | ||
| 11/24/2020 | Pending sale | $109,000$77/sqft |
Source: realMLS #1078629 Report a problem | ||
| 11/17/2020 | Price change | $109,000-5.2%$77/sqft |
Source: MCCABE REALTY INC #1078629 Report a problem | ||
| 10/19/2020 | Listed for sale | $115,000+5.5%$81/sqft |
Source: MCCABE REALTY INC #1078629 Report a problem | ||
| 7/29/2005 | Sold | $109,000+193.8%$77/sqft |
Source: Public Record Report a problem | ||
| 3/22/2004 | Sold | $37,100$26/sqft |
Source: Public Record Report a problem | ||
Public tax history
| Year | Property taxes | Tax assessment |
|---|---|---|
| 2025 | $1,745 +3.3% | $251,235 +4.3% |
| 2024 | $1,689 +21% | $240,799 +13.8% |
| 2023 | $1,396 -20.2% | $211,515 +62.4% |
| 2022 | $1,749 +13.9% | $130,250 +30.6% |
| 2021 | $1,536 +3.5% | $99,751 +4.6% |
| 2020 | $1,483 | $95,334 +10.1% |
| 2019 | $1,483 +18.6% | $86,601 +3.4% |
| 2018 | $1,251 | $83,713 +3.1% |
| 2017 | $1,251 +1.9% | $81,159 +6.6% |
| 2016 | $1,227 -2.9% | $76,119 +4.6% |
| 2015 | $1,264 +2.7% | $72,774 +2% |
| 2014 | $1,231 +2.6% | $71,342 +2.9% |
| 2013 | $1,199 -1.1% | $69,355 |
| 2012 | $1,213 -4.9% | $69,355 -4.5% |
| 2011 | $1,275 -7.6% | $72,646 -7.9% |
| 2010 | $1,380 -12.7% | $78,915 -12.6% |
| 2009 | $1,581 -5.5% | $90,330 -7.8% |
| 2008 | $1,673 -2.2% | $98,024 |
| 2007 | $1,710 +34.3% | $98,024 +6.9% |
| 2006 | $1,273 -23.6% | $91,738 +9% |
| 2005 | $1,667 +1.7% | $84,200 +4.1% |
| 2004 | $1,639 +9.2% | $80,891 +12.3% |
| 2003 | $1,501 +2% | $72,032 +2.4% |
| 2002 | $1,471 | $70,330 +2.6% |
| 2001 | -- | $68,536 +11.6% |
| 2000 | -- | $61,397 |
Find assessor info on the county website
Monthly payment
Est. payment
Payment breakdown
Explore the cost of this home by adjusting the details. Changes won't be saved.Climate risks
Neighborhood: 32087
Nearby schools
GreatSchools rating
- 5/10Westside Elementary SchoolGrades: 1-5Distance: 13.2 mi
- 4/10Baker County Middle SchoolGrades: 6-8Distance: 15 mi
- 4/10Baker County Senior High SchoolGrades: 9-12Distance: 13.3 mi
Schools provided by the listing agent
- Middle: Baker County
- High: Baker County
Source: realMLS. This data may not be complete. We recommend contacting the local school district to confirm school assignments for this home.
- $100,200-- bd2 ba924 sqft15026 Water Oak Ln, Sanderson, FL 32087Off Market
- $302,000-- bd2 ba1.5k sqft14936 Water Oak Ln, Sanderson, FL 32087Off Market
- $75,700-- bd1 ba550 sqft15038 Water Oak Ln, Sanderson, FL 32087Off Market
- $112,200-- bd2 ba1k sqft14872 Water Oak Ln, Sanderson, FL 32087Off Market
- $105,400-- bd2 ba1.2k sqft14903 Water Oak Ln, Sanderson, FL 32087Off Market
- $290,0003 bd2 ba1.4k sqft22528 Doyle Williams Rd, Sanderson, FL 32087Sold
- $239,700-- bd2 ba2k sqft22442 Doyle Williams Rd, Sanderson, FL 32087Off Market
- $123,900-- bd2 ba924 sqft24498 County Road 125 N, Sanderson, FL 32087Off Market
A local agent can set up tours, give advice and negotiate with sellers.
Similar homes
- $364,9004 bd2 ba1.6k sqft13733 JOHN WILLIAMS Road, Sanderson, FL 32087For Sale
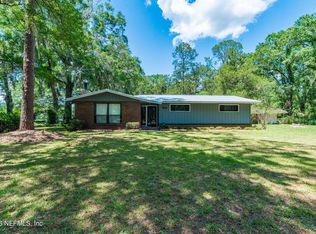 MLS ID #2145245, EDWARD KELLAR. realMLS
 - $425,0004 bd2 ba1.6k sqft9874 CEDAR CREEK FARMS Road, Glen St. Mary, FL 32040For Sale
 MLS ID #2153301, CHERYL M SWINDELL. realMLS
 - $299,9994 bd2 ba1.5k sqft22517 BAXTER Road, Sanderson, FL 32087New Construction
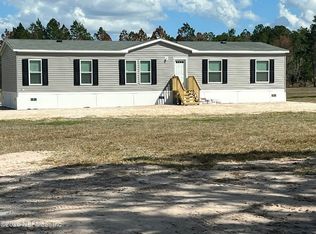 MLS ID #2126681, SABRINA THRIFT. realMLS
 - $318,0003 bd3 ba1.5k sqft10697 COUNTY ROAD 127, Sanderson, FL 32087For Sale
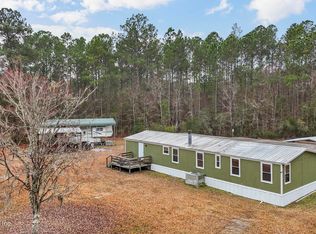 MLS ID #2128214, EMILY MARTIN. realMLS
 - $269,0003 bd2 ba1.4k sqft14070 JOHN WILLIAMS Road, Sanderson, FL 32087For SaleMLS ID #2140320, TAYLOR MOUNTAIN. realMLS
- $375,0003 bd2 ba1.9k sqft6246 MICHELE Road, Macclenny, FL 32063For SaleMLS ID #2154693, SCARLETT MULLENS. realMLS
- $459,2003 bd2 ba1.6k sqft7771 County Road 139b Gln, Glen Saint Mary, FL 32040For SaleMLS ID #116787, Lisa Stewart, IRON VALLEY REAL ESTATE NORTH FLORIDA. AINCAR
- $315,0003 bd1 ba1.2k sqft379 Bob Thrift Rd, Saint George, GA 31562Active
 MLS ID #10801892, Neal Murphy, NextHome Grace and Grit. GAMLS
 - $315,0003 bd1 ba1.2k sqft379 Bob Thrift Rd, Saint George, GA 31562For SaleMLS ID #2001130, Neal Murphy, NextHome Grace and Grit. Scout MLS
- $335,0004 bd2 ba1.9k sqft6811 IRA STARLING Road, Macclenny, FL 32063For SaleMLS ID #2142792, SCARLETT MULLENS. realMLS
- $399,9003 bd1 ba1.3k sqft436 Russell Blvd, Saint George, GA 31562ActiveMLS ID #10765641, Brian Lloyd, RE/MAX First Coast. GAMLS
- $330,0003 bd2 ba1.9k sqft29 JULE Road, Macclenny, FL 32063For SaleMLS ID #2153311, ARTHUR DORING. realMLS
- $329,0003 bd2 ba1.8k sqft266 Farm Rd, Saint George, GA 31562ActiveMLS ID #10793790, Jenna L Wellner, eXp Realty. GAMLS
- $199,0002 bd2 ba1.2k sqft6069 ADAMS Road, Macclenny, FL 32063For SaleMLS ID #2156461, MARK COLE, PA. realMLS
- $310,0003 bd2 ba1.3k sqft6582 HAMILTON CREWS Road, Macclenny, FL 32040For SaleMLS ID #2108754, JENNIE E TIPTON. realMLS
- $254,9903 bd2 ba1.2k sqft9329 DOLPHIN Court, Sanderson, FL 32087New ConstructionMLS ID #2148671, KELLY IDELLA BREWIN. realMLS
- $390,0004 bd2 ba2k sqft2626 WILL ELLEDGE Road, Glen St. Mary, FL 32040For SaleMLS ID #2143224, MESHELL PERRY. realMLS
- $320,0003 bd2 ba1.6k sqft6535 WOODLAWN Road, Macclenny, FL 32063For SaleMLS ID #2139598, DANIEL JAMES LEGGE. realMLS
- $264,0003 bd2 ba1.4k sqft10724 Ga-94, Saint George, GA 31562For SaleMLS ID #2000724, Will Bashlor. eXp Realty
- $264,0003 bd2 ba1.4k sqft10724 State Highway 94 #340, Saint George, GA 31562For SaleMLS ID #2000724, Will Bashlor, eXp Realty, LLC. Scout MLS
