Skip main navigation
Sold
  • Price Unknown

    14993 Canyon Hill Dr, Walker, LA 70785

    4beds
    1,888sqft
    Single Family Residence, Residential
    Built in 2017
    7,971 Square Feet Lot
    $246,600 Zestimate®
    $--/sqft
    $2,063 Estimated rent

    Home value

    $246,600

    $222,000 - $274,000

    $2,063/mo

    Zestimate® history
    Loading
    Loading...

    Owner options

    List your home for rent

    $2,063/mo

    Rent Zestimate®

    Find your next renter with Zillow Rental Manager. Plus, with online applications, you can quickly screen prospective tenants – for free.

    Learn more

    $2,063/mo

    Rent Zestimate®

    Refinance and save

    Refinancing to a lower rate could help reduce your monthly payments and save thousands over the life of the loan.

    See today's rates

    Explore your selling options

    Work with a Zillow partner agent

    Leverage their expertise and Zillow's premium Showcase listings to get your home seen by more buyers.

    Get started

    List with your own agent

    Get your home in front of millions of buyers by listing it on Zillow.

    Learn how to do it

    Sell it yourself

    Take full control of how buyers see your home on Zillow by listing For Sale by Owner (FSBO).

    List your home

    What's special

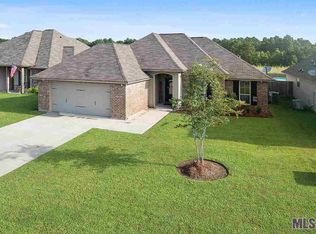
    ***100% FINANCING AVAILABLE***Welcome home to CANYON HILL!! Where living is fun, easy, and relaxed.This freshly painted 4-bedroom, 2-bath property blends comfort, quality, and privacy in just the right way. QUALITY construction here--never flooded and does not require flood insurance! You'll love the touches that the Sellers have added including the custom barn doors that add charm while cleverly separating spaces. SPLIT floorplan is ideal. The kitchen is phenomenal with MASSIVE granite island for dining, baking, entertaining, and even storage underneath. Real wood cabinetry and shelving throughout were built to last. The primary bedroom features a walk-in closet that leads straight into the laundry room--huge perk! Natural light filters through tinted windows that help keep things cool and your energy bills lower. No neighbors behind you, so feel free to enjoy your backyard the way you want! (also--no HOA) The garage is large and can be eaisly converted BACK to a living space as there are added AC ducts. Stringless blinds are already installed, and if you like the fridge, it can stay, too. Work from home or stream with zero buffering thanks to high-speed fiber internet. This home is peaceful and easy to maintain- leaving you more time to lounge and less time with chores. Seconds away from North Corbin Schools. Call today! Enjoy!

    Zillow last checked:

    Listing updated:

    Listed by:

    Michael Cotten,

    LIV Realty, LLC,

    Meagan Cotten,

    LIV Realty, LLC

    Source: ROAM MLS,MLS#: 2025014655MLS Logo

    Facts & features

    Interior

    Bedrooms & bathrooms
    • Bedrooms: 4
    • Bathrooms: 2
    • Full bathrooms: 2
    Rooms
    • Room types: Bedroom, Primary Bedroom, Den, Dining Room, Foyer, Kitchen, Living Room, Storage, Utility Room
    Primary bedroom
    • Features: En Suite Bath, Ceiling Fan(s), Walk-In Closet(s)
    • Level: First
    • Area: 201.6
    • Dimensions: 14 x 14.4
    Bedroom 1
    • Level: First
    • Area: 132
    • Dimensions: 11 x 12
    Bedroom 2
    • Level: First
    • Area: 110
    • Dimensions: 11 x 10
    Bedroom 3
    • Level: First
    • Area: 121
    • Dimensions: 11 x 11
    Primary bathroom
    • Features: Double Vanity, Separate Shower, Soaking Tub
    Kitchen
    • Features: Granite Counters, Kitchen Island, Pantry
    Living room
    • Level: First
    • Area: 295.8
    • Length: 17
    Heating
    • Central
    Cooling
    • Central Air, Ceiling Fan(s)
    Appliances
    • Included: Elec Stove Con, Electric Cooktop, Dishwasher, Microwave, Range/Oven, Refrigerator, Self Cleaning Oven
    • Laundry: Electric Dryer Hookup, Washer Hookup, Inside
    Features
    • Ceiling Varied Heights, Crown Molding
    • Flooring: Ceramic Tile, Concrete, Laminate
    • Attic: Attic Access
    Interior area
    • Total structure area: 2,682
    • Total interior livable area: 1,888 sqft

    Property

    Parking
    • Total spaces: 4
    • Parking features: 4+ Cars Park, Garage
    • Has garage: Yes
    Features
    • Stories: 1
    • Patio & porch: Covered, Patio
    • Fencing: Privacy
    Lot
    • Size: 7,971 Square Feet
    • Dimensions: 61.32 x 130
    • Features: Landscaped
    Details
    • Parcel number: 0583484AE

    Construction

    Type & style
    • Home type: SingleFamily
    • Architectural style: Acadian
    • Property subtype: Single Family Residence, Residential
    Materials
    • Brick Siding, Stucco Siding, Vinyl Siding, Brick
    • Foundation: Slab
    • Roof: Composition
    Condition
    • Cosmetic Changes
    • New construction: No
    • Year built: 2017
    Details
    • Warranty included: Yes

    Utilities & green energy

    • Gas: None
    • Sewer: Comm. Sewer
    • Water: Public
    • Utilities for property: Cable Connected

    Community & HOA

    Community
    • Security: Smoke Detector(s)
    • Subdivision: Reserve At Cross Creek
    Location
    • Region: Walker

    Financial & listing details

    • Tax assessed value: $272,330
    • Annual tax amount: $2,100
    • Date on market: 8/7/2025
    • Listing terms: Cash,Conventional,FHA,FMHA/Rural Dev,VA Loan

    Price history

    DateEventPrice
    12/19/2025Sold--
    Source: ROAM MLS #2025014655 Report a problem
    11/17/2025Pending sale$265,000$140/sqft
    Source: ROAM MLS #2025014655 Report a problem
    10/7/2025Price change$265,000-1.7%$140/sqft
    Source: ROAM MLS #2025014655 Report a problem
    9/12/2025Price change$269,500-2%$143/sqft
    Source: ROAM MLS #2025014655 Report a problem
    8/7/2025Listed for sale$275,000$146/sqft
    Source: ROAM MLS #2025014655 Report a problem
    10/30/2017Sold--
    Source: ROAM MLS #2017005223 Report a problem
    4/4/2017Sold--
    Source: Public Record Report a problem

    Public tax history

    YearProperty taxesTax assessment
    2025$2,100 +1.3%$27,233
    2024$2,072 +28%$27,233 +31.2%
    2023$1,618 -0.7%$20,760
    2022$1,629 +13.5%$20,760
    2021$1,435 +0.5%$20,760
    2020$1,428 -5.5%$20,760 -1.9%
    2019$1,511 +184.8%$21,170 +345.7%
    2017$530 $4,750
    Find assessor info on the county website

    Neighborhood: 70785

    Nearby schools

    GreatSchools rating
    Schools provided by the listing agent
    • District: Livingston Parish

    Source: ROAM MLS. This data may not be complete. We recommend contacting the local school district to confirm school assignments for this home.

    Get a cash offer in 3 minutes
    Find out how much your home could sell for in as little as 3 minutes with a no-obligation cash offer.
    Estimated market value
    $246,600
    Get a cash offer in 3 minutes
    Find out how much your home could sell for in as little as 3 minutes with a no-obligation cash offer.
    Estimated market value
    $246,600