This meticulously maintained, move-in ready gem offers a stylish and comfortable lifestyle. Step inside to discover a freshly painted 3-bedroom, 2.5-bathroom home adorned with custom upgrades throughout. An inviting foyer leads to a generously sized living room, where a back door with six large windows frames picturesque views of the fully fenced backyard and covered patio, perfect for seamless indoor-outdoor living and entertaining. Interior highlights include elegant laminate flooring flowing throughout, complemented by tasteful tile in the kitchen and bathrooms, sophisticated crown molding in every room, and luxurious granite countertops gracing all surfaces. The kitchen is a chef's delight, showcasing custom cypress cabinets and a brand-new stove/oven combo (August 2024). With 9-foot ceilings creating an airy ambiance and a brand-new A/C system (August 2024) ensuring year-round comfort, every detail has been thoughtfully considered. Retreat to the spacious master suite, complete with a walk-in closet and a large garden tub for ultimate relaxation, along with a separate shower. This home also features a convenient 2-car garage and beautifully landscaped surroundings.
Sold
Price Unknown
14993 Cross Creek Blvd, Walker, LA 70785
3beds
1,692sqft
Single Family Residence, Residential
Built in 2013
10,846 Square Feet Lot
$257,800 Zestimate®
$--/sqft
$2,107 Estimated rent
Home value
$257,800
$229,000 - $291,000
$2,107/mo
Zestimate® history
Owner options
List your home for rent
$2,107/mo
Rent Zestimate®
Find your next renter with Zillow Rental Manager. Plus, with online applications, you can quickly screen prospective tenants – for free.
$2,107/mo
Rent Zestimate®
Refinance and save
$300/mo
Est. payment
Refinancing to a lower rate could help reduce your monthly payments and save thousands over the life of the loan.
$300/mo
Est. payment
Explore your selling options
Work with a Zillow partner agent
Leverage their expertise and Zillow's premium Showcase listings to get your home seen by more buyers.
Get startedList with your own agent
Get your home in front of millions of buyers by listing it on Zillow.
Learn how to do itSell it yourself
Take full control of how buyers see your home on Zillow by listing For Sale by Owner (FSBO).
List your homeWhat's special
Separate showerSophisticated crown moldingBeautifully landscaped surroundingsCovered patioCustom cypress cabinetsSpacious master suiteCustom upgrades
Zillow last checked:
Listing updated:
Listed by:
Damon Matthews,
Dream Home Realty
Bought with:
UNREPRESENTED NONLICENSEE
UNREPRESENTED NONLICENSEE
Source: ROAM MLS,MLS#: 2025009390
Facts & features
Interior
Bedrooms & bathrooms
- Bedrooms: 3
- Bathrooms: 3
- Full bathrooms: 2
- Partial bathrooms: 1
Rooms
- Room types: Bathroom, Primary Bathroom, Bedroom, Primary Bedroom, Foyer, Kitchen, Living Room
Primary bedroom
- Features: En Suite Bath, Ceiling 9ft Plus, Ceiling Fan(s)
- Level: First
- Area: 212.8
- Width: 16
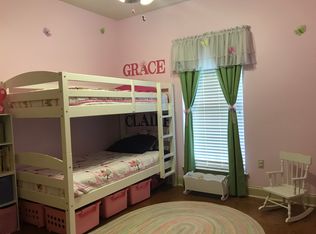
Bedroom 1
- Level: First
- Area: 122.72
- Width: 11.8
Bedroom 2
- Level: First
- Area: 111.24
- Width: 10.8
Primary bathroom
- Features: Double Vanity, Walk-In Closet(s), Separate Shower, Soaking Tub
- Level: First
- Area: 373.5
- Width: 15
Bathroom 1
- Level: First
- Area: 28.08
Bathroom 2
- Level: First
- Area: 43.61
Kitchen
- Features: Granite Counters, Cabinets Custom Built
- Level: First
- Area: 283.92
Living room
- Level: First
- Area: 67.2
- Length: 12
Heating
- Central
Cooling
- Central Air, Ceiling Fan(s)
Appliances
- Included: Dishwasher, Range/Oven, Stainless Steel Appliance(s)
- Laundry: Inside, Washer/Dryer Hookups, Laundry Room
Features
- Ceiling 9'+
- Flooring: Ceramic Tile, Laminate
Interior area
- Total structure area: 2,518
- Total interior livable area: 1,692 sqft
Property
Parking
- Parking features: Garage, Garage Door Opener
- Has garage: Yes
Features
- Stories: 1
- Patio & porch: Covered
- Fencing: Wood
Lot
- Size: 10,846 Square Feet
- Dimensions: 70f x 155ls x 70r x 155rs
Details
- Parcel number: 0590729
- Special conditions: Standard
Construction
Type & style
- Home type: SingleFamily
- Architectural style: French
- Property subtype: Single Family Residence, Residential
Materials
- Brick Siding, Stucco Siding
- Foundation: Slab
- Roof: Shingle
Condition
- New construction: No
- Year built: 2013
Utilities & green energy
- Gas: City/Parish
- Sewer: Public Sewer
- Water: Public
Community & HOA
Community
- Subdivision: Cross Creek
HOA
- Has HOA: Yes
- HOA fee: $300 annually
Location
- Region: Walker
Financial & listing details
- Tax assessed value: $224,180
- Annual tax amount: $2,381
- Date on market: 5/21/2025
- Listing terms: Cash,Conventional,FHA,FMHA/Rural Dev,VA Loan
Price history
| Date | Event | Price |
|---|---|---|
| 7/24/2025 | Sold | -- |
Source:  ROAM MLS #2025009390 Report a problem ROAM MLS #2025009390 Report a problem | ||
| 7/4/2025 | Pending sale | $269,000$159/sqft |
Source: ROAM MLS #2025009390 Report a problem | ||
| 6/23/2025 | Contingent | $269,000$159/sqft |
Source: ROAM MLS #2025009390 Report a problem | ||
| 6/2/2025 | Price change | $269,000-3.6%$159/sqft |
Source: ROAM MLS #2025009390 Report a problem | ||
| 5/21/2025 | Listed for sale | $279,000$165/sqft |
Source: ROAM MLS #2025009390 Report a problem | ||
Public tax history
| Year | Property taxes | Tax assessment |
|---|---|---|
| 2025 | $2,381 +51.3% | $22,418 |
| 2024 | $1,574 +37% | $22,418 +33.1% |
| 2023 | $1,149 -0.7% | $16,840 |
| 2022 | $1,157 +13.4% | $16,840 |
| 2021 | $1,020 +0.5% | $16,840 |
| 2020 | $1,015 -12% | $16,840 -5.8% |
| 2019 | $1,154 -3% | $17,870 |
| 2017 | $1,190 -10.7% | $17,870 -5.3% |
| 2015 | $1,333 | $18,880 |
| 2014 | $1,333 +341.7% | $18,880 +521.1% |
| 2013 | $302 +2.2% | $3,040 |
| 2012 | $295 -22.1% | $3,040 -21% |
| 2011 | $379 -0.6% | $3,850 |
| 2010 | $382 | $3,850 |
Find assessor info on the county website
Neighborhood: 70785
Nearby homes
- $289,000-- bd-- ba1.6k sqft14987 Cross Creek Blvd, Walker, LA 70785Off Market
- $278,700-- bd-- ba1.7k sqft14999 Cross Creek Blvd, Walker, LA 70785Off Market
- $254,5003 bd2 ba1.6k sqft15005 Cross Creek Blvd, Walker, LA 70785Off Market

- $263,0003 bd2 ba1.6k sqft15005 Crosscreek Blvd, Walker, LA 70785Off Market
- $--0.25 Acres31131 Green Leaf, Walker, LA 70785Off Market
- $293,500-- bd-- ba1.7k sqft14994 Cross Gate Dr, Walker, LA 70785Off Market
- $292,3003 bd2 ba1.8k sqft14988 Cross Gate Dr, Walker, LA 70785Off Market
- $261,5003 bd2 ba1.6k sqft15000 Cross Gate Dr, Walker, LA 70785Off Market
Nearby schools
GreatSchools rating
- 6/10North Corbin Elementary SchoolGrades: PK-5Distance: 1.7 mi
- 7/10North Corbin Junior High SchoolGrades: 6-8Distance: 1.8 mi
- 7/10Walker High SchoolGrades: 9-12Distance: 2.9 mi
Schools provided by the listing agent
- District: Livingston Parish
Source: ROAM MLS. This data may not be complete. We recommend contacting the local school district to confirm school assignments for this home.
Get a cash offer in 3 minutes
Find out how much your home could sell for in as little as 3 minutes with a no-obligation cash offer.
Estimated market value
$257,800
Get a cash offer in 3 minutes
Find out how much your home could sell for in as little as 3 minutes with a no-obligation cash offer.
Estimated market value
$257,800
- Louisiana
- Livingston Parish
- Walker
- 70785
- 14993 Cross Creek Blvd
Nearby cities
Nearby zip codes
Other Walker Topics
