STUNNING HOME WITH PANORAMIC VIEWS OF THE RANCHO MURIETA NORTH CHAMPIONSHIP GOLF COURSE 11TH FAIRWAY AND GREEN. Grand entertainer's home located in resort style setting has open and flowing floor plan with tall beam ceilings, walls of glass and covered veranda with breathtaking golf course views. Exceptional former model home has 3,069 sf with main floor living, three bedrooms, office, two full bathrooms, two half baths plus upstairs game/flex room which can convert to fourth bedroom. Exquisite designer interiors with hand-scraped engineered hardwood flooring, slab Granite and Quartz counters and baths, French doors, plantation shutters, 8 ft interior doors, beam ceilings plus built-in decorator cabinetry. Dramatic great room with beam ceilings, built-in media center and double slider doors leading to covered patio with knotty hardwood ceiling plus motorized retractable sun screen creating private California room. Stunning dining area has double French doors open to patio with vista view of the golf course and wooded greenbelt. Center island kitchen has espresso-stained wood Shaker cabinetry, slab Granite counters, diagonal design Travertine backsplash, oversized entertaining bar, pendant lighting and upscale stainless appliances including five burner gas stovetop. Primary suite with custom box beam ceiling, lighted ceiling fan, organized walk-in closet, and French door to covered patio. Luxurious primary bath has double vanities, slab Quartz, soaking tub and separate shower with seat. Large 3 car tandem garage with built-in alpine cabinets. Tile Roof and energy efficient Eagle Shield insulation. Association maintains front and back landscaping.
Active
Price cut: $40K (7/31)
$849,800
14993 Retreats Trail Ct, Rancho Murieta, CA 95683
3beds
3,069sqft
Single Family Residence
Built in 2017
4,900 Square Feet Lot
$841,100 Zestimate®
$277/sqft
$388/mo HOA
What's special
Center island kitchenExquisite designer interiorsOrganized walk-in closetHand-scraped engineered hardwood flooringPendant lightingWalls of glassBuilt-in media center
- 80 days
- 232
- 13
Zillow last checked:
Listing updated:
Listed by:
Karen Hoberg DRE #00670687 916-947-6910,
Rancho Murieta Homes & Land
Source: MetroList Services of CA,MLS#: 226083627Originating MLS: MetroList Services, Inc.
Facts & features
Interior
Bedrooms & bathrooms
- Bedrooms: 3
- Bathrooms: 4
- Full bathrooms: 2
- Partial bathrooms: 2
Rooms
- Room types: Bathroom, Bonus Room, Office, Dining Room, Game Room, Great Room, Kitchen, Laundry
Primary bedroom
- Features: Ground Floor, Outside Access, Sitting Area
Primary bathroom
- Features: Shower Stall(s), Double Vanity, Soaking Tub, Walk-In Closet(s), Quartz, Window
Dining room
- Features: Bar, Formal Area
Kitchen
- Features: Breakfast Area, Pantry Cabinet, Granite Counters, Slab Counter, Island w/Sink
Heating
- Propane, Central, Smart Vent
Cooling
- Ceiling Fan(s), Smart Vent, Central Air
Appliances
- Included: Built-In Electric Oven, Free-Standing Refrigerator, Gas Cooktop, Gas Water Heater, Range Hood, Dishwasher, Disposal, Microwave, Dual Fuel, Self Cleaning Oven, Wine Refrigerator, Dryer, Washer
- Laundry: Laundry Room, Cabinets, Sink, Ground Floor, Inside Room
Features
- Flooring: Carpet, Tile, Wood
- Has fireplace: No
Interior area
- Total structure area: 0
- Total interior livable area: 3,069 sqft
Property
Parking
- Total spaces: 3
- Parking features: Private, Attached, Tandem, Garage Faces Front, Interior Access, Driveway, Level Driveway/Sidewalks
- Attached garage spaces: 3
- Has uncovered spaces: Yes
Features
- Levels: Two
- Stories: 2
- Fencing: None
- Frontage type: Golf Course
Lot
- Size: 4,900 Square Feet
- Features: Adjacent to Golf Course, Auto Sprinkler F&R, Dead End, Shape Regular, Greenbelt, Landscape Back, Landscape Front, Low Maintenance
- Topography: Level,Trees Few,Level,Trees Few
Details
- Parcel number: 07309000020000
- Zoning: RD-4
- Special conditions: Standard
- Other equipment: Audio/Video Prewired
Construction
Type & style
- Home type: SingleFamily
- Architectural style: Spanish
- Property subtype: Single Family Residence
Materials
- Stucco, Frame, Wood
- Foundation: Raised
- Roof: Tile
Condition
- Year built: 2017
Utilities & green energy
- Electric: 220 Volts, 220 Volts in Kitchen, 220 Volts in Laundry
- Sewer: Public Sewer
- Water: Public, Meter on Site, Water District
- Utilities for property: Cable Available, Electric, Sewer In & Connected, Internet Available, Underground Utilities, Propane, Other
Community & HOA
Community
- Features: Gated
- Subdivision: North Rancho Murieta - Retreats
HOA
- Has HOA: Yes
- Amenities included: Playground, Dog Park, Exercise Course, Sport Court, Game Court Exterior, Tennis Court(s), Greenbelt, Trail(s), Lake, Other, Park
- Services included: Common Areas, Road, Maintenance Grounds, Management
- HOA fee: $388 monthly
Location
- Region: Rancho Murieta
Financial & listing details
- Price per square foot: $277/sqft
- Tax assessed value: $863,353
- Price range: $849.8K - $849.8K
- Date on market: 7/3/2026
- Road surface type: Asphalt, Paved
Estimated market value
$841,100
$799,000 - $883,000
$3,976/mo
Price history
| Date | Event | Price |
|---|---|---|
| 7/31/2026 | Price change | $849,800-4.5%$277/sqft |
Source: MetroList Services of CA #226083627 Report a problem | ||
| 7/3/2026 | Listed for sale | $889,800-3.8%$290/sqft |
Source: MetroList Services of CA #226083627 Report a problem | ||
| 6/10/2026 | Listing removed | $925,000$301/sqft |
Source: MetroList Services of CA #226038355 Report a problem | ||
| 5/29/2026 | Price change | $925,000-4.1%$301/sqft |
Source: MetroList Services of CA #226038355 Report a problem | ||
| 4/29/2026 | Price change | $965,000-2.4%$314/sqft |
Source: MetroList Services of CA #226038355 Report a problem | ||
| 4/2/2026 | Listed for sale | $989,000+32.9%$322/sqft |
Source: MetroList Services of CA #226038355 Report a problem | ||
| 3/1/2018 | Sold | $744,000$242/sqft |
Source: MetroList Services of CA #17077356 Report a problem | ||
Public tax history
| Year | Property taxes | Tax assessment |
|---|---|---|
| 2026 | -- | $863,353 +2% |
| 2025 | $9,559 +1.7% | $846,425 +2% |
| 2024 | $9,396 +2.7% | $829,829 +2% |
| 2023 | $9,152 +1.9% | $813,559 +2% |
| 2022 | $8,982 +1.2% | $797,608 +2% |
| 2021 | $8,874 +1.4% | $781,970 +1% |
| 2020 | $8,751 +1.9% | $773,953 +2% |
| 2019 | $8,585 +44.5% | $758,778 +49.5% |
| 2018 | $5,942 +4.8% | $507,647 +5.3% |
| 2017 | $5,671 +517.9% | $482,007 +1436% |
| 2016 | $918 | $31,380 |
Find assessor info on the county website
Monthly payment
Est. payment
Payment breakdown
Explore the cost of this home by adjusting the details. Changes won't be saved.Climate risks
Neighborhood: 95683
- $---- bd-- ba-- sqft14993 Retreats Trail Ct, Sloughhouse, CA 95683Off Market
- $725,2004 bd4 ba2.7k sqft15001 Retreats Trail Ct, Rancho Murieta, CA 95683Off Market
- $700,0003 bd3 ba2.1k sqft14985 Retreats Trail Ct, Rancho Murieta, CA 95683Sold
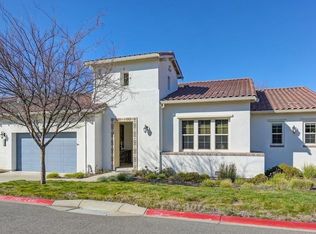
- $757,0003 bd3 ba2.5k sqft14992 Retreats Trail Ct, Rancho Murieta, CA 95683Off Market
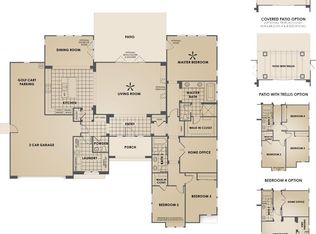
Similar homes
- $825,0004 bd3 ba2.5k sqft6458 Via Del Cerrito Dr, Sloughhouse, CA 95683For Sale
 MLS ID #226114207, Deb Brittan. MetroList Services of CA
 - $845,0005 bd3 ba3.1k sqft6513 Puerto Dr, Rancho Murieta, CA 95683For Sale
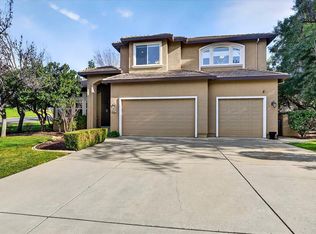 MLS ID #226015488, Denise Rooker Brown. MetroList Services of CA
 - $775,0005 bd3 ba3k sqft14713 Guadalupe Dr, Rancho Murieta, CA 95683For Sale
 MLS ID #226109748, Deb Brittan. MetroList Services of CA
 - $753,8003 bd3 ba2.3k sqft15084 Rio Cir, Rancho Murieta, CA 95683For Sale
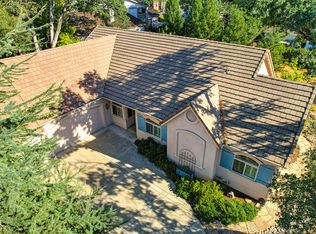 MLS ID #226059803, Karen Hoberg. MetroList Services of CA
Local buyer's agents are ready to help
