Welcome to 14494 Bignell Drive! This spacious 5 bed 3 bath waterfront home is located on Millhouse Bayou. Enjoy gorgeous sunrises and sunsets out the back of this sprawling ranch with walk-out lower level. The upper level has a primary bedroom with ensuite bath, another full bath and 3 additional bedrooms. The beautiful kitchen flows right into the living and dining room with views of the bayou out the large sliding doors. The lower level is great for entertaining offering rec room, game room, full bath and 5th bedroom. The lower level workshop is the perfect space for working on projects. Additionally there is a greenhouse just out back that can have you ready for spring planting in no time! With 148 feet of waterfront space, this home is ready for your outdoor activities! Garage is Welcome to 14494 Bignell Drive! This spacious 5 bed 3 bath waterfront home is located on Millhouse Bayou. Enjoy gorgeous sunrises and sunsets out the back of this sprawling ranch with walk-out lower level. The upper level has a primary bedroom with ensuite bath, another full bath and 3 additional bedrooms. The beautiful kitchen flows right into the living and dining room with views of the bayou out the large sliding doors. The lower level is great for entertaining offering rec room, game room, full bath and 5th bedroom. The lower level workshop is the perfect space for working on projects. Additionally there is a greenhouse just out back that can have you ready for spring planting in no time! With 148 feet of waterfront space, this home is ready for your outdoor activities! Garage is also heated. Call today for your private showing!
Sold
$629,000
14994 Bignell Dr, Grand Haven, MI 49417
5beds
3,277sqft
Single Family Residence
Built in 1950
0.72 Acres Lot
$666,400 Zestimate®
$192/sqft
$3,102 Estimated rent
Home value
$666,400
$620,000 - $713,000
$3,102/mo
Zestimate® history
Owner options
List your home for rent
$3,102/mo
Rent Zestimate®
Find your next renter with Zillow Rental Manager. Plus, with online applications, you can quickly screen prospective tenants – for free.
$3,102/mo
Rent Zestimate®
Refinance and save
$3,953/mo
Est. payment
Refinancing to a lower rate could help reduce your monthly payments and save thousands over the life of the loan.
$3,953/mo
Est. payment
Explore your selling options
Work with a Zillow partner agent
Leverage their expertise and Zillow's premium Showcase listings to get your home seen by more buyers.
Get startedList with your own agent
Get your home in front of millions of buyers by listing it on Zillow.
Learn how to do itSell it yourself
Take full control of how buyers see your home on Zillow by listing For Sale by Owner (FSBO).
List your homeWhat's special
Waterfront homeGorgeous sunrises and sunsetsBeautiful kitchen
Zillow last checked:
Listing updated:
Listed by:
Brian David Klingel 231-206-3513,
Coldwell Banker Woodland Schmidt Grand Haven,
Nick Foglio 248-807-9865,
Coldwell Banker Woodland Schmidt Grand Haven
Bought with:
Gina J Vis, 6501309291
HomeRealty, LLC
Kenneth A Vis, 6501294566
Source: MichRIC,MLS#: 25009763
Facts & features
Interior
Bedrooms & bathrooms
- Bedrooms: 5
- Bathrooms: 3
- Full bathrooms: 3
- Main level bedrooms: 4
Primary bedroom
- Level: Main
- Area: 266
- Dimensions: 19.00 x 14.00
Bedroom 2
- Level: Main
- Area: 247
- Dimensions: 19.00 x 13.00
Bedroom 3
- Level: Main
- Area: 143
- Dimensions: 13.00 x 11.00
Bedroom 4
- Level: Main
- Area: 150
- Dimensions: 15.00 x 10.00
Bedroom 5
- Level: Lower
- Area: 247
- Dimensions: 19.00 x 13.00
Primary bathroom
- Level: Main
- Area: 90
- Dimensions: 9.00 x 10.00
Bathroom 1
- Area: 77
- Dimensions: 7.00 x 11.00
Bathroom 2
- Level: Lower
- Area: 81
- Dimensions: 9.00 x 9.00
Dining area
- Level: Main
- Area: 126
- Dimensions: 9.00 x 14.00
Game room
- Level: Lower
- Area: 228
- Dimensions: 19.00 x 12.00
Kitchen
- Level: Main
- Area: 143
- Dimensions: 13.00 x 11.00
Laundry
- Level: Lower
- Area: 132
- Dimensions: 11.00 x 12.00
Living room
- Level: Main
- Area: 180
- Dimensions: 12.00 x 15.00
Other
- Description: Screened porch/greenhouse
- Level: Lower
- Area: 207
- Dimensions: 23.00 x 9.00
Recreation
- Level: Lower
- Area: 988
- Dimensions: 38.00 x 26.00
Workshop
- Level: Lower
- Area: 228
- Dimensions: 19.00 x 12.00
Heating
- Forced Air
Appliances
- Included: Cooktop, Dishwasher, Dryer, Freezer, Microwave, Oven, Washer
- Laundry: Lower Level
Features
- Flooring: Carpet
- Basement: Daylight,Full,Walk-Out Access
- Has fireplace: No
Interior area
- Total structure area: 1,883
- Total interior livable area: 3,277 sqft
- Finished area below ground: 0
Property
Parking
- Total spaces: 2
- Parking features: Garage Faces Front, Garage Door Opener
- Garage spaces: 2
Features
- Stories: 1
- On waterfront: Yes
- Waterfront features: Other
- Body of water: Grand River
Lot
- Size: 0.72 Acres
- Dimensions: 132 x 245 x 148 x 216
Details
- Parcel number: 700701177001
Construction
Type & style
- Home type: SingleFamily
- Architectural style: Ranch
- Property subtype: Single Family Residence
Materials
- Wood Siding
- Roof: Composition
Condition
- New construction: No
- Year built: 1950
Utilities & green energy
- Sewer: Septic Tank
- Water: Public
Community & HOA
Location
- Region: Grand Haven
Financial & listing details
- Price per square foot: $192/sqft
- Tax assessed value: $116,858
- Annual tax amount: $4,051
- Date on market: 3/14/2025
- Listing terms: Cash,FHA,VA Loan,Conventional
- Road surface type: Paved
Price history
| Date | Event | Price |
|---|---|---|
| 6/10/2025 | Sold | $629,000-4.7%$192/sqft |
Source:  MichRIC #25009763 Report a problem MichRIC #25009763 Report a problem | ||
| 5/12/2025 | Pending sale | $660,000$201/sqft |
Source: MichRIC #25009763 Report a problem | ||
| 4/24/2025 | Price change | $660,000-2.9%$201/sqft |
Source: MichRIC #25009763 Report a problem | ||
| 4/4/2025 | Price change | $680,000-2.7%$208/sqft |
Source: MichRIC #25009763 Report a problem | ||
| 3/14/2025 | Listed for sale | $699,000$213/sqft |
Source: MichRIC #25009763 Report a problem | ||
Public tax history
| Year | Property taxes | Tax assessment |
|---|---|---|
| 2025 | $5,048 -0.1% | $120,480 +3.1% |
| 2024 | $5,052 +1.5% | $116,858 +5% |
| 2023 | $4,978 +530.2% | $111,294 |
| 2022 | $790 | -- |
| 2021 | -- | -- |
| 2020 | -- | $100,700 +4.3% |
| 2018 | $4,389 +2.5% | $96,507 -14.5% |
| 2017 | $4,283 | $112,900 +20.5% |
| 2016 | $4,283 | $93,700 +0.3% |
| 2015 | $4,283 | $93,400 -9.1% |
| 2014 | -- | $102,700 -7.1% |
| 2013 | -- | $110,500 +12.4% |
| 2012 | -- | $98,300 -24.6% |
| 2011 | -- | $130,400 -14.3% |
| 2009 | -- | $152,200 +3.5% |
| 2008 | -- | $147,000 +3.7% |
| 2005 | -- | $141,800 +2.1% |
| 2004 | -- | $138,900 +1.2% |
| 2003 | -- | $137,300 +17.5% |
| 2002 | -- | $116,900 +9% |
| 2001 | -- | $107,200 |
Find assessor info on the county website
Neighborhood: 49417
Nearby homes
- $285,8001 bd1 ba-- sqft14984 Bignell Dr, Grand Haven, MI 49417Off Market
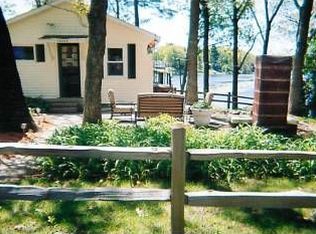
- $555,6003 bd2 ba1.1k sqft15002 Bignell Dr, Grand Haven, MI 49417Off Market
- $309,600-- bd1 ba-- sqft14974 Bignell Dr, Grand Haven, MI 49417Off Market
- $311,4002 bd2 ba1k sqft14971 Bignell Dr, Grand Haven, MI 49417Off Market
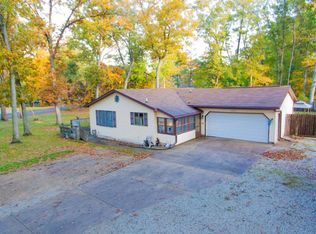
- $532,6004 bd3 ba-- sqft14964 Bignell Dr, Grand Haven, MI 49417Off Market
- $322,4003 bd2 ba1.4k sqft14961 Bignell Dr, Grand Haven, MI 49417Off Market
- $407,1003 bd2 ba2.4k sqft15040 Bignell Dr #0, Grand Haven, MI 49417Off Market
- $---- bd-- ba-- sqft15040 Bignell Dr, Grand Haven, MI 49417Off Market
Nearby schools
GreatSchools rating
- 9/10Peach Plains SchoolGrades: PK-4Distance: 1.5 mi
- 9/10White Pines Intermediate SchoolGrades: 5-8Distance: 2.9 mi
- 6/10Grand Haven High SchoolGrades: 9-12Distance: 2.8 mi
Schools provided by the listing agent
- High: Grand Haven High School
Source: MichRIC. This data may not be complete. We recommend contacting the local school district to confirm school assignments for this home.
Get a cash offer in 3 minutes
Find out how much your home could sell for in as little as 3 minutes with a no-obligation cash offer.
Estimated market value
$666,400
Get a cash offer in 3 minutes
Find out how much your home could sell for in as little as 3 minutes with a no-obligation cash offer.
Estimated market value
$666,400
- Michigan
- Ottawa County
- Grand Haven
- 49417
- 14994 Bignell Dr
Nearby cities
Nearby zip codes
Other Grand Haven Topics
