PRIVATE END-UNIT RETREAT IN THE WOODS OF SAVAGE! the seller will offer $2000 in a closing cost allowance for buyers closing costs.
Tucked into a fabulous wooded setting, this beautifully undated end-unit offers the privacy and views you've been searching for- with no neighboring units in sight from either the kitchen or the deck! Step inside to soaring tow-story vaulted ceilings in the living room, flooded with natural light from an abundance of windows.
The updated kitchen shines with stainless steel appliances and flows seamlessly into the living space, perfect for entertaining. New LVP flooring runs throughout, and a new water softener and a new water heater adds to everyday convenience. The primary suite impresses with a custom-built closet system, while the second bedroom enjoys its own walk-through bath for added privacy.
Upstairs, a versatile loft provides extra living space with custom cabinetry also in the attached garage that adds everyday ease. Relax on your private deck overlooking the trees, taking in the peaceful woodland views right from your own backyard.
Nicely updated decor throughout makes this home truly move-in ready. Don't miss this rare opportunity to own a private, end-unit retreat in one of Savage's most desirable wooded settings!
Active
$324,900
14995 Chestnut Ln, Savage, MN 55378
3beds
1,806sqft
(TH) Side x Side
Built in 2005
871 Square Feet Lot
$324,000 Zestimate®
$180/sqft
$459/mo HOA
What's special
Nicely updated decor throughoutWooded setting
- 9 days |
- 482 |
- 13 |
Zillow last checked:
Listing updated:
Listed by:
Thomas L. Simonsen 612-978-2585,
Counselor Realty
Source: NorthstarMLS as distributed by MLS GRID,MLS#: 7126060
Facts & features
Interior
Bedrooms & bathrooms
- Bedrooms: 3
- Bathrooms: 3
- Full bathrooms: 2
- 1/2 bathrooms: 1
Bedroom
- Level: Upper
- Area: 176 Square Feet
- Dimensions: 16x11
Bedroom 2
- Level: Upper
- Area: 140 Square Feet
- Dimensions: 14x10
Bedroom 3
- Level: Lower
- Area: 348 Square Feet
- Dimensions: 12x29
Deck
- Level: Main
- Area: 360 Square Feet
- Dimensions: 12x30
Dining room
- Level: Main
- Area: 108 Square Feet
- Dimensions: 12x9
Kitchen
- Level: Main
- Area: 168 Square Feet
- Dimensions: 14x12
Living room
- Level: Main
- Area: 240 Square Feet
- Dimensions: 20x12
Loft
- Level: Upper
- Area: 140 Square Feet
- Dimensions: 14x10
Heating
- Forced Air
Cooling
- Central Air
Appliances
- Included: Dishwasher, Disposal, Dryer, Exhaust Fan, Microwave, Range, Refrigerator, Washer, Water Softener Owned
Features
- Basement: Daylight,Drain Tiled,Egress Window(s),Full,Sump Pump
- Number of fireplaces: 1
- Fireplace features: Gas, Living Room
Interior area
- Total structure area: 2,176
- Total interior livable area: 1,806 sqft
- Finished area above ground: 1,502
- Finished area below ground: 304
Property
Parking
- Total spaces: 2
- Parking features: Attached, Asphalt, Garage Door Opener, Insulated Garage
- Attached garage spaces: 2
- Has uncovered spaces: Yes
- Details: Garage Dimensions (18x20)
Accessibility
- Accessibility features: None
Features
- Levels: Two
- Stories: 2
- Patio & porch: Deck
Lot
- Size: 871 Square Feet
- Features: Tree Coverage - Medium
Details
- Foundation area: 674
- Parcel number: 263920510
- Zoning description: Residential-Single Family
Construction
Type & style
- Home type: Townhouse
- Property subtype: (TH) Side x Side
- Attached to another structure: Yes
Materials
- Frame
- Roof: Age 8 Years or Less,Asphalt
Condition
- New construction: No
- Year built: 2005
Utilities & green energy
- Electric: 150 Amp Service
- Gas: Natural Gas
- Sewer: City Sewer/Connected
- Water: City Water/Connected
Community & HOA
Community
- Subdivision: Cic 1159 Calumet Oaks Condo
HOA
- Has HOA: Yes
- Services included: Maintenance Structure, Hazard Insurance, Lawn Care, Maintenance Grounds, Professional Mgmt, Sanitation, Sewer, Snow Removal, Water
- HOA fee: $459 monthly
- HOA name: First Services residential
- HOA phone: 952-377-2700
Location
- Region: Savage
Financial & listing details
- Price per square foot: $180/sqft
- Tax assessed value: $316,000
- Annual tax amount: $3,350
- Date on market: 8/12/2026
- Cumulative days on market: 36 days
Estimated market value
$324,000
$308,000 - $340,000
$2,394/mo
Price history
| Date | Event | Price |
|---|---|---|
| 8/12/2026 | Listed for sale | $324,900-1.5%$180/sqft |
Source:  NorthstarMLS as distributed by MLS GRID #7126060 Report a problem NorthstarMLS as distributed by MLS GRID #7126060 Report a problem | ||
| 8/12/2026 | Listing removed | $329,900$183/sqft |
Source: NorthstarMLS as distributed by MLS GRID #7103217 Report a problem | ||
| 8/3/2026 | Price change | $329,900-1.5%$183/sqft |
Source: NorthstarMLS as distributed by MLS GRID #7103217 Report a problem | ||
| 7/9/2026 | Listed for sale | $334,900+36.7%$185/sqft |
Source: NorthstarMLS as distributed by MLS GRID #7103217 Report a problem | ||
| 1/21/2020 | Sold | $245,000-2%$136/sqft |
Source: NorthstarMLS as distributed by MLS GRID #5269594 Report a problem | ||
| 11/19/2019 | Pending sale | $250,000$138/sqft |
Source: Edina Realty, Inc., a Berkshire Hathaway affiliate #5269594 Report a problem | ||
| 10/25/2019 | Price change | $250,000-5.7%$138/sqft |
Source: Edina Realty, Inc., a Berkshire Hathaway affiliate #5269594 Report a problem | ||
| 10/4/2019 | Price change | $265,000-1.9%$147/sqft |
Source: Edina Realty, Inc., a Berkshire Hathaway affiliate #5269594 Report a problem | ||
| 9/13/2019 | Price change | $270,000-3.2%$150/sqft |
Source: Edina Realty, Inc., a Berkshire Hathaway affiliate #5269594 Report a problem | ||
| 8/6/2019 | Price change | $279,000-3.5%$154/sqft |
Source: Edina Realty, Inc., a Berkshire Hathaway affiliate #5269594 Report a problem | ||
| 7/26/2019 | Listed for sale | $289,000-4%$160/sqft |
Source: Edina Realty, Inc., a Berkshire Hathaway affiliate #5269594 Report a problem | ||
| 6/12/2006 | Sold | $301,135$167/sqft |
Source: Public Record Report a problem | ||
Public tax history
| Year | Property taxes | Tax assessment |
|---|---|---|
| 2025 | $3,250 +5.1% | $316,000 -0.3% |
| 2024 | $3,092 +0.1% | $317,100 +7.3% |
| 2023 | $3,088 +6.3% | $295,400 -2.2% |
| 2022 | $2,904 +0.9% | $301,900 +22.8% |
| 2021 | $2,878 +5.9% | $245,800 +12.8% |
| 2020 | $2,718 | $217,900 |
| 2019 | $2,718 +5% | $217,900 |
| 2018 | $2,588 +21.3% | -- |
| 2016 | $2,134 | -- |
| 2014 | $2,134 | -- |
| 2013 | -- | $132,700 |
| 2012 | -- | $132,700 -14.1% |
| 2011 | $2,416 -21.2% | $154,400 -33% |
| 2010 | $3,066 -14.7% | $230,300 -15.8% |
| 2009 | $3,594 +0.6% | $273,400 |
| 2008 | $3,574 +20.6% | -- |
| 2007 | $2,964 +2750% | -- |
| 2006 | $104 | -- |
Find assessor info on the county website
Monthly payment
Est. payment
Payment breakdown
Explore the cost of this home by adjusting the details. Changes won't be saved.Climate risks
Neighborhood: 55378
Nearby schools
GreatSchools rating
- 6/10Hamilton Ridge Elementary SchoolGrades: K-5Distance: 0.8 mi
- 8/10Hidden Oaks Middle SchoolGrades: 6-8Distance: 1.8 mi
- 9/10Prior Lake High SchoolGrades: 9-12Distance: 0.5 mi
- $313,8003 bd2 ba2.1k sqft14991 Chestnut Ln, Savage, MN 55378Off Market
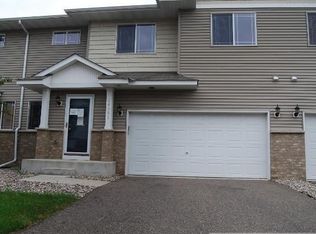
- $335,9004 bd2 ba2k sqft14987 Chestnut Ln, Savage, MN 55378Off Market

- $341,0003 bd4 ba2.6k sqft14983 Chestnut Ln, Savage, MN 55378Off Market

- $302,5003 bd3 ba1.5k sqft14998 Chestnut Ln, Savage, MN 55378Off Market

- $263,8002 bd3 ba1.5k sqft14994 Chestnut Ln, Savage, MN 55378Off Market
- $255,3002 bd2 ba1.4k sqft14990 Chestnut Ln, Savage, MN 55378Off Market
- $317,5003 bd3 ba2.3k sqft14986 Chestnut Ln, Savage, MN 55378Off Market
- $313,6003 bd4 ba2.1k sqft14997 Mustang Path, Savage, MN 55378Off Market
A local agent can set up tours, give advice and negotiate with sellers.
Similar homes
- $337,5002 bd2 ba1.5k sqft6313 Brook Ln, Savage, MN 55378For Sale

 MLS ID #7119591, William G Wilson, RE/MAX Results. NorthstarMLS as distributed by MLS GRID
 - $324,9003 bd3 ba2k sqft4302 McColl Dr, Savage, MN 55378For Sale
 MLS ID #7075483, Brian Barnes, eXp Realty. NorthstarMLS as distributed by MLS GRID
 - $289,9003 bd3 ba1.8k sqft13906 Glendale Trl, Savage, MN 55378For Sale
 MLS ID #7090534, James Sanchez, GRI, White Bear Lake Realty. NorthstarMLS as distributed by MLS GRID
 - $418,0003 bd3 ba2.4k sqft8808 Preserve Trl, Savage, MN 55378For Sale
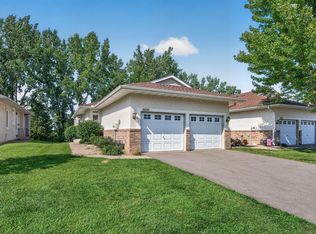 MLS ID #7123459, Paul Bothof, RE/MAX Advantage Plus. NorthstarMLS as distributed by MLS GRID
 - $400,0003 bd2 ba2k sqft13285 Lynn Ave, Savage, MN 55378For SaleMLS ID #7107494, Sarah Krocak, RE/MAX Advantage Plus. NorthstarMLS as distributed by MLS GRID
- $425,0004 bd2 ba1.9k sqft13036 Ottawa Dr, Savage, MN 55378For SaleMLS ID #7083321, Mallorie Rife, Edina Realty, Inc.. NorthstarMLS as distributed by MLS GRID
- $265,0003 bd2 ba1.2k sqft4052 Blakewood Dr, Shakopee, MN 55379For SaleMLS ID #7131604, Jen Packard, Real Broker, LLC. NorthstarMLS as distributed by MLS GRID
- $324,9003 bd3 ba2.2k sqft497 Pleasant Ln, Chaska, MN 55318For SaleMLS ID #7129992, Ryan Klingelhutz, Bridge Realty, LLC. NorthstarMLS as distributed by MLS GRID
- $294,9004 bd4 ba1.9k sqft1778 Riverside Dr, Shakopee, MN 55379For SaleMLS ID #7092864, Marisa Line, Real Broker, LLC. NorthstarMLS as distributed by MLS GRID
- $289,9003 bd2 ba1.4k sqft11123 Xavier Cir, Bloomington, MN 55437For SaleMLS ID #7113400, Kaili Mesmacque, Real Broker, LLC. NorthstarMLS as distributed by MLS GRID
- $304,9003 bd3 ba2k sqft13315 Morgan Ave S, Burnsville, MN 55337For SaleMLS ID #7114654, Christina Meyer, Inspire Realty. NorthstarMLS as distributed by MLS GRID
- $424,9004 bd2 ba2.1k sqft14835 Natchez Ave, Savage, MN 55378For SaleMLS ID #7119837, Brian Stordahl, Keller Williams Preferred Rlty. NorthstarMLS as distributed by MLS GRID
- $319,9004 bd4 ba2k sqft15737 Foliage Ave, Apple Valley, MN 55124For SaleMLS ID #7116162, Annamarie McDonald, Coldwell Banker Realty. NorthstarMLS as distributed by MLS GRID
- $325,0003 bd2 ba1.9k sqft10270 Arrowwood Dr, Eden Prairie, MN 55347For SaleMLS ID #7105005, Michael Moe, Keller Williams Classic Rlty NW. NorthstarMLS as distributed by MLS GRID
- $309,9003 bd3 ba1.6k sqft16369 Javari Ct, Lakeville, MN 55044For SaleMLS ID #7059417, Benjamin Kemper, Coldwell Banker Realty - Southwest Regional. NorthstarMLS as distributed by MLS GRID
- $450,0003 bd3 ba2.2k sqft5364 W 132nd St, Savage, MN 55378For SaleMLS ID #7117224, Hillary J Slama, Engel & Volkers Prior Lake. NorthstarMLS as distributed by MLS GRID
- $309,9003 bd3 ba1.7k sqft20336 Kensfield Trl #1603, Lakeville, MN 55044For SaleMLS ID #7117323, Nematullah G. JanetKhan, RE/MAX Advantage Plus. NorthstarMLS as distributed by MLS GRID
- $332,9003 bd3 ba1.5k sqft20609 Harrow Ct, Lakeville, MN 55044For SaleMLS ID #7117936, David B Hitchcock, Pro Flat Fee Realty LLC. NorthstarMLS as distributed by MLS GRID
- $375,0003 bd4 ba2.1k sqft15221 Stonewood Ter, Burnsville, MN 55306For SaleMLS ID #7099826, Anton Martinez, Pemberton RE. NorthstarMLS as distributed by MLS GRID
- $269,9003 bd2 ba1.4k sqft1501 W 140th St, Burnsville, MN 55337For SaleMLS ID #7125832, Mark A Nelson, Nelson Family Realty. NorthstarMLS as distributed by MLS GRID
