Skip main navigation
Off market
  • $774,800

    14995 Verbena St, Thornton, CO 80602

    2beds
    4,131sqft
    SingleFamily
    Built in 2008
    8,820 Square Feet Lot
    $774,800 Zestimate®
    $188/sqft
    $2,847 Estimated rent

    Home value

    $774,800

    $736,000 - $814,000

    $2,847/mo

    Zestimate® history
    Loading
    Loading...

    Owner options

    List your home for rent

    $2,847/mo

    Rent Zestimate®

    Find your next renter with Zillow Rental Manager. Plus, with online applications, you can quickly screen prospective tenants – for free.

    Learn more

    $2,847/mo

    Rent Zestimate®

    Refinance and save

    $4,593/mo

    Est. payment

    Refinancing to a lower rate could help reduce your monthly payments and save thousands over the life of the loan.

    See today's rates

    $4,593/mo

    Est. payment

    Explore your selling options

    Work with a Zillow partner agent

    Leverage their expertise and Zillow's premium Showcase listings to get your home seen by more buyers.

    Get started

    List with your own agent

    Get your home in front of millions of buyers by listing it on Zillow.

    Learn how to do it

    Sell it yourself

    Take full control of how buyers see your home on Zillow by listing For Sale by Owner (FSBO).

    List your home

    What's special

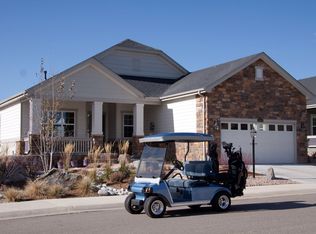
    Welcome to Heritage at Todd Creek, an active adult community with clubhouse, park, restaurant, activites, walking trails, pool, and golf course! This beautiful home is situated on the golf course (away from errant golf balls) with a stunning view over the course toward the mountains. Vaulted/high ceilings, open floorplan, and ample windows provide plenty of space and natural light. The gourmet kitchen features cherry cabinets, solid granite counters, double in-wall oven, French gas cooktop, SS appliances and a generous pantry-plus easy access to the dining area with coffered ceiling. The living room is open and includes built-ins, gas-log fireplace, and large picture window where you will enjoy the beautiful mountain and golf-course view. The large master bedroom has a 5-piece bath, stone tile counters, large walk-in closet, and private door to the back patio. The guest bedroom has its own full bath, walk-in closet, and is privately situated. The generously sized main-floor office opens with French doors. In the basement you'll find the recently finished bonus room perfect for games, movies, or simply relaxing. Beyond the barn door is a huge storage area plus space for a shop and/or additional bedroom and bath (rough-in). Upgrades include beautifully finished hardwood floors, plantation shutters, electronic window blinds, covered patio (with patio shade) and front porch, central vacuum, wired for sound (inside and patio), whole-house humidifier, plus a radon-mitigation system. The sprinkler system uses non-potable water (no backflow system) = simple winterization (no line blow-out needed!). The home enjoys extremely low energy bills (very energy efficient) and has been meticulously maintained. The oversized 3-car tandem garage is ideal for your golf cart and extra storage. A First American Buyer's Warranty (Basic + AC) is included.

    This property is off market, which means it's not currently listed for sale or rent on Zillow. This may be different from what's available on other websites or public sources.
    Facts & features

    Interior

    Bedrooms & bathrooms
    • Bedrooms: 2
    • Bathrooms: 3
    • Full bathrooms: 2
    • 1/2 bathrooms: 1
    Heating
    • Forced air, Gas
    Cooling
    • Central
    Appliances
    • Included: Dishwasher, Garbage disposal, Microwave, Refrigerator
    • Laundry: In Unit, Sink
    Features
    • Ceiling Fan(s), Kitchen Island, Pantry, Central Vacuum, Walk-In Closet(s), Vaulted Ceiling(s), Granite Counters, Breakfast Nook, Tile Counters, Built-in Features, Smart Thermostat, Entrance Foyer, Wired for Data, Open Floorplan, Master Suite, Five Piece Bath, Smoke Free
    • Flooring: Tile, Carpet, Hardwood
    • Windows: Double Pane Windows, Window Coverings, Window Treatments
    • Basement: Finished
    • Has fireplace: Yes
    • Fireplace features: Living Room, Gas Log
    • Common walls with other units/homes: No Common Walls
    Interior area
    • Total interior livable area: 4,131 sqft
    • Finished area below ground: 950.00

    Property

    Parking
    • Total spaces: 3
    • Parking features: Garage - Attached
    Features
    • Patio & porch: Patio, Covered, Front Porch
    • Exterior features: Wood, Brick
    • Has spa: Yes
    • Has view: Yes
    • View description: Mountain
    Lot
    • Size: 8,820 sqft
    • Features: Level, On Golf Course, Landscaped, Near Public Transit, Sprinklers In Front, Sprinklers In Rear
    Details
    • Parcel number: 0157116134060
    • Zoning description: Residential
    • Other equipment: Gas Valve

    Construction

    Type & style
    • Home type: SingleFamily
    • Architectural style: Contemporary
    Materials
    • Frame
    • Roof: Composition
    Condition
    • Year built: 2008

    Utilities & green energy

    • Sewer: Public Sewer
    • Water: Public

    Community & neighborhood

    Security
    • Security features: Security System, Smoke Detector(s), Carbon Monoxide Detector(s), Radon Mitigation System
    Community
    • Community features: Fitness Center
    Location
    • Region: Thornton

    HOA & financial

    HOA
    • Has HOA: Yes
    • HOA fee: $80 monthly
    • Amenities included: Spa/Hot Tub, Gated, Clubhouse, Golf Course, Pool, Tennis Court(s), Fitness Center, Trail(s), Park, Parking
    • Services included: Trash, Maintenance Grounds, Security, Maintenance Structure, Recycling, Capital Reserves

    Other

    Other facts
    • Flooring: Wood, Carpet, Tile
    • ViewYN: true
    • Sewer: Public Sewer
    • WaterSource: Public
    • Heating: Forced Air, Natural Gas
    • Appliances: Dishwasher, Refrigerator, Disposal, Humidifier, Double Oven, Convection Oven, Microwave, Cooktop, Gas Water Heater, Self Cleaning Oven
    • AssociationYN: true
    • FireplaceYN: true
    • InteriorFeatures: Ceiling Fan(s), Kitchen Island, Pantry, Central Vacuum, Walk-In Closet(s), Vaulted Ceiling(s), Granite Counters, Breakfast Nook, Tile Counters, Built-in Features, Smart Thermostat, Entrance Foyer, Wired for Data, Open Floorplan, Master Suite, Five Piece Bath, Smoke Free
    • Basement: Finished, Partial, Interior Entry, Bath/Stubbed
    • GarageYN: true
    • AttachedGarageYN: true
    • ZoningDescription: Residential
    • HeatingYN: true
    • CoolingYN: true
    • PatioAndPorchFeatures: Patio, Covered, Front Porch
    • FireplacesTotal: 1
    • RoomsTotal: 11
    • AssociationFeeIncludes: Trash, Maintenance Grounds, Security, Maintenance Structure, Recycling, Capital Reserves
    • Furnished: Unfurnished
    • ConstructionMaterials: Frame, Wood Siding, Brick
    • WindowFeatures: Double Pane Windows, Window Coverings, Window Treatments
    • FireplaceFeatures: Living Room, Gas Log
    • LotFeatures: Level, On Golf Course, Landscaped, Near Public Transit, Sprinklers In Front, Sprinklers In Rear
    • ArchitecturalStyle: Contemporary
    • PetsAllowed: Dogs OK, Cats OK
    • CoveredSpaces: 3
    • CommonWalls: No Common Walls
    • Cooling: Central Air, Attic Fan
    • SecurityFeatures: Security System, Smoke Detector(s), Carbon Monoxide Detector(s), Radon Mitigation System
    • StructureType: House
    • ExteriorFeatures: Lighting
    • AssociationAmenities: Spa/Hot Tub, Gated, Clubhouse, Golf Course, Pool, Tennis Court(s), Fitness Center, Trail(s), Park, Parking
    • View: Golf Course, Mountain(s)
    • LaundryFeatures: In Unit, Sink
    • BelowGradeFinishedArea: 950.00
    • Roof: Architectural Shingles
    • MlsStatus: Pending
    • OtherEquipment: Gas Valve

    Price history

    DateEventPrice
    1/6/2021Sold$607,500-1.7%$147/sqft
    Source: Public Record Report a problem
    11/8/2020Pending sale$618,000$150/sqft
    Source: Distinct Real Estate Llc #4615674 Report a problem
    11/5/2020Listed for sale$618,000+9.8%$150/sqft
    Source: Distinct Real Estate Llc #4615674 Report a problem
    5/19/2017Sold$563,000-1.1%$136/sqft
    Source: IRES as distributed by MLS GRID #813581 Report a problem
    3/22/2017Pending sale$569,000$138/sqft
    Source: Keller Williams - Denver West #9411256 Report a problem
    3/9/2017Price change$569,000-1.7%$138/sqft
    Source: Keller Williams - Denver West #9411256 Report a problem
    2/2/2017Listed for sale$579,000+42.6%$140/sqft
    Source: Keller Williams - Denver West #9411256 Report a problem
    2/19/2009Sold$405,900$98/sqft
    Source: Public Record Report a problem

    Public tax history

    YearProperty taxesTax assessment
    2025$7,068 +0.3%$53,380 +1.8%
    2024$7,045 +5.1%$52,430 -15.2%
    2023$6,706 +1.9%$61,830 +51.6%
    2022$6,583 $40,790 -2.8%
    2021-- $41,970 -2.3%
    2020$6,641 $42,980 -0.3%
    2019$6,641 +30.1%$43,090 +31.7%
    2018$5,104 $32,730
    2017$5,104 $32,730 +4.2%
    2016-- $31,400
    2015$4,768 $31,400 +13.7%
    2014-- $27,620
    2013-- $27,620 +0.3%
    2012-- $27,540 -12.5%
    2011-- $31,490 -4.4%
    2010-- $32,930
    2009-- $32,930 +151.6%
    2008-- $13,090 +4.5%
    2007-- $12,530

    Find assessor info on the county website

    Neighborhood: Heritage Todd Creek

    Nearby schools

    GreatSchools rating
    Schools provided by the listing agent
    • Elementary: Brantner
    • Middle: Roger Quist
    • High: Brighton
    • District: School District 27-J

    Source: The MLS. This data may not be complete. We recommend contacting the local school district to confirm school assignments for this home.

    Get a cash offer in 3 minutes
    Find out how much your home could sell for in as little as 3 minutes with a no-obligation cash offer.
    Estimated market value
    $774,800
    Get a cash offer in 3 minutes
    Find out how much your home could sell for in as little as 3 minutes with a no-obligation cash offer.
    Estimated market value
    $774,800