Skip main navigation
Off market
  • $381,900

    14996 Flowing Gold Dr, Bradenton, FL 34212

    4beds
    1,828sqft
    SingleFamily
    Built in 2018
    10,572 Square Feet Lot
    $381,900 Zestimate®
    $209/sqft
    $2,648 Estimated rent

    Home value

    $381,900

    $363,000 - $401,000

    $2,648/mo

    Zestimate® history
    Loading
    Loading...

    Owner options

    List your home for rent

    $2,648/mo

    Rent Zestimate®

    Find your next renter with Zillow Rental Manager. Plus, with online applications, you can quickly screen prospective tenants – for free.

    Learn more

    $2,648/mo

    Rent Zestimate®

    Refinance and save

    $2,632/mo

    Est. payment

    Refinancing to a lower rate could help reduce your monthly payments and save thousands over the life of the loan.

    See today's rates

    $2,632/mo

    Est. payment

    Explore your selling options

    Work with a Zillow partner agent

    Leverage their expertise and Zillow's premium Showcase listings to get your home seen by more buyers.

    Get started

    List with your own agent

    Get your home in front of millions of buyers by listing it on Zillow.

    Learn how to do it

    Sell it yourself

    Take full control of how buyers see your home on Zillow by listing For Sale by Owner (FSBO).

    List your home

    What's special

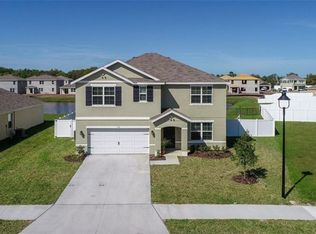
    Striking Cali model with four bed and two full baths has over 1800 sq ft of generous space to move about. This one-story home features and open concept design and contemporary style. The living, dining and kitchen all open into one great room. The kitchen is set up perfectly for entertaining or casual living with the large island with bar-style eating. The well-equipped kitchen comes with all of the appliances and walk-in pantry. When you are ready for some down time, both the living and dining room look out onto the covered lanai with outdoor ceiling fan, where you can enjoy that morning cup of coffee or an evening relaxing with friends. The home has a split floor plan separating the master bedroom from the others offering plenty of privacy. The spacious master with attractive ceiling fan, can easily fit a king size and includes an ensuite with a double vanity, large walk-in closet, and a linen closet. Included with the home is a fully equipped laundry room with washer and dryer included, plus a bonus linen closet right next to it. The 2 stall garage will allow you plenty of space for bikes and beach chairs. This home is situated on a large corner lot. The community includes a pool, clubhouse, fitness center, and playground. Seller contributing $4000 to buyer closing costs.

    This property is not currently displayed as for sale or rent on Zillow. This may be different from what's on other websites or public sources.
    Facts & features

    Interior

    Bedrooms & bathrooms
    • Bedrooms: 4
    • Bathrooms: 2
    • Full bathrooms: 2
    Heating
    • Other
    Cooling
    • Central
    Appliances
    • Laundry: Laundry Room
    Features
    • Split Bedroom, Walk-In Closet(s), Open Floorplan, Solid Surface Counters, Stone Counters
    • Windows: Blinds
    • Has fireplace: No
    Interior area
    • Structure area source: Public Records
    • Total interior livable area: 1,828 sqft

    Property

    Parking
    • Parking features: Garage - Attached
    Features
    • Patio & porch: Covered
    • Exterior features: Stone, Brick
    Lot
    • Size: 10,572 Square Feet
    • Dimensions: 97x125
    • Features: In County, Street Paved, Street Private, Sidewalk, Corner Lot
    Details
    • Parcel number: 556733459
    • Zoning: PD-R

    Construction

    Type & style
    • Home type: SingleFamily
    • Architectural style: Ranch
    Materials
    • masonry
    • Roof: Composition
    Condition
    • Year built: 2018
    Details
    • Builder model: CALI
    • Builder name: DR HORTON

    Utilities & green energy

    • Sewer: Public Sewer
    • Water: Public
    • Utilities for property: Cable Available, Public, BB/HS Internet Available, Street Lights, Underground Utilities, Electricity Available

    Community & HOA

    Community
    • Security: Gated Community
    • Subdivision: DEL TIERRA PH IVB & IVC
    HOA
    • Has HOA: Yes
    • Amenities included: Fence Restrictions, Fitness Center, Vehicle Restrictions, Clubhouse, Pool
    • Services included: Private Road, Recreational Facilities, Community Pool
    • HOA fee: $100 monthly
    Location
    • Region: Bradenton

    Financial & listing details

    • Price per square foot: $209/sqft
    • Tax assessed value: $317,818
    • Annual tax amount: $287

    Price history

    DateEventPrice
    6/19/2019Sold$261,000-3.3%$143/sqft
    Source: Public Record Report a problem
    4/3/2019Listed for sale$270,000-0.7%$148/sqft
    Source: CENTURY 21 BEGGINS ENTERPRISES #A4421252 Report a problem
    5/24/2018Sold$271,990$149/sqft
    Source: Public Record Report a problem

    Public tax history

    YearProperty taxesTax assessment
    2025-- $251,384 +3.3%
    2024$182 +3.4%$243,410 +6.8%
    2023$176 -59.6%$227,952 +3%
    2022$435 -64.1%$221,313 +3%
    2021$1,214 +0.8%$214,867 +1.4%
    2020$1,205 -57.1%$211,900 +1.6%
    2019$2,805 $208,565 +2768.4%
    2018$2,805 $7,271
    Find assessor info on the county website

    Neighborhood: 34212

    Nearby schools

    GreatSchools rating
    Schools provided by the listing agent
    • Elementary: Gene Witt Elementary
    • Middle: Carlos E. Haile Middle
    • High: Lakewood Ranch High

    Source: The MLS. This data may not be complete. We recommend contacting the local school district to confirm school assignments for this home.

    Get a cash offer in 3 minutes
    Find out how much your home could sell for in as little as 3 minutes with a no-obligation cash offer.
    Estimated market value
    $381,900
    Get a cash offer in 3 minutes
    Find out how much your home could sell for in as little as 3 minutes with a no-obligation cash offer.
    Estimated market value
    $381,900