Skip main navigation
Sold for $520,700
  • $520,700

    14996 Imperial Point Dr N, Largo, FL 33774

    3beds
    2,400sqft
    Single Family Residence
    Built in 1972
    0.27 Acres Lot
    $519,900 Zestimate®
    $217/sqft
    $3,966 Estimated rent

    Home value

    $519,900

    $473,000 - $567,000

    $3,966/mo

    Zestimate® history
    Loading
    Loading...

    Owner options

    List your home for rent

    $3,966/mo

    Rent Zestimate®

    Find your next renter with Zillow Rental Manager. Plus, with online applications, you can quickly screen prospective tenants – for free.

    Learn more

    $3,966/mo

    Rent Zestimate®

    Refinance and save

    $3,703/mo

    Est. payment

    Refinancing to a lower rate could help reduce your monthly payments and save thousands over the life of the loan.

    See today's rates

    $3,703/mo

    Est. payment

    Explore your selling options

    Work with a Zillow partner agent

    Leverage their expertise and Zillow's premium Showcase listings to get your home seen by more buyers.

    Get started

    List with your own agent

    Get your home in front of millions of buyers by listing it on Zillow.

    Learn how to do it

    Sell it yourself

    Take full control of how buyers see your home on Zillow by listing For Sale by Owner (FSBO).

    List your home

    What's special

    Front courtyardIndoor laundry roomBright comfortable layoutOverlooking the intracoastal waterwayStunning mature landscaping
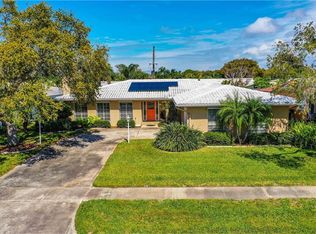
    Be sure to see this beautiful Florida property, perfectly situated on an elevated oversized corner lot (.27 acres) just steps away from the Imperial Point waterfront community pool, clubhouse and amenities overlooking the Intracoastal Waterway. This well-kept 3-bedroom, 2-bath residence offers a spacious 2-car garage and stunning mature landscaping, supported by a dedicated well pump for effortless and cost effective lawn watering. Inside, you’ll find a bright, comfortable layout featuring a large, nicely appointed kitchen featuring granite countertops, an indoor laundry room, and a custom gas fireplace that adds warmth and character. The split-bedroom floor plan provides ideal privacy, with the master suite on one side—complete with a walk-in closet and an en-suite bathroom. On the opposite side, you’ll find two large secondary bedrooms, each offering spacious closets. These bedrooms sit just steps from the secondary bathroom and are complemented by an additional oversized hallway closet for convenient extra storage. A sunny Florida room overlooks the beautifully maintained yard, offering the perfect place to relax and enjoy the view year-round. Important upgrades include a new hot water heater and water softener installed in 2025, a durable tile roof added in 2008, and a newer flat roof installed in 2019. Outside, you’ll enjoy both a front courtyard and a rear outdoor patio—perfect for soaking up the Florida sunshine, enjoying morning coffee, or unwinding in the evenings. Just steps away are exceptional community amenities, including a large heated and cooled pool overlooking the Intracoastal Waterway, outdoor grills, tennis courts, pickleball courts, and a community boat dock and fishing pier. Inside the clubhouse, enjoy a fully equipped workout gym, a billiards room, and a game room—everything you need to fully embrace the Florida lifestyle. Conveniently located near restaurants, shops, beaches, and major airports, this home offers both comfort and unbeatable accessibility. This property has never had any flooding, due to it's elevated lot. Don’t miss the chance to make this exceptional property your own!

    Zillow last checked:

    Listing updated:

    Listing Provided by:

    Lori Verhunce 727-282-7688,

    CHARLES RUTENBERG REALTY INC 727-538-9200

    Bought with:

    Caroleanne Vorac, 3189882

    FUTURE HOME REALTY INC

    Source: Stellar MLS,MLS#: TB8452901MLS LogoOriginating MLS: Suncoast Tampa

    Facts & features

    Interior

    Bedrooms & bathrooms
    • Bedrooms: 3
    • Bathrooms: 2
    • Full bathrooms: 2
    Primary bedroom
    • Features: En Suite Bathroom, Walk-In Closet(s)
    • Level: First
    • Area: 192 Square Feet
    • Dimensions: 16x12
    Bathroom 2
    • Features: Built-in Closet
    • Level: First
    • Area: 143 Square Feet
    • Dimensions: 13x11
    Bathroom 3
    • Features: Built-in Closet
    • Level: First
    • Area: 143 Square Feet
    • Dimensions: 13x11
    Florida room
    • Level: First
    • Area: 480 Square Feet
    • Dimensions: 40x12
    Kitchen
    • Features: Granite Counters
    • Level: First
    • Area: 247 Square Feet
    • Dimensions: 19x13
    Laundry
    • Level: First
    • Area: 60 Square Feet
    • Dimensions: 10x6
    Living room
    • Level: First
    • Area: 280 Square Feet
    • Dimensions: 20x14
    Heating
    • Central
    Cooling
    • Central Air
    Appliances
    • Included: Dishwasher, Disposal, Electric Water Heater, Microwave, Range, Refrigerator, Water Softener
    • Laundry: Electric Dryer Hookup, Laundry Room, Washer Hookup
    Features
    • Ceiling Fan(s), Eating Space In Kitchen, Primary Bedroom Main Floor, Split Bedroom, Thermostat, Walk-In Closet(s)
    • Flooring: Carpet, Tile
    • Has fireplace: Yes
    • Fireplace features: Family Room, Gas
    Interior area
    • Total structure area: 2,400
    • Total interior livable area: 2,400 sqft

    Property

    Parking
    • Total spaces: 2
    • Parking features: Driveway, Garage Door Opener, On Street
    • Attached garage spaces: 2
    • Has uncovered spaces: Yes
    Features
    • Levels: One
    • Stories: 1
    • Patio & porch: Patio, Porch
    • Exterior features: Courtyard, Irrigation System, Private Mailbox, Private Yard, Sidewalk
    • Waterfront features: Waterfront
    Lot
    • Size: 0.27 Acres
    • Dimensions: 106 x 111
    • Features: Corner Lot, Landscaped, Sidewalk
    Details
    • Parcel number: 133014420260001310
    • Zoning: R-2
    • Special conditions: None

    Construction

    Type & style
    • Home type: SingleFamily
    • Property subtype: Single Family Residence
    Materials
    • Block, Stucco
    • Foundation: Slab
    • Roof: Tile
    Condition
    • New construction: No
    • Year built: 1972

    Utilities & green energy

    • Sewer: Public Sewer
    • Water: Public
    • Utilities for property: Cable Available, Electricity Connected, Public, Sewer Connected, Sprinkler Well, Water Connected

    Community & neighborhood

    Community
    • Community features: Community Boat Ramp, Dock, Fishing, Intracoastal Waterway, Private Boat Ramp, Water Access, Waterfront, Association Recreation - Owned, Clubhouse, Deed Restrictions, Fitness Center, Playground, Pool, Sidewalks, Tennis Court(s)
    Location
    • Region: Largo
    • Subdivision: IMPERIAL POINT UNIT 4B

    HOA & financial

    HOA
    • Has HOA: Yes
    • HOA fee: $81 monthly
    • Amenities included: Clubhouse, Fitness Center, Pickleball Court(s), Playground, Pool, Recreation Facilities, Shuffleboard Court, Tennis Court(s)
    • Services included: Common Area Taxes, Community Pool, Maintenance Grounds, Recreational Facilities
    • Association name: Resource Property Managment / Kelly Cate
    • Association phone: 727-581-2662
    Other fees
    • Pet fee: $0 monthly
    Other financial information
    • Total actual rent: 0

    Other

    Other facts
    • Listing terms: Cash,Conventional,FHA
    • Ownership: Fee Simple
    • Road surface type: Paved

    Price history

    DateEventPrice
    3/6/2026Sold$520,700-4.8%$217/sqft
    Source: Stellar MLS #TB8452901 Report a problem
    2/3/2026Pending sale$547,000$228/sqft
    Source: Stellar MLS #TB8452901 Report a problem
    1/20/2026Price change$547,000-2.1%$228/sqft
    Source: Stellar MLS #TB8452901 Report a problem
    1/10/2026Price change$559,000-1.8%$233/sqft
    Source: Stellar MLS #TB8452901 Report a problem
    12/5/2025Listed for sale$569,000+240.7%$237/sqft
    Source: Stellar MLS #TB8452901 Report a problem
    5/19/2008Listing removed$167,000$70/sqft
    Source: Homes & Land Report a problem
    4/25/2008Listed for sale$167,000+13.2%$70/sqft
    Source: Homes & Land Report a problem
    1/27/1999Sold$147,500$61/sqft
    Source: Public Record Report a problem

    Public tax history

    YearProperty taxesTax assessment
    2024$3,312 +2.8%$214,830 +3%
    2023$3,222 +3.7%$208,573 +3%
    2022$3,106 -1%$202,498 +3%
    2021$3,138 +0.1%$196,600 +1.4%
    2020$3,133 +1.5%$193,886 +2.3%
    2019$3,087 $189,527 +1.9%
    2018$3,087 +4.6%$185,993 +2.1%
    2017$2,951 +1.4%$182,167 +2.1%
    2016$2,908 -1.6%$178,420 +0.7%
    2015$2,956 +0.4%$177,180 +0.8%
    2014$2,945 +0.4%$175,774 +1.5%
    2013$2,933 +6.1%$173,176 +1.7%
    2012$2,765 $170,281 +3%
    2011-- $165,321 +1.5%
    2010-- $162,878 +2.7%
    2009-- $158,596 +0.1%
    2008$2,388 $158,438 +3%
    2007-- $153,823 -38.8%
    2005-- $251,300 +19.1%
    2004$2,528 +4.5%$211,000 +18.7%
    2003$2,419 +5.8%$177,700 +8.1%
    2002$2,287 +5.5%$164,400 +14.1%
    2001$2,167 +5.9%$144,100 +11.4%
    2000$2,046 $129,400

    Find assessor info on the county website

    Neighborhood: 33774

    Nearby schools

    GreatSchools rating
    Get a cash offer in 3 minutes
    Find out how much your home could sell for in as little as 3 minutes with a no-obligation cash offer.
    Estimated market value
    $519,900
    Get a cash offer in 3 minutes
    Find out how much your home could sell for in as little as 3 minutes with a no-obligation cash offer.
    Estimated market value
    $519,900