Beautifully updated 2011 Harmony singlewide offering 1,280 sq. ft., 3 bedrooms, 2 full baths and 9' ceilings throughout! This home on lot 132 is filled with warmth and rustic charm, featuring gorgeous pine shiplap ceilings, exposed wood beams with recessed lighting, custom wall trim and luxury vinyl plank flooring throughout. The spacious living room features an electric fireplace, while the kitchen offers an updated backsplash and ample space for a generously sized dining table. The primary suite includes a walk-in closet and private bath. Additional improvements include ceiling fans, a new front door, covered front deck with storage underneath, 1-year-old water heater and new heat pump for heating and cooling (Aug. 2026). Currently located in Kenowa Estates Mobile Home Community, buyers have the flexibility to rent the existing lot or relocate the home to a property of their choice! Sale is contingent upon Seller finding suitable housing.
Active
Price cut: $6K (10/23)
$79,000
14996 Pleasant Valley Rd, Chillicothe, OH 45601
3beds
1,280sqft
Single Family Residence
Built in 2011
-- sqft lot
$-- Zestimate®
$62/sqft
$-- HOA
What's special
Electric fireplacePrimary suiteGorgeous pine shiplap ceilingsUpdated backsplashCustom wall trimCeiling fansWalk-in closet
- 32 days
- 911
- 69
Zillow last checked:
Listing updated:
Listed by:
Beth Gerber-Gawelek,
ERA Martin & Associates (C)
Source: Scioto Valley AOR,MLS#: 201577
Facts & features
Interior
Bedrooms & bathrooms
- Bedrooms: 3
- Bathrooms: 2
- Full bathrooms: 2
- Main level bathrooms: 2
- Main level bedrooms: 3
Rooms
- Room types: Kitchen, Living Room, Dining Room, Bedroom, Bath, Laundry
Bedroom 1
- Description: Flooring(Vinyl Plank)
- Level: Main
Bedroom 2
- Description: Flooring(Vinyl Plank)
- Level: Main
Bedroom 3
- Description: Flooring(Vinyl Plank)
- Level: Main
Bathroom 1
- Description: Flooring(Vinyl Plank)
- Level: Main
Bathroom 2
- Description: Flooring(Vinyl Plank)
- Level: Main
Dining room
- Description: Flooring(Vinyl Plank)
- Level: Main
Kitchen
- Description: Flooring(Vinyl Plank)
- Level: Main
Living room
- Description: Flooring(Vinyl Plank)
- Level: Main
Heating
- Electric, Heat Pump
Cooling
- Heat Pump
Appliances
- Included: Built-in Microwave, Dishwasher, Electric Water Heater
- Laundry: Laundry Room
Features
- Ceiling Fan(s), Fiber Optic
- Flooring: Vinyl Plank
- Windows: Double Pane Windows, Window Treatments
- Basement: Slab
- Has fireplace: Yes
- Fireplace features: Electric
Interior area
- Total structure area: 1,280
- Total interior livable area: 1,280 sqft
Video & virtual tour
Property
Parking
- Parking features: No Garage, Concrete
- Has uncovered spaces: Yes
Features
- Levels: One
- Patio & porch: Deck
Details
- Parcel number: 266009M00000
Construction
Type & style
- Home type: SingleFamily
- Property subtype: Single Family Residence
Materials
- Vinyl Siding
- Roof: Asphalt
Condition
- Year built: 2011
Utilities & green energy
- Sewer: Leach Field, Septic Tank
- Water: Public
- Utilities for property: Cable/DSL
Community & HOA
Community
- Subdivision: Kenowa Estates Mobile Home Community
Location
- Region: Chillicothe
Financial & listing details
- Price per square foot: $62/sqft
- Tax assessed value: $17,000
- Annual tax amount: $192
- Date on market: 10/16/2026
- Exclusions: Shed, Security Cameras, Mounted Deer, Tv's And Tv Mount.
Estimated market value
Not available
Estimated sales range
Not available
Not available
Price history
Price history is unavailable.
Public tax history
| Year | Property taxes | Tax assessment |
|---|---|---|
| 2025 | $198 -10.7% | $5,950 |
| 2024 | $222 -1.8% | $5,950 |
| 2023 | $226 -0.2% | $5,950 |
| 2022 | $226 -0.9% | $5,950 |
| 2021 | $228 -0.5% | $5,950 |
| 2020 | $229 | $5,950 |
Find assessor info on the county website
Monthly payment
Est. payment
Payment breakdown
Explore the cost of this home by adjusting the details. Changes won't be saved.Climate risks
Neighborhood: 45601
Nearby schools
Schools provided by the listing agent
- Elementary: Union-Scioto LSD
- Middle: Union-Scioto LSD
- High: Union-Scioto LSD
Source: Scioto Valley AOR. This data may not be complete. We recommend contacting the local school district to confirm school assignments for this home.
- $98,0003 bd2 ba2.1k sqft14996 Pleasant Valley Rd, Chillicothe, OH 45601Sold

- $23,2562 bd1 ba840 sqft14996 Pleasant Valley Rd, Chillicothe, OH 45601Sold
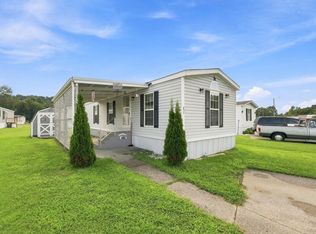
- $85,0003 bd2 ba1.1k sqft14996 Pleasant Valley Rd LOT 53, Chillicothe, OH 45601Sold

- $12,9103 bd2 ba924 sqft14996 Pleasant Valley Rd LOT 85, Chillicothe, OH 45601Off Market

Similar homes
- $80,0003 bd2 ba1.3k sqft1710 Graves Rd, Chillicothe, OH 45601For Sale
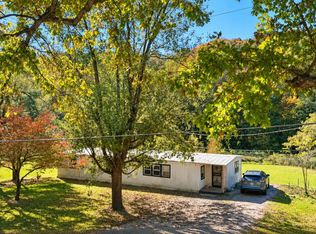 MLS ID #201611, Brad Park, Dwell Real Estate LLC. Scioto Valley AOR
- $85,0003 bd2 ba1.5k sqft231 James Rd, Chillicothe, OH 45601For Sale
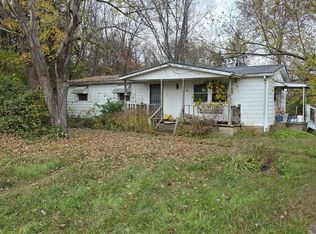 MLS ID #201713, Joshua Roberts, Stanley & Son, Inc.. Scioto Valley AOR
- $75,0001 bd1 ba1.3k sqft25 Pam Ln, Chillicothe, OH 45601For Sale By Owner
- $90,0002 bd1 ba1k sqft85 N Sugar St, Chillicothe, OH 45601For Sale
 MLS ID #201582, Mark Cenci, ERA Martin & Associates (C). Scioto Valley AOR
- $100,0001 bd1 ba850 sqft5108 State Route 159, Chillicothe, OH 45601For Sale
 MLS ID #226033951, Rachael Kennedy, e-Merge Real Estate Crossroads. Columbus and Central Ohio Regional MLS
- $85,0004 bd2 ba1.9k sqft767 Valley Rd, Waverly, OH 45690For SaleMLS ID #226030553, Eric J Cliffel, The Columbus Agents. Columbus and Central Ohio Regional MLS
- $99,9003 bd1 ba1.1k sqft5850 State Route 138, Circleville, OH 43113AuctionMLS ID #226042148, John D Rogers, Cutler Real Estate . Columbus and Central Ohio Regional MLS
- $49,9002 bd1 ba1k sqft2966 Church St, South Salem, OH 45681For Sale
 MLS ID #1900417, Stephanie Miley, Lakeside Real Estate & Auction. Cincy MLS
- $59,0003 bd2 ba1.4k sqft178 Mill Run Rd Lot 5, Waverly, OH 45690For SaleMLS ID #226017480, Kevin E Montgomery, Coldwell Banker Realty. Columbus and Central Ohio Regional MLS
