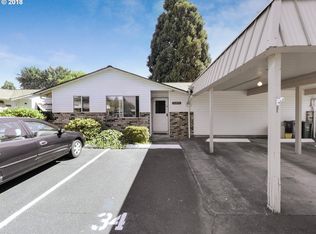
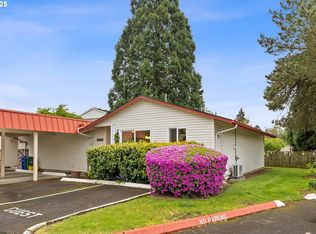
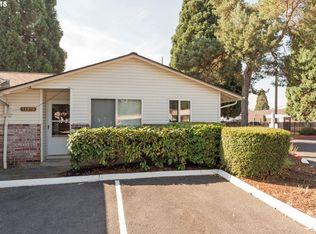
Tucked back in to the most private corner of this lovely community sits this 2 bedroom 2 full bathroom, one level condo just waiting for your touches! Super quiet and peaceful, boasting hardwood floors, wood burning fireplace and custom vintage features throughout. Spacious, easy flowing layout, only shares one wall. Quiet and private patio that is accessible through the primary suite and the living room. Primary bedroom offers a full bath with walk-in shower, a generous walk-in closet and lots of light. Second bedroom offers a spacious closet and a custom wall shelving feature, perfect to show off your vintage collections, also has easy access to the second full bathroom of this home. Additionally, this little gem has an in-unit laundry room, a storage closet off the patio, and two parking spots! With a little more love and a paint brush, this place will really shine! The amenities list runs long with this community too, including the enchanting grounds, which are very well maintained, walking paths throughout, plus the inviting pool and generous clubhouse- perfect for hosting gatherings year round. Added bonus, besides the great price tag, is the ample peace and quiet this community truly holds. AMAZING value at this price!
Pending
$150,000
14996 SE Caruthers Ct, Portland, OR 97233
2beds
1,006sqft
Residential, Condominium
Built in 1970
-- sqft lot
$-- Zestimate®
$149/sqft
$594/mo HOA
What's special
Wood burning fireplaceInviting poolCustom vintage features throughoutHardwood floorsIn-unit laundry roomSpacious easy flowing layout
- 37 days |
- 129 |
- 0 |
Zillow last checked:
Listing updated:
Listed by:
Michele DesCombes 971-414-3494,
Keller Williams Realty Professionals
Source: RMLS (OR),MLS#: 455490808
Facts & features
Interior
Bedrooms & bathrooms
- Bedrooms: 2
- Bathrooms: 2
- Full bathrooms: 2
- Main level bathrooms: 2
Rooms
- Room types: Laundry, Bedroom 2, Dining Room, Family Room, Kitchen, Living Room, Primary Bedroom
Primary bedroom
- Features: Bathroom, Hardwood Floors, Sliding Doors, Walkin Closet
- Level: Main
Bedroom 2
- Features: Builtin Features, Hardwood Floors, Closet
- Level: Main
Dining room
- Features: Kitchen Dining Room Combo
- Level: Main
Kitchen
- Features: Kitchen Dining Room Combo
- Level: Main
Living room
- Features: Fireplace, Hardwood Floors
- Level: Main
Heating
- Forced Air, Fireplace(s)
Cooling
- Central Air
Appliances
- Included: Dishwasher, Electric Water Heater
Features
- Built-in Features, Closet, Kitchen Dining Room Combo, Bathroom, Walk-In Closet(s)
- Flooring: Hardwood, Vinyl
- Doors: Sliding Doors
- Windows: Aluminum Frames
- Basement: Crawl Space
- Number of fireplaces: 1
- Fireplace features: Wood Burning
- Common walls with other units/homes: 1 Common Wall
Interior area
- Total structure area: 1,006
- Total interior livable area: 1,006 sqft
Video & virtual tour
Property
Parking
- Parking features: Off Street, Other, Condo Garage (Other)
Accessibility
- Accessibility features: Minimal Steps, One Level, Accessibility
Features
- Levels: One
- Stories: 1
- Entry location: Ground Floor
- Patio & porch: Patio
- Exterior features: Raised Beds
- Fencing: Fenced
Lot
- Features: Commons, Corner Lot, Level, Private
Details
- Additional structures: ToolShed
- Parcel number: R200865
- On leased land: Yes
- Lease amount: $71
- Land lease expiration date: 2997907200000
Construction
Type & style
- Home type: Condo
- Property subtype: Residential, Condominium
Materials
- Brick, Vinyl Siding
- Foundation: Concrete Perimeter
- Roof: Composition
Condition
- Fixer
- New construction: No
- Year built: 1970
Utilities & green energy
- Sewer: Public Sewer
- Water: Public
Community & HOA
HOA
- Has HOA: Yes
- Amenities included: All Landscaping, Commons, Exterior Maintenance, Maintenance Grounds, Party Room, Pool, Recreation Facilities, Road Maintenance, Sewer, Trash, Water
- HOA fee: $523 monthly
- Second HOA fee: $71 monthly
Location
- Region: Portland
Financial & listing details
- Price per square foot: $149/sqft
- Tax assessed value: $218,250
- Annual tax amount: $3,035
- Date on market: 5/21/2026
- Cumulative days on market: 37 days
- Listing terms: Cash,Conventional
- Road surface type: Paved
Estimated market value
Not available
Estimated sales range
Not available
Not available
Price history
| Date | Event | Price |
|---|---|---|
| 6/10/2026 | Pending sale | $150,000$149/sqft |
Source: | ||
| 6/2/2026 | Listed for sale | $150,000$149/sqft |
Source: | ||
| 5/27/2026 | Pending sale | $150,000$149/sqft |
Source: | ||
| 5/22/2026 | Listed for sale | $150,000-14.3%$149/sqft |
Source: | ||
| 8/29/2025 | Sold | $175,000$174/sqft |
Source: | ||
| 7/30/2025 | Pending sale | $175,000$174/sqft |
Source: | ||
| 6/11/2025 | Listed for sale | $175,000+94.4%$174/sqft |
Source: | ||
| 6/24/2015 | Sold | $90,000-9.1%$89/sqft |
Source: | ||
| 5/12/2015 | Pending sale | $99,000$98/sqft |
Source: Better Homes and Gardens Real Estate Realty Partners #15600146 Report a problem | ||
| 4/10/2015 | Listed for sale | $99,000+136.3%$98/sqft |
Source: Better Homes & Gardens Realty #15600146 Report a problem | ||
| 1/23/2012 | Sold | $41,900$42/sqft |
Source: | ||
| 12/7/2011 | Price change | $41,900-6.7%$42/sqft |
Source: Matt Wakeling Real Estate #11488643 Report a problem | ||
| 11/11/2011 | Price change | $44,900-6.3%$45/sqft |
Source: Matt Wakeling Real Estate #11488643 Report a problem | ||
| 10/19/2011 | Listed for sale | $47,900-65.4%$48/sqft |
Source: Matt Wakeling Real Estate #11488643 Report a problem | ||
| 3/3/2006 | Sold | $138,500$138/sqft |
Source: Public Record Report a problem | ||
Public tax history
| Year | Property taxes | Tax assessment |
|---|---|---|
| 2025 | $3,036 +4.3% | $131,210 +3% |
| 2024 | $2,911 +4.5% | $127,390 +3% |
| 2023 | $2,786 +2.5% | $123,680 +3% |
| 2022 | $2,718 +3.5% | $120,080 +3% |
| 2021 | $2,626 +13.6% | $116,590 +3% |
| 2020 | $2,312 -1.7% | $113,200 +3% |
| 2019 | $2,353 | $109,910 +3% |
| 2018 | $2,353 +3.5% | $106,710 +3% |
| 2017 | $2,274 +39.8% | $103,610 +5.9% |
| 2016 | $1,627 | $97,850 +15% |
| 2015 | $1,627 +14.6% | $85,120 +23.3% |
| 2014 | $1,420 +24.2% | $69,010 +1% |
| 2013 | $1,143 +4.5% | $68,310 +5% |
| 2012 | $1,094 -18.6% | $65,070 -15.1% |
| 2011 | $1,344 -25.5% | $76,600 -23.9% |
| 2010 | $1,804 -10.5% | $100,600 +2.6% |
| 2009 | $2,016 -0.6% | $98,090 +3% |
| 2008 | $2,028 +0.1% | $95,240 +3% |
| 2007 | $2,026 +4% | $92,470 +3% |
| 2006 | $1,949 | $89,780 |
Find assessor info on the county website
Monthly payment
Est. payment$--/mo
Payment breakdown
Explore the cost of this home by adjusting the details. Changes won't be saved.All calculations are estimates and provided by Zillow, Inc. for informational purposes only. Actual amounts may vary.
HOA fees may include property taxes on listings classified as Co-Ops. Contact the listing agent and/or owner for fee details.
Mortgage interest rates are dependent on a number of factors, including credit score, down payment, and repayment length. Interest rate data provided by Zillow Group Marketplace, Inc. as of 1/1/1970 from various mortgage lenders with which we have lead or other similar arrangements; the Estimated Payment is an average of those rates.
See how much you could borrow to make a competitive offer.
Climate risks
Neighborhood: Centennial
Nearby schools
GreatSchools rating
- 6/10Parklane Elementary SchoolGrades: K-5Distance: 0.7 mi
- 1/10Oliver MiddleGrades: 6-8Distance: 0.8 mi
- 4/10Centennial High SchoolGrades: 9-12Distance: 1.6 mi
Schools provided by the listing agent
- Elementary: Parklane
- Middle: Oliver
- High: Centennial
Source: RMLS (OR). This data may not be complete. We recommend contacting the local school district to confirm school assignments for this home.
A local agent can set up tours, give advice and negotiate with sellers.
- Oregon
- Multnomah County
- Portland
- 97233
- Centennial
- 14996 SE Caruthers Ct