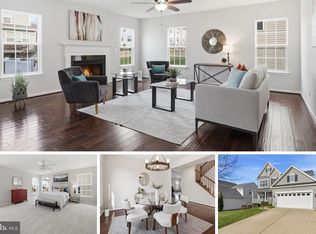
Stunning Colonial-style home in The Meadows at Hope Hill Crossing, offering a perfect blend of comfort and modern living. With 5 spacious bedrooms and 3.5 bathrooms, this residence boasts a generous 3,459 sq. ft. of finished space, with room for everyone! The entry level has beautiful engineered hardwood floors throughout for a seamless transition across the entire open floor plan. Great natural light too! The front of the home boasts an inviting combination living room/dining room space. The heart of the home is in the back with a great room, gas fireplace, casual eating space and huge kitchen. The cook's dream has a double oven, gas cooktop, large island, walk in pantry, stone backsplash, granite countertops and recessed and pendant lighting, The top level has all new carpet and includes an immense primary bedroom with room for a full suite of King Size furniture plus an ensuite sitting area. The primary bathroom has a 2 person soaking tub, double vanities, tile shower and separate toilet room. There are 3 additional bedrooms all with closet systems and ceiling fans. The full bath has a double sink vanity, tile floor and tub shower combo. The walk-up basement is fully finished, has all new carpet and offers a nice size recreation room and gym area. The 5th bedroom is also on this level right next to the full bath with walk-in shower. Enjoy outdoor living on the deck overlooking a fully fenced rear yard, perfect for summer barbecues or quiet evenings. This home is right across the park-like setting of a natural retaining pond that backs to woods. Hope Hill Crossing community amenities include a swimming pool, basketball courts, and walking paths, enhancing your lifestyle with recreational options just steps away. Situated on a 0.2-acre lot in a peaceful no-thru street, this home offers both privacy and a picturesque view of the common area. With easy access to commuter lots and a well-maintained community, this property is a must-see!
Sold for $802,567
$802,567
14997 Spriggs Valley Ct, Woodbridge, VA 22193
5beds
3,459sqft
Single Family Residence
Built in 2014
8,812 Square Feet Lot
$802,600 Zestimate®
$232/sqft
$3,963 Estimated rent
Home value
$802,600
$746,000 - $859,000
$3,963/mo
Zestimate® history
Owner options
List your home for rent
$3,963/mo
Rent Zestimate®
Find your next renter with Zillow Rental Manager. Plus, with online applications, you can quickly screen prospective tenants – for free.
$3,963/mo
Rent Zestimate®
Refinance and save
$5,054/mo
Est. payment
Refinancing to a lower rate could help reduce your monthly payments and save thousands over the life of the loan.
$5,054/mo
Est. payment
Explore your selling options
Work with a Zillow partner agent
Leverage their expertise and Zillow's premium Showcase listings to get your home seen by more buyers.
Get startedList with your own agent
Get your home in front of millions of buyers by listing it on Zillow.
Learn how to do itSell it yourself
Take full control of how buyers see your home on Zillow by listing For Sale by Owner (FSBO).
List your homeWhat's special
Gas fireplaceFully fenced rear yardTile showerOpen floor planGreat roomGranite countertopsGreat natural light
Zillow last checked:
Listing updated:
Listed by:
Kim Munoz 816-665-1400,
Century 21 Redwood Realty
Bought with:
Kimberly Holzer, 0225240035
Ross Real Estate
Source: Bright MLS,MLS#: VAPW2116858
Facts & features
Interior
Bedrooms & bathrooms
- Bedrooms: 5
- Bathrooms: 4
- Full bathrooms: 3
- 1/2 bathrooms: 1
- Main level bathrooms: 1
Rooms
- Room types: Living Room, Dining Room, Kitchen, Family Room, Laundry, Other, Recreation Room, Storage Room
Dining room
- Level: Main
Family room
- Level: Main
Kitchen
- Level: Main
Laundry
- Level: Main
Living room
- Level: Main
Other
- Level: Main
Recreation room
- Level: Lower
Storage room
- Level: Lower
Heating
- Forced Air, Natural Gas
Cooling
- Central Air, Ceiling Fan(s), Electric
Appliances
- Included: Microwave, Cooktop, Dishwasher, Disposal, Stainless Steel Appliance(s), Double Oven, Gas Water Heater
- Laundry: Main Level, Laundry Room
Features
- Soaking Tub, Bathroom - Walk-In Shower, Built-in Features, Ceiling Fan(s), Combination Dining/Living, Dining Area, Family Room Off Kitchen, Open Floorplan, Kitchen - Gourmet, Kitchen Island, Kitchen - Table Space, Pantry, Primary Bath(s), Recessed Lighting, Upgraded Countertops, 9'+ Ceilings, Vaulted Ceiling(s)
- Flooring: Engineered Wood, Carpet, Ceramic Tile
- Doors: Six Panel
- Windows: Double Pane Windows
- Basement: Walk-Out Access
- Number of fireplaces: 1
- Fireplace features: Glass Doors, Gas/Propane, Mantel(s)
Interior area
- Total structure area: 3,942
- Total interior livable area: 3,459 sqft
- Finished area above ground: 2,677
- Finished area below ground: 782
Property
Parking
- Total spaces: 4
- Parking features: Garage Faces Front, Attached, Driveway
- Attached garage spaces: 2
- Uncovered spaces: 2
Accessibility
- Accessibility features: None
Features
- Levels: Three
- Stories: 3
- Patio & porch: Deck
- Pool features: Community
- Fencing: Wood,Back Yard
- Has view: Yes
- View description: Water, Other
- Has water view: Yes
- Water view: Water
Lot
- Size: 8,812 Square Feet
- Features: Front Yard, Landscaped, No Thru Street, Rear Yard
Details
- Additional structures: Above Grade, Below Grade
- Parcel number: 8091337055
- Zoning: R4
- Special conditions: Standard
Construction
Type & style
- Home type: SingleFamily
- Architectural style: Colonial
- Property subtype: Single Family Residence
Materials
- Vinyl Siding
- Foundation: Concrete Perimeter
Condition
- Good
- New construction: No
- Year built: 2014
Utilities & green energy
- Sewer: Public Sewer
- Water: Public
Community & HOA
Community
- Subdivision: The Meadows At Hope Hill Crossing
HOA
- Has HOA: Yes
- Amenities included: Basketball Court, Clubhouse, Common Grounds, Jogging Path, Pool, Tot Lots/Playground
- Services included: Common Area Maintenance, Management, Reserve Funds, Trash
- HOA fee: $135 monthly
- HOA name: HOPE HILL CROSSING NORTH & HOPE HILL CROSSING COMM
Location
- Region: Woodbridge
Financial & listing details
- Price per square foot: $232/sqft
- Tax assessed value: $690,000
- Annual tax amount: $6,762
- Date on market: 5/5/2026
- Listing agreement: Exclusive Right To Sell
- Listing terms: Cash,Conventional,VA Loan,FHA
- Ownership: Fee Simple
Price history
| Date | Event | Price |
|---|---|---|
| 6/2/2026 | Sold | $802,567+3.6%$232/sqft |
Source:  Bright MLS #VAPW2116858 Report a problem Bright MLS #VAPW2116858 Report a problem | ||
| 5/7/2026 | Pending sale | $775,000$224/sqft |
Source: Bright MLS #VAPW2116858 Report a problem | ||
| 5/5/2026 | Listed for sale | $775,000+49.8%$224/sqft |
Source: Bright MLS #VAPW2116858 Report a problem | ||
| 5/23/2014 | Sold | $517,300+61.7%$150/sqft |
Source: Public Record Report a problem | ||
| 1/24/2014 | Sold | $320,000$93/sqft |
Source: Public Record Report a problem | ||
Public tax history
| Year | Property taxes | Tax assessment |
|---|---|---|
| 2025 | $7,018 +5.7% | $715,800 +7.2% |
| 2024 | $6,640 -0.9% | $667,700 +3.7% |
| 2023 | $6,699 -1.6% | $643,800 +6.6% |
| 2022 | $6,804 +3.5% | $604,100 +11.9% |
| 2021 | $6,573 +8% | $539,800 +9.1% |
| 2020 | $6,084 +95.9% | $494,800 -3.8% |
| 2019 | $3,105 -47.7% | $514,300 +4.6% |
| 2018 | $5,935 +2.8% | $491,500 +2.8% |
| 2017 | $5,772 0% | $478,300 +0.9% |
| 2016 | $5,772 +212% | $473,900 +4.9% |
| 2015 | $1,850 | $451,900 |
Find assessor info on the county website
Neighborhood: Barnes Meadows
Nearby homes
- $805,6005 bd4 ba2.6k sqft15001 Spriggs Valley Ct, Woodbridge, VA 22193Off Market

- $791,7004 bd3 ba2.7k sqft14993 Spriggs Valley Ct, Woodbridge, VA 22193Off Market
- $865,0006 bd6 ba4.4k sqft15005 Spriggs Valley Ct, Woodbridge, VA 22193Sold
- $745,6004 bd2 ba2.6k sqft14989 Spriggs Valley Ct, Woodbridge, VA 22193Off Market
- $892,0006 bd5 ba5k sqft14924 Spriggs Tree Ln, Woodbridge, VA 22193Off Market
- $776,0005 bd3 ba2.2k sqft14928 Spriggs Tree Ln, Woodbridge, VA 22193Off Market
- $784,5005 bd3 ba3.4k sqft15009 Spriggs Valley Ct, Woodbridge, VA 22193Off Market
- $875,0006 bd4 ba4.3k sqft5701 Wink Way, Woodbridge, VA 22193Sold
Nearby schools
GreatSchools rating
- 7/10Kyle R. Wilson Elementary SchoolGrades: PK-5Distance: 0.4 mi
- 8/10Herbert J. Saunders Middle SchoolGrades: 6-8Distance: 2.3 mi
- 8/10Charles J. Colgan Sr. High SchoolGrades: PK,9-12Distance: 3.8 mi
Schools provided by the listing agent
- Elementary: Kyle R Wilson
- Middle: Saunders
- High: Charles J. Colgan Senior
- District: Prince William County Public Schools
Source: Bright MLS. This data may not be complete. We recommend contacting the local school district to confirm school assignments for this home.
Get a cash offer in 3 minutes
Find out how much your home could sell for in as little as 3 minutes with a no-obligation cash offer.
Estimated market value
$802,600
Get a cash offer in 3 minutes
Find out how much your home could sell for in as little as 3 minutes with a no-obligation cash offer.
Estimated market value
$802,600
- Virginia
- Prince William County
- Woodbridge
- 22193
- Barnes Meadows
- 14997 Spriggs Valley Ct
Nearby cities
Nearby neighborhoods
Nearby zip codes
Other Woodbridge Topics
