Don't miss this home with comfortable main level living and lake view. This house is off of 32nd Ave. and backs to the largest of the Coors ponds, which is a nature lovers dream hosting many rare specious of wildlife including birds, coyotes, bobcats, deer, and elk. There are numerous hiking and biking trails less than a mile away on South Table Mountain, and Rolling Hills Country Club and Applewood Golf Course are each a few blocks aways. Vibrant downtown Golden is 3 miles to the west, and I-70 is 2 miles to the east. The front door opens to a 1900-sq.-ft. main level with a living room window that overlooks the Coors pond and many year-round opportunities to view the diverse wildlife that frequents the pond. The primary suite has high ceilings and also overlooks the pond. A guest bedroom is at the front of the home with an ensuite bathroom. Enjoy the large main-level deck off of the living room with more great views of the pond and mountains. It has plenty of room for a table, chairs and grill. The lower-level walkout basement features 2 bedrooms, a kitchenette, and a large rec room with built-in bar and 2 storage rooms. The lower level could function as a space to house a caregiver. There is a covered patio and small yard off of the basement rec room. The attached garage holds two cars with room for more in the driveway. The owner says the HOA is well run, and the $360 monthly dues pay for front/back yard maintenance, irrigation maintenance and fences, snow removal in streets and front walkway to porches and driveways, trash and recycling collection, street maintenance and common area maintenance. It has been four years since a home was listed for sale in this neighborhood, which tells you how much people like living here. Click on the virtual tour icon or visit www.GRElistings.com for a narrated video tour. Open house Saturday, 11-1.
Sold for $1,135,000
$1,135,000
14997 W 32nd Place, Golden, CO 80401
4beds
3,729sqft
Single Family Residence
Built in 1995
5,457 Square Feet Lot
$1,430,900 Zestimate®
$304/sqft
$4,877 Estimated rent
Home value
$1,430,900
$1.30M - $1.59M
$4,877/mo
Zestimate® history
Owner options
List your home for rent
$4,877/mo
Rent Zestimate®
Find your next renter with Zillow Rental Manager. Plus, with online applications, you can quickly screen prospective tenants – for free.
$4,877/mo
Rent Zestimate®
Refinance and save
$5,641/mo
Est. payment
Refinancing to a lower rate could help reduce your monthly payments and save thousands over the life of the loan.
$5,641/mo
Est. payment
Explore your selling options
Work with a Zillow partner agent
Leverage their expertise and Zillow's premium Showcase listings to get your home seen by more buyers.
Get startedList with your own agent
Get your home in front of millions of buyers by listing it on Zillow.
Learn how to do itSell it yourself
Take full control of how buyers see your home on Zillow by listing For Sale by Owner (FSBO).
List your homeWhat's special
Irrigation maintenanceStreet maintenanceSnow removal in streetsPrimary suiteGuest bedroomSmall yardLake view
Zillow last checked:
Listing updated:
Listed by:
Chuck Brown 303-885-7855 chuck@goldenrealestate.com,
CENTURY 21 Golden Real Estate,
Jim Smith 303-525-1851,
CENTURY 21 Golden Real Estate
Bought with:
Michael Steyaert, 100049482
Brokers Guild Homes
Source: REcolorado as distributed by MLS GRID,MLS#: 4822488
Facts & features
Interior
Bedrooms & bathrooms
- Bedrooms: 4
- Bathrooms: 4
- Full bathrooms: 2
- 3/4 bathrooms: 1
- 1/2 bathrooms: 1
- Main level bathrooms: 3
- Main level bedrooms: 2
Primary bedroom
- Description: Great Views Of Pond And Mountains, Plantation Shutters, Door To Deck, Dual Closets
- Level: Main
- Area: 247 Square Feet
- Dimensions: 13 x 19
Bedroom
- Description: High Ceilings, Dual Closets, Plantation Shutters, Ensuite Bathroom
- Level: Main
- Area: 184 Square Feet
- Dimensions: 11.5 x 16
Bedroom
- Description: Egress Window, Closet, Could Double As An Office
- Level: Basement
- Area: 188.5 Square Feet
- Dimensions: 14.5 x 13
Bedroom
- Description: Large Window With View Of Pond, Closet, Would Make A Great Office
- Level: Basement
- Area: 208 Square Feet
- Dimensions: 13 x 16
Primary bathroom
- Description: 5 Piece Bathroom With Dual Sinks, Shower, Tub And Water Closet. Lots Of Daylight From Large Skylight.
- Level: Main
- Area: 140 Square Feet
- Dimensions: 14 x 10
Bathroom
- Description: Ensuite Bathroom, Tub/Shower Combination, Glass Shower Door
- Level: Main
- Area: 40 Square Feet
- Dimensions: 5 x 8
Bathroom
- Description: Shower With Bench And Glass Door, Located Between Bedrooms.
- Level: Basement
- Area: 50 Square Feet
- Dimensions: 5 x 10
Bathroom
- Description: Powder Room That Services Main Floor, Granite Counter Top, South Facing Window
- Level: Main
- Area: 35 Square Feet
- Dimensions: 7 x 5
Dining room
- Description: Beautiful Built-In Buffet Cabinets. This Room Is An Extension Of The Living Area.
- Level: Main
- Area: 143 Square Feet
- Dimensions: 13 x 11
Family room
- Description: Open Family Room With Walkout To Lower Patio, Wet Bar, 9ft Ceilings
- Level: Basement
- Area: 638 Square Feet
- Dimensions: 29 x 22
Kitchen
- Description: Granite Counters, Wood Floors, High Ceilings, Center Island With Downdraft Venting, Large Skylights Provide Lots Of Daylight.
- Level: Main
- Area: 247 Square Feet
- Dimensions: 13 x 19
Kitchen
- Description: This Is A Kitchenette- Cabinets, Sink, Dishwasher, Fridge- No Stove. Enough Room For Small Table And Chairs, Door To Close Off
- Level: Basement
Living room
- Description: Great Views Of Pond And Mountains, Gas Fireplace And Vaulted Ceilings
- Level: Main
- Area: 304 Square Feet
- Dimensions: 16 x 19
Heating
- Forced Air
Cooling
- Central Air
Appliances
- Included: Cooktop, Dishwasher, Dryer, Gas Water Heater, Oven, Range Hood, Refrigerator, Washer
Features
- Built-in Features, Ceiling Fan(s), Five Piece Bath, High Ceilings
- Flooring: Carpet
- Windows: Bay Window(s), Double Pane Windows, Window Coverings
- Basement: Finished,Full,Walk-Out Access
- Number of fireplaces: 1
- Fireplace features: Living Room
- Common walls with other units/homes: No Common Walls
Interior area
- Total structure area: 3,729
- Total interior livable area: 3,729 sqft
- Finished area above ground: 1,907
- Finished area below ground: 1,591
Property
Parking
- Total spaces: 2
- Parking features: Concrete
- Attached garage spaces: 2
Features
- Levels: One
- Stories: 1
- Entry location: Ground
- Patio & porch: Covered, Deck, Front Porch, Patio
- Exterior features: Balcony, Private Yard
- Fencing: Partial
- Has view: Yes
- View description: Lake, Mountain(s)
- Has water view: Yes
- Water view: Lake
Lot
- Size: 5,457 Square Feet
- Features: Irrigated, Landscaped, Sprinklers In Front
Details
- Parcel number: 415976
- Zoning: P-D
- Special conditions: Standard
Construction
Type & style
- Home type: SingleFamily
- Architectural style: Contemporary
- Property subtype: Single Family Residence
Materials
- Frame, Stone
- Foundation: Concrete Perimeter
Condition
- Updated/Remodeled
- Year built: 1995
Utilities & green energy
- Electric: 220 Volts
- Sewer: Public Sewer
- Water: Public
- Utilities for property: Cable Available, Electricity Connected, Natural Gas Connected, Phone Connected
Green energy
- Energy efficient items: HVAC
Community & HOA
Community
- Security: Carbon Monoxide Detector(s)
- Subdivision: Rolling Hills Estates
HOA
- Has HOA: Yes
- Services included: Reserve Fund, Maintenance Grounds, Road Maintenance, Snow Removal, Trash
- HOA fee: $360 monthly
- HOA name: Rolling Hills Estates
- HOA phone: 303-482-2213
Location
- Region: Golden
Financial & listing details
- Price per square foot: $304/sqft
- Tax assessed value: $1,162,891
- Annual tax amount: $5,376
- Date on market: 3/6/2024
- Listing terms: 1031 Exchange,Cash,Conventional,FHA,Jumbo,VA Loan
- Exclusions: None
- Ownership: Individual
- Electric utility on property: Yes
- Road surface type: Paved
Price history
| Date | Event | Price |
|---|---|---|
| 3/18/2024 | Sold | $1,135,000+3.7%$304/sqft |
Source:  REcolorado as distributed by MLS GRID #4822488 Report a problem REcolorado as distributed by MLS GRID #4822488 Report a problem | ||
| 3/11/2024 | Pending sale | $1,095,000$294/sqft |
Source: REcolorado as distributed by MLS GRID #4822488 Report a problem | ||
| 3/6/2024 | Listed for sale | $1,095,000+112.6%$294/sqft |
Source: REcolorado as distributed by MLS GRID #4822488 Report a problem | ||
| 11/13/2003 | Sold | $515,000-1.9%$138/sqft |
Source: Public Record Report a problem | ||
| 8/22/2002 | Sold | $525,000+55.8%$141/sqft |
Source: Public Record Report a problem | ||
| 12/9/1999 | Sold | $337,000$90/sqft |
Source: Public Record Report a problem | ||
Public tax history
| Year | Property taxes | Tax assessment |
|---|---|---|
| 2025 | $5,240 +0.1% | $72,680 +19.9% |
| 2024 | $5,237 -2.6% | $60,626 |
| 2023 | $5,376 -1.3% | $60,626 -0.7% |
| 2022 | $5,448 +33.9% | $61,033 -2.8% |
| 2021 | $4,068 | $62,789 +28.8% |
| 2020 | $4,068 +1.3% | $48,732 |
| 2019 | $4,015 +14.8% | $48,732 +15.7% |
| 2018 | $3,496 | $42,119 |
| 2017 | $3,496 -11.1% | $42,119 -14.1% |
| 2016 | $3,934 | $49,057 |
| 2015 | $3,934 +20.6% | $49,057 +20.8% |
| 2014 | $3,263 -15% | $40,598 |
| 2013 | $3,837 +1.9% | $40,598 +4.8% |
| 2012 | $3,764 -6.5% | $38,739 |
| 2011 | $4,026 +0.2% | $38,739 -7% |
| 2010 | $4,017 -6.6% | $41,660 |
| 2009 | $4,301 +0.4% | $41,660 -6.3% |
| 2008 | $4,284 +17.3% | $44,460 |
| 2007 | $3,651 +2.4% | $44,460 +18.9% |
| 2006 | $3,565 -23.1% | $37,400 -21.5% |
| 2005 | $4,635 +8.5% | $47,630 |
| 2004 | $4,273 +13.5% | $47,630 |
| 2003 | $3,764 +1.8% | $47,630 +15.3% |
| 2002 | $3,698 +14.5% | $41,300 +25.8% |
| 2001 | $3,231 -0.9% | $32,820 |
| 2000 | $3,259 | $32,820 |
Find assessor info on the county website
Neighborhood: Applewood
Nearby homes
- $1,510,7004 bd4 ba3.5k sqft15001 W 32nd Pl, Golden, CO 80401Off Market

- $1,321,9003 bd4 ba4k sqft14981 W 32nd Pl, Golden, CO 80401Off Market

- $1,135,0004 bd4 ba3.6k sqft14977 W 32nd Pl, Golden, CO 80401Sold
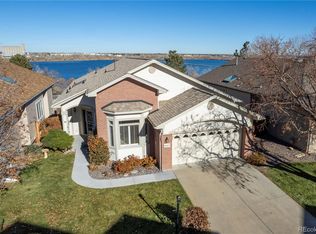
- $1,430,3003 bd4 ba4.2k sqft15017 W 32nd Pl, Golden, CO 80401Off Market
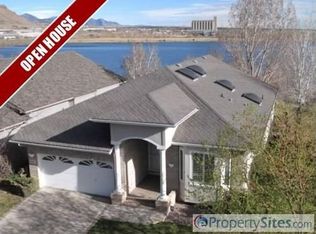
- $1,252,1003 bd3 ba3.7k sqft15013 W 32nd Dr, Golden, CO 80401Off Market
- $1,288,4004 bd3 ba3.9k sqft15023 W 32nd Dr, Golden, CO 80401Off Market
- $1,296,8004 bd4 ba1.8k sqft15031 W 32nd Pl, Golden, CO 80401Off Market
- $1,088,1004 bd4 ba1.9k sqft14993 W 32nd Dr, Golden, CO 80401Off Market
Nearby schools
GreatSchools rating
- 6/10Maple Grove Elementary SchoolGrades: PK-5Distance: 1.1 mi
- 5/10Everitt Middle SchoolGrades: 6-8Distance: 3.3 mi
- 9/10Golden High SchoolGrades: 9-12Distance: 2.7 mi
Schools provided by the listing agent
- Elementary: Maple Grove
- Middle: Everitt
- High: Golden
- District: Jefferson County R-1
Source: REcolorado as distributed by MLS GRID. This data may not be complete. We recommend contacting the local school district to confirm school assignments for this home.
Get a cash offer in 3 minutes
Find out how much your home could sell for in as little as 3 minutes with a no-obligation cash offer.
Estimated market value
$1,430,900
Get a cash offer in 3 minutes
Find out how much your home could sell for in as little as 3 minutes with a no-obligation cash offer.
Estimated market value
$1,430,900
- Colorado
- Jefferson County
- Golden
- 80401
- Applewood
- 14997 W 32nd Place
Nearby cities
Nearby neighborhoods
Nearby zip codes
Other Golden Topics
