Wonderful 2-story home in high demand neighborhood. Gorgeous 4-season porch with vaulted ceiling. Luxurious spacious owner's suite with 2 walk-in closets. Upper level offers 3 additional spacious bedrooms, one of them with ensuite, plus a full bath in the hallway. Updated kitchen w/Silestone quartz counters, pretty tile backsplash, stainless steel appliances, a breakfast bar, and freshly painted cabinetry. You'll love the convenience of main level laundry in the mud room off the oversized garage. Updates include: 2014-New full siding and new roof, 2016-Small fenced veggie and berry gardens, 2013-Laminate floors installed in living and dining rooms, 2020-Round paver patio in the backyard, 2010-New windows in the 4-season porch, 2021-New windows in the entire house, except 3 small windows on upper level, east side, 2022-New washer and dryer with pedestals, 2023-New French door refrigerator, 2023-New carpets throughout the house, fresh paint everywhere, 2024-Upstairs bathroom remodel, adding granite countertop and a new bathtub, 2024-Downstairs bathroom remodel, adding a granite countertop and a new toilet, 2025-Added attic insulation, 2025-Kitchen cabinets freshly painted. The extra parking pad is a bonus as is the 25' deep garage, perfect for additional storage. Central location in Eden Prairie, which is consistently ranked as one of the best cities to live in the nation, meaning you're close to fabulous parks, restaurants, and schools!
Closed
$625,000
14997 Williamsburg Ct, Eden Prairie, MN 55347
4beds
3,092sqft
Single Family Residence
Built in 1984
0.31 Acres Lot
$628,000 Zestimate®
$202/sqft
$4,052 Estimated rent
Home value
$628,000
$578,000 - $678,000
$4,052/mo
Zestimate® history
Owner options
List your home for rent
$4,052/mo
Rent Zestimate®
Find your next renter with Zillow Rental Manager. Plus, with online applications, you can quickly screen prospective tenants – for free.
$4,052/mo
Rent Zestimate®
Refinance and save
$4,006/mo
Est. payment
Refinancing to a lower rate could help reduce your monthly payments and save thousands over the life of the loan.
$4,006/mo
Est. payment
Explore your selling options
Work with a Zillow partner agent
Leverage their expertise and Zillow's premium Showcase listings to get your home seen by more buyers.
Get startedList with your own agent
Get your home in front of millions of buyers by listing it on Zillow.
Learn how to do itSell it yourself
Take full control of how buyers see your home on Zillow by listing For Sale by Owner (FSBO).
List your homeWhat's special
Zillow last checked:
Listing updated:
Listed by:
Mark A Geier 763-670-8100,
Coldwell Banker Realty
Bought with:
Jessica L Guillotel
RE/MAX Results
Source: NorthstarMLS as distributed by MLS GRID,MLS#: 7008487
Facts & features
Interior
Bedrooms & bathrooms
- Bedrooms: 4
- Bathrooms: 4
- Full bathrooms: 1
- 3/4 bathrooms: 2
- 1/2 bathrooms: 1
Bedroom
- Level: Upper
- Area: 273 Square Feet
- Dimensions: 21x13
Bedroom 2
- Level: Upper
- Area: 165 Square Feet
- Dimensions: 15x11
Bedroom 3
- Level: Upper
- Area: 168 Square Feet
- Dimensions: 14x12
Bedroom 4
- Level: Upper
- Area: 121 Square Feet
- Dimensions: 11x11
Other
- Level: Lower
- Area: 286 Square Feet
- Dimensions: 22x13
Dining room
- Level: Main
- Area: 117 Square Feet
- Dimensions: 13x9
Family room
- Level: Main
- Area: 266 Square Feet
- Dimensions: 19x14
Other
- Level: Main
- Area: 225 Square Feet
- Dimensions: 15x15
Informal dining room
- Level: Main
- Area: 108 Square Feet
- Dimensions: 12x09
Kitchen
- Level: Main
- Area: 130 Square Feet
- Dimensions: 13x10
Laundry
- Level: Main
- Area: 64 Square Feet
- Dimensions: 8x8
Living room
- Level: Main
- Area: 234 Square Feet
- Dimensions: 18x13
Other
- Level: Lower
- Area: 660 Square Feet
- Dimensions: 30x22
Heating
- Forced Air
Cooling
- Central Air
Appliances
- Included: Dishwasher, Disposal, Dryer, Exhaust Fan, Gas Water Heater, Microwave, Range, Refrigerator, Washer
- Laundry: Main Level
Features
- Basement: Full,Unfinished
- Number of fireplaces: 1
- Fireplace features: Family Room, Gas
Interior area
- Total structure area: 3,092
- Total interior livable area: 3,092 sqft
- Finished area above ground: 2,650
- Finished area below ground: 442
Property
Parking
- Total spaces: 2
- Parking features: Attached, Garage Door Opener
- Attached garage spaces: 2
- Has uncovered spaces: Yes
- Details: Garage Dimensions (25x20)
Accessibility
- Accessibility features: None
Features
- Levels: Two
- Stories: 2
- Patio & porch: Deck, Porch
- Pool features: None
Lot
- Size: 0.31 Acres
- Dimensions: 131 x 129 x 112 x 43 x 31 x 31
- Features: Tree Coverage - Light
Details
- Foundation area: 1242
- Parcel number: 1611622430018
- Zoning description: Residential-Single Family
Construction
Type & style
- Home type: SingleFamily
- Property subtype: Single Family Residence
Materials
- Roof: Asphalt
Condition
- New construction: No
- Year built: 1984
Utilities & green energy
- Electric: Circuit Breakers
- Gas: Natural Gas
- Sewer: City Sewer/Connected
- Water: City Water/Connected
Community & HOA
Community
- Subdivision: Coachmans Landing
HOA
- Has HOA: No
Location
- Region: Eden Prairie
Financial & listing details
- Price per square foot: $202/sqft
- Tax assessed value: $562,500
- Annual tax amount: $6,957
- Date on market: 1/20/2026
- Cumulative days on market: 7 days
- Road surface type: Paved
Price history
| Date | Event | Price |
|---|---|---|
| 2/17/2026 | Sold | $625,000-0.8%$202/sqft |
Source:  NorthstarMLS as distributed by MLS GRID #7008487 Report a problem NorthstarMLS as distributed by MLS GRID #7008487 Report a problem | ||
| 2/1/2026 | Pending sale | $629,900$204/sqft |
Source: NorthstarMLS as distributed by MLS GRID #7008487 Report a problem | ||
| 1/24/2026 | Listed for sale | $629,900+5%$204/sqft |
Source: NorthstarMLS as distributed by MLS GRID #7008487 Report a problem | ||
| 7/11/2025 | Sold | $600,000$194/sqft |
Source: NorthstarMLS as distributed by MLS GRID #6727032 Report a problem | ||
| 6/19/2025 | Pending sale | $600,000$194/sqft |
Source: NorthstarMLS as distributed by MLS GRID #6727032 Report a problem | ||
| 6/11/2025 | Listed for sale | $600,000+64.4%$194/sqft |
Source: NorthstarMLS as distributed by MLS GRID #6727032 Report a problem | ||
| 5/21/2010 | Sold | $365,000$118/sqft |
Source:  Lake Superior Area Realtors as distributed by MLS GRID #1513952 Report a problem Lake Superior Area Realtors as distributed by MLS GRID #1513952 Report a problem | ||
| 3/18/2010 | Listed for sale | $365,000$118/sqft |
Source: NRT Minneapolis #3895069 Report a problem | ||
Public tax history
| Year | Property taxes | Tax assessment |
|---|---|---|
| 2025 | $6,957 +5.8% | $562,500 -1% |
| 2024 | $6,574 +9.9% | $568,100 |
| 2023 | $5,982 +12.7% | $568,100 +9% |
| 2022 | $5,309 +5.8% | $521,200 +20.8% |
| 2021 | $5,017 -1.2% | $431,300 +5% |
| 2020 | $5,080 +1.2% | $410,800 +2% |
| 2019 | $5,017 -1.2% | $402,800 |
| 2018 | $5,080 -0.7% | $402,800 +4.7% |
| 2017 | $5,118 +0.7% | $384,900 |
| 2016 | $5,084 -0.8% | $384,900 +9% |
| 2015 | $5,125 +5.4% | $353,200 +6% |
| 2014 | $4,862 +5.7% | $333,300 +1.3% |
| 2013 | $4,599 -3.1% | $328,900 -5.2% |
| 2012 | $4,748 -1.1% | $346,900 -4% |
| 2011 | $4,799 -2.2% | $361,300 -8.9% |
| 2010 | $4,909 +5.1% | $396,600 |
| 2009 | $4,669 -0.2% | $396,600 +2.6% |
| 2006 | $4,681 +8.1% | $386,600 +7% |
| 2005 | $4,330 +9.6% | $361,400 +9.8% |
| 2004 | $3,952 +4.2% | $329,100 +12% |
| 2002 | $3,792 -40.8% | $293,900 |
| 2001 | $6,409 | -- |
Find assessor info on the county website
Neighborhood: 55347
Nearby homes
- $567,9005 bd3 ba1.8k sqft15000 Williamsburg Ct, Eden Prairie, MN 55347Off Market
- $550,8004 bd3 ba1.8k sqft8578 Coachmans Ln, Eden Prairie, MN 55347Off Market
- $604,9004 bd3 ba3.4k sqft14963 Village Woods Dr, Eden Prairie, MN 55347Off Market
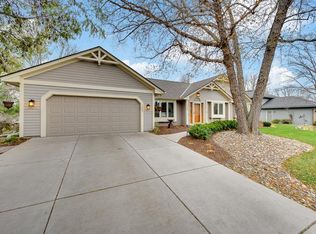
- $519,6003 bd2 ba1.8k sqft14995 Williamsburg Ct, Eden Prairie, MN 55347Off Market
- $498,8004 bd3 ba1.3k sqft8570 Coachmans Ln, Eden Prairie, MN 55347Off Market
- $496,6004 bd3 ba1.3k sqft15019 Village Woods Dr, Eden Prairie, MN 55347Off Market
- $538,6003 bd4 ba2.4k sqft14998 Williamsburg Ct, Eden Prairie, MN 55347Off Market
- $520,4003 bd3 ba1.8k sqft8593 Revere Ct, Eden Prairie, MN 55347Off Market
Nearby schools
GreatSchools rating
- 8/10Cedar Ridge Elementary SchoolGrades: PK-5Distance: 1.2 mi
- 7/10Central Middle SchoolGrades: 6-8Distance: 0.7 mi
- 10/10Eden Prairie High SchoolGrades: 9-12Distance: 2.1 mi
Get a cash offer in 3 minutes
Find out how much your home could sell for in as little as 3 minutes with a no-obligation cash offer.
Estimated market value
$628,000
Get a cash offer in 3 minutes
Find out how much your home could sell for in as little as 3 minutes with a no-obligation cash offer.
Estimated market value
$628,000
- Minnesota
- Hennepin County
- Eden Prairie
- 55347
- 14997 Williamsburg Ct
Nearby cities
Nearby zip codes
Other Eden Prairie Topics
