Skip main navigation
Sold for $380,000
  • $380,000

    14998 56th St N, Clearwater, FL 33760

    3beds
    1,415sqft
    Single Family Residence
    Built in 1972
    6,240 Square Feet Lot
    $367,800 Zestimate®
    $269/sqft
    $2,904 Estimated rent

    Home value

    $367,800

    $331,000 - $408,000

    $2,904/mo

    Zestimate® history
    Loading
    Loading...

    Owner options

    List your home for rent

    $2,904/mo

    Rent Zestimate®

    Find your next renter with Zillow Rental Manager. Plus, with online applications, you can quickly screen prospective tenants – for free.

    Learn more

    $2,904/mo

    Rent Zestimate®

    Refinance and save

    $2,620/mo

    Est. payment

    Refinancing to a lower rate could help reduce your monthly payments and save thousands over the life of the loan.

    See today's rates

    $2,620/mo

    Est. payment

    Explore your selling options

    Work with a Zillow partner agent

    Leverage their expertise and Zillow's premium Showcase listings to get your home seen by more buyers.

    Get started

    List with your own agent

    Get your home in front of millions of buyers by listing it on Zillow.

    Learn how to do it

    Sell it yourself

    Take full control of how buyers see your home on Zillow by listing For Sale by Owner (FSBO).

    List your home

    What's special

    Modern upgradesFibretech-finished poolPrivate backyard retreatPersonal backyard oasisBright open living spaceCharming florida roomPanoramic views
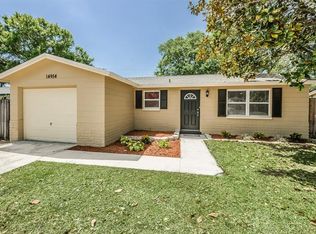
    Experience the Best of Florida Living! This beautifully updated 3-bedroom, 2-bathroom home offers everything you need, from modern upgrades to a private backyard retreat. Step inside and be welcomed by a bright, open living space featuring stylish tile flooring, a sleek modern kitchen, and updated bathrooms. New impact-rated windows and doors provide both security and energy efficiency. Plus, this home remained untouched during recent storms, offering peace of mind and durability in Florida’s weather. Enjoy year-round comfort with a new HVAC (2018), an upgraded electrical panel, a brand-new water heater, and a mini-split system in the charming Florida Room. This stunning space boasts exposed oak beams, a pine ceiling, and panoramic views of your personal backyard oasis. The Fibretech-finished pool, backed by a 25-year warranty, is perfect for relaxing or entertaining. Conveniently located just minutes from Clearwater Mall—with Super Target, Lowe’s, and Costco—as well as St. Pete Airport, US 19, award-winning Clearwater Beach, top restaurants, shopping, and more. Don’t miss this opportunity to own a slice of Florida paradise!

    Zillow last checked:

    Listing updated:

    Listed by:

    Jenny Roche 813-767-9772,

    RE/MAX REALTY UNLIMITED 727-280-9996

    Bought with:

    Olga Sexson, 3454355

    PREMIER SOTHEBY'S INTL REALTY

    Source: Stellar MLS,MLS#: TB8366233MLS LogoOriginating MLS: Suncoast Tampa

    Facts & features

    Interior

    Bedrooms & bathrooms
    • Bedrooms: 3
    • Bathrooms: 2
    • Full bathrooms: 2
    Rooms
    • Room types: Bonus Room
    Primary bedroom
    • Features: Built-in Closet
    • Level: First
    • Area: 132 Square Feet
    • Dimensions: 12x11
    Bedroom 2
    • Features: Built-in Closet
    • Level: First
    • Area: 110 Square Feet
    • Dimensions: 10x11
    Bedroom 3
    • Features: Built-in Closet
    • Level: First
    • Area: 99 Square Feet
    • Dimensions: 9x11
    Primary bathroom
    • Features: Shower No Tub
    • Level: First
    • Area: 70 Square Feet
    • Dimensions: 7x10
    Kitchen
    • Level: First
    • Area: 72 Square Feet
    • Dimensions: 9x8
    Living room
    • Level: First
    • Area: 208 Square Feet
    • Dimensions: 13x16
    Heating
    • Central
    Cooling
    • Central Air
    Appliances
    • Included: Dishwasher, Dryer, Electric Water Heater, Microwave, Range, Refrigerator, Washer
    • Laundry: In Garage
    Features
    • Ceiling Fan(s), Open Floorplan, Primary Bedroom Main Floor, Stone Counters, Thermostat
    • Flooring: Ceramic Tile
    • Doors: Sliding Doors
    • Windows: Blinds, Drapes
    • Has fireplace: No
    Interior area
    • Total structure area: 1,770
    • Total interior livable area: 1,415 sqft

    Property

    Parking
    • Total spaces: 1
    • Parking features: Boat, Driveway, Garage Door Opener
    • Attached garage spaces: 1
    • Has uncovered spaces: Yes
    • Details: Garage Dimensions: 28x13
    Features
    • Levels: One
    • Stories: 1
    • Patio & porch: Deck, Patio, Porch
    • Exterior features: Rain Gutters
    • Has private pool: Yes
    • Pool features: In Ground
    • Has spa: Yes
    • Spa features: Above Ground
    • Fencing: Fenced,Vinyl
    • Has view: Yes
    • View description: Pool
    Lot
    • Size: 6,240 Square Feet
    • Dimensions: 70 x 96
    • Features: Corner Lot, Near Public Transit, Sidewalk
    Details
    • Additional structures: Shed(s)
    • Parcel number: 043016394110000010
    • Zoning: R-3
    • Special conditions: None

    Construction

    Type & style
    • Home type: SingleFamily
    • Architectural style: Ranch
    • Property subtype: Single Family Residence
    Materials
    • Block
    • Foundation: Slab
    • Roof: Shingle
    Condition
    • Completed
    • New construction: No
    • Year built: 1972

    Utilities & green energy

    • Sewer: Public Sewer
    • Water: Public
    • Utilities for property: Cable Connected, Electricity Connected, Public

    Community & HOA

    Community
    • Security: Smoke Detector(s)
    • Pet fee: $0 monthly
    • Subdivision: HIGHPOINT ESTATES
    HOA
    • Has HOA: No
    • Services included: None
    Location
    • Region: Clearwater

    Financial & listing details

    • Price per square foot: $269/sqft
    • Tax assessed value: $234,877
    • Annual tax amount: $3,359
    • Date on market: 3/26/2025
    • Cumulative days on market: 4 days
    • Listing terms: Cash,Conventional,FHA,VA Loan
    • Ownership: Fee Simple
    • Total actual rent: 0
    • Electric utility on property: Yes
    • Road surface type: Paved

    Price history

    DateEventPrice
    4/30/2025Sold$380,000-3.8%$269/sqft
    Source: Stellar MLS #TB8366233 Report a problem
    3/31/2025Pending sale$395,000$279/sqft
    Source: Stellar MLS #TB8366233 Report a problem
    3/26/2025Listed for sale$395,000+137.2%$279/sqft
    Source: Stellar MLS #TB8366233 Report a problem
    11/2/2016Sold$166,500-2.1%$118/sqft
    Source: Public Record Report a problem
    8/31/2016Pending sale$170,000$120/sqft
    Source: JACK KELLER INC #U7789715 Report a problem
    8/29/2016Price change$170,000+1.2%$120/sqft
    Source: JACK KELLER INC #U7789715 Report a problem
    8/17/2016Listed for sale$168,000+15.9%$119/sqft
    Source: Owner Report a problem
    4/5/2016Listing removed$145,000$102/sqft
    Source: Owner Report a problem
    2/27/2016Listed for sale$145,000+70.8%$102/sqft
    Source: Owner Report a problem
    6/29/2015Sold$84,900+3.7%$60/sqft
    Source: Public Record Report a problem
    5/15/2015Pending sale$81,900$58/sqft
    Source: Homepath #U7732204 Report a problem
    5/13/2015Price change$81,900-8.9%$58/sqft
    Source: Homepath #U7732204 Report a problem
    4/10/2015Listed for sale$89,900-5.3%$64/sqft
    Source: CAMELOT INC REALTORS #U7732204 Report a problem
    1/6/2011Listing removed$94,900$67/sqft
    Source: CENTURY 21 Shaw Realty Group #T2405726 Report a problem
    6/22/2010Price change$94,900-2.2%$67/sqft
    Source: CENTURY 21 Shaw Realty Group #T2405726 Report a problem
    4/27/2010Price change$97,000+1.1%$69/sqft
    Source: CENTURY 21 Shaw Realty Group #T2405726 Report a problem
    2/13/2010Listed for sale$95,900-26.2%$68/sqft
    Source: CENTURY 21 Shaw Realty Group #T2405726 Report a problem
    4/29/2005Sold$130,000+12.1%$92/sqft
    Source: Public Record Report a problem
    6/30/2003Sold$116,000+40.3%$82/sqft
    Source: Public Record Report a problem
    8/1/2000Sold$82,700$58/sqft
    Source: Public Record Report a problem

    Public tax history

    YearProperty taxesTax assessment
    2024$3,499 -2.5%$234,877 -0.7%
    2023$3,589 +0.2%$236,634 +3%
    2022$3,582 -7.5%$229,742 +20.3%
    2021$3,873 +8.5%$190,916 +10%
    2020$3,569 +6.2%$173,560 +7.4%
    2019$3,360 $161,630 +5.2%
    2018$3,360 +6.6%$153,660 +14%
    2017$3,151 +46.7%$134,771 +38.2%
    2016$2,148 +169.3%$97,525 +41.2%
    2015$798 +0.3%$69,081 +0.8%
    2014$795 -0.2%$68,533 +1.5%
    2013$797 +2.2%$67,520 -9.4%
    2012$780 $74,549 +2.6%
    2011-- $72,648 -21.3%
    2010-- $92,307 -16.7%
    2009-- $110,766 -21.4%
    2008$2,903 $140,900 +0.9%
    2007-- $139,605 +31.7%
    2005-- $106,000 +13.6%
    2004$1,596 +24.8%$93,300 +6%
    2003$1,279 -23.1%$88,000 +14.6%
    2002$1,663 $76,800 +5.6%
    2001$1,663 +136%$72,700 +12.2%
    2000$705 $64,800
    Find assessor info on the county website

    Neighborhood: 33760

    Nearby schools

    GreatSchools rating
    Schools provided by the listing agent
    • Elementary: High Point Elementary-PN
    • Middle: Fitzgerald Middle-PN
    • High: Pinellas Park High-PN

    Source: Stellar MLS. This data may not be complete. We recommend contacting the local school district to confirm school assignments for this home.

    Get a cash offer in 3 minutes
    Find out how much your home could sell for in as little as 3 minutes with a no-obligation cash offer.
    Estimated market value
    $367,800
    Get a cash offer in 3 minutes
    Find out how much your home could sell for in as little as 3 minutes with a no-obligation cash offer.
    Estimated market value
    $367,800