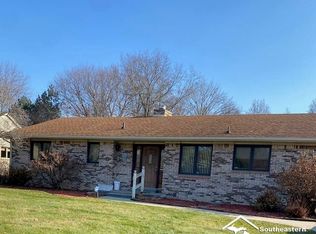
Welcome to the Home where Everyone comes to Gather and Play! This Well-Kept Home has Something for Everyone boasting Multiple Living and Entertaining Spaces. Home has an Inviting Foyer that leads to a Spacious Family Room w/Gas Fireplace that is Open to the Updated Kitchen. Kitchen has Hardwood Floors, 2 Tiered Island w/Granite Counter Tops, Stainless Steel Appliances and Doorwall leading to the Back Yard! First Floor also includes a Formal Living Room and Dining Room, 1/2 Bath & Laundry Room with access to the Finished, Oversized Attached Garage with Attic Storage. Upstairs You will find a Spacious Owners Suite with Walk in Closet and Attached Bath. You'll also find 3 Additional Generously Sized Bedrooms and a Remodeled Bathroom. The Finished Basement is just waiting to host your next family gathering with Tons of Space, Pool Table (negotiable) and a Custom Built Bar! The Fun continues outside where you'll find a Fenced in Yard, In-ground Pool, Brick paver Patio, Beautiful Composite Deck and a Gazebo! Recent Improvements include Newer Exterior Stucco Board & Paint, Wallside Windows w/transferrable warranty, New Carpet on Stairs and all of 2nd Floor Living Areas and Fresh Paint Throughout! Heated In-ground Pool comes Dolphin Automatic Pool Cleaner, Solar Cover and Everything You Need to Enjoy those Hot Summer Days & Nights!
Pending
$449,900
14998 Kay Dr, Monroe, MI 48161
4beds
2,964sqft
Single Family Residence
Built in 1986
0.34 Acres Lot
$453,700 Zestimate®
$152/sqft
$-- HOA
What's special
- 12 days
- 716
- 59
Zillow last checked:
Listing updated:
Listed by:
Tom Wagner 734-497-0209,
Howard Hanna - Monroe 734-243-5000
Source: MiRealSource,MLS#: 50218727
Originating MLS: Southeastern Border Association of REALTORS
Facts & features
Interior
Bedrooms & bathrooms
- Bedrooms: 4
- Bathrooms: 3
- Full bathrooms: 2
- 1/2 bathrooms: 1
Rooms
- Room types: Entry, Family Room, Laundry, Living Room, Utility/Laundry Room, Master Bedroom, Master Bathroom, First Flr Lavatory, Second Flr Full Bathroom, Breakfast Nook/Room, Dining Room
Bedroom 1
- Level: Upper
- Area: 266
- Dimensions: 19 x 14
Bedroom 2
- Level: Upper
- Area: 168
- Dimensions: 12 x 14
Bedroom 3
- Level: Upper
- Area: 143
- Dimensions: 11 x 13
Bedroom 4
- Level: Upper
- Area: 110
- Dimensions: 10 x 11
Bathroom 1
- Level: Upper
Bathroom 2
- Level: Upper
Dining room
- Level: Entry
- Area: 120
- Dimensions: 12 x 10
Family room
- Level: Entry
- Area: 234
- Dimensions: 18 x 13
Kitchen
- Level: Entry
- Area: 170
- Dimensions: 17 x 10
Living room
- Level: Entry
- Area: 195
- Dimensions: 13 x 15
Heating
- Forced Air, Natural Gas
Cooling
- Central Air
Appliances
- Included: Dishwasher, Microwave, Range/Oven, Refrigerator, Gas Water Heater
- Laundry: First Floor Laundry, Laundry Room, Entry
Features
- Sump Pump, Walk-In Closet(s), Eat-in Kitchen
- Flooring: Ceramic Tile, Hardwood
- Basement: Finished,Full,Concrete,Sump Pump
- Number of fireplaces: 1
- Fireplace features: Family Room, Gas
Interior area
- Total structure area: 2,964
- Total interior livable area: 2,964 sqft
- Finished area above ground: 1,984
- Finished area below ground: 980
Property
Parking
- Total spaces: 2.5
- Parking features: Garage, Driveway, Attached, Electric in Garage, Garage Door Opener
- Attached garage spaces: 2.5
Features
- Levels: Two
- Stories: 2
- Patio & porch: Deck, Porch
- Exterior features: Street Lights
- Has private pool: Yes
- Pool features: In Ground, Outdoor Pool
- Fencing: Fenced,Fence Owned
- Frontage type: Road
- Frontage length: 101
Lot
- Size: 0.34 Acres
- Dimensions: 110 x 150
- Features: Deep Lot - 150+ Ft., Large Lot - 65+ Ft., Wooded, Subdivision
Details
- Additional structures: Gazebo
- Parcel number: 581220206500
- Zoning description: Residential
- Special conditions: Private
Construction
Type & style
- Home type: SingleFamily
- Architectural style: Tudor,Traditional
- Property subtype: Single Family Residence
Materials
- Brick, Stucco
- Foundation: Basement, Concrete Perimeter
Condition
- Year built: 1986
Utilities & green energy
- Sewer: Public Sanitary
- Water: Public
- Utilities for property: Cable/Internet Avail.
Community & HOA
Community
- Subdivision: Ravenwood Park
HOA
- Has HOA: No
Location
- Region: Monroe
Financial & listing details
- Price per square foot: $152/sqft
- Tax assessed value: $321,200
- Annual tax amount: $3,768
- Date on market: 8/17/2026
- Cumulative days on market: 12 days
- Listing agreement: Exclusive Right To Sell
- Listing terms: Cash,Conventional,FHA,VA Loan
- Road surface type: Paved
Estimated market value
$453,700
$431,000 - $476,000
$2,239/mo
Price history
| Date | Event | Price |
|---|---|---|
| 8/21/2026 | Pending sale | $449,900$152/sqft |
Source: | ||
| 8/20/2026 | Listed for sale | $449,900+114.2%$152/sqft |
Source: | ||
| 10/23/2009 | Sold | $210,000-8.3%$71/sqft |
Source: | ||
| 8/29/2009 | Listed for sale | $228,900$77/sqft |
Source: Edward Surovell Realtors #3427240 Report a problem | ||
Public tax history
| Year | Property taxes | Tax assessment |
|---|---|---|
| 2025 | $3,642 +5.5% | $160,600 +0.5% |
| 2024 | $3,451 +5.6% | $159,850 +7.5% |
| 2023 | $3,269 +3.5% | $148,650 +3.2% |
| 2022 | $3,159 +1.4% | $144,000 +0.7% |
| 2021 | $3,116 +99.2% | $143,050 +2.7% |
| 2020 | $1,565 -40.7% | $139,250 +1.1% |
| 2019 | $2,641 +2% | $137,750 +20.5% |
| 2018 | $2,589 +0.9% | $114,300 +7.7% |
| 2017 | $2,564 +3.8% | $106,100 |
| 2016 | $2,470 +1.2% | $106,100 +7.9% |
| 2015 | $2,442 | $98,300 |
| 2014 | $2,442 | $98,300 +2.1% |
| 2013 | -- | $96,250 +0.6% |
| 2012 | -- | $95,650 -2.3% |
| 2011 | -- | $97,900 -7.3% |
| 2010 | -- | $105,600 -1.4% |
| 2009 | -- | $107,100 -5.5% |
| 2008 | -- | $113,300 -18.2% |
| 2007 | -- | $138,550 -0.2% |
| 2006 | -- | $138,800 +4.1% |
| 2005 | -- | $133,300 -0.8% |
| 2003 | -- | $134,400 +3.5% |
| 2002 | -- | $129,900 +3.2% |
| 2001 | -- | $125,900 |
Find assessor info on the county website
Monthly payment
Est. payment
Payment breakdown
Explore the cost of this home by adjusting the details. Changes won't be saved.Climate risks
Neighborhood: South Monroe
Nearby schools
Schools provided by the listing agent
- High: Monroe
- District: Monroe Public Schools
Source: MiRealSource. This data may not be complete. We recommend contacting the local school district to confirm school assignments for this home.


