Skip main navigation
Off market
  • $843,600

    14998 SW Greenfield Dr, Tigard, OR 97224

    6beds
    3baths
    4,199sqft
    SingleFamily
    Built in 2005
    6,098 Square Feet Lot
    $843,600 Zestimate®
    $201/sqft
    $4,199 Estimated rent

    Home value

    $843,600

    $793,000 - $886,000

    $4,199/mo

    Zestimate® history
    Loading
    Loading...

    Owner options

    List your home for rent

    $4,199/mo

    Rent Zestimate®

    Find your next renter with Zillow Rental Manager. Plus, with online applications, you can quickly screen prospective tenants – for free.

    Learn more

    $4,199/mo

    Rent Zestimate®

    Refinance and save

    $5,207/mo

    Est. payment

    Refinancing to a lower rate could help reduce your monthly payments and save thousands over the life of the loan.

    See today's rates

    $5,207/mo

    Est. payment

    Explore your selling options

    Work with a Zillow partner agent

    Leverage their expertise and Zillow's premium Showcase listings to get your home seen by more buyers.

    Get started

    List with your own agent

    Get your home in front of millions of buyers by listing it on Zillow.

    Learn how to do it

    Sell it yourself

    Take full control of how buyers see your home on Zillow by listing For Sale by Owner (FSBO).

    List your home

    What's special

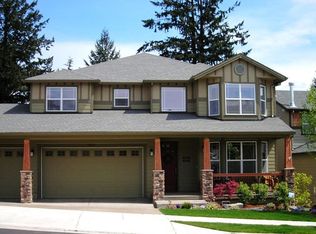
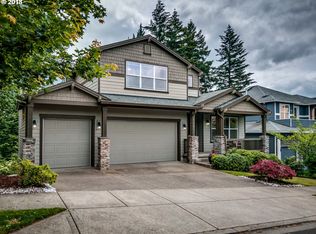
    This recently built Tudor style home has all the features. From either of the two decks, take in the views of trees behind the home and in the neighboring greenbelt. Relax in the formal living room with a gas fireplace, the upstairs family room ideal for a television room, or in the downstairs bonus room with a full wet bar. The main floor features gleaming cherry hardwood floors from the two-story grand entry to the kitchen through the formal dining room, living room and eating nook. The kitchen opens up to the living room for a great room feel and also features a breakfast bar, island, Viking gas range, and pantry. Air conditioning, sound system, and hi-speed internet run throughout the house. Extra features include a three car side-by-side garage, extra storage closets, and a natural rock staircase to the side of the house. Six bedrooms sit on the three floors. The main floor room could easily be turned into a den/office, leaving four bedrooms upstairs and a fifth downstairs with a walk-in closet and full bathroom. The master bedroom upstairs features a full bathroom and an envious walk-in closet larger than other bedrooms in the house and complete with a built-in shelving system that really must be seen to be appreciated!

    This property is off market, which means it's not currently listed for sale or rent on Zillow. This may be different from what's available on other websites or public sources.
    Facts & features

    Interior

    Bedrooms & bathrooms
    • Bedrooms: 6
    • Bathrooms: 3.5
    Features
    • Basement: Finished
    • Has fireplace: Yes
    Interior area
    • Total interior livable area: 4,199 sqft

    Property

    Parking
    • Parking features: Garage
    Features
    • Exterior features: Other
    Lot
    • Size: 6,098 Square Feet
    Details
    • Parcel number: 2S109DA06400

    Construction

    Type & style
    • Home type: SingleFamily
    Materials
    • wood frame
    • Roof: Shake / Shingle
    Condition
    • Year built: 2005

    Community & HOA

    HOA
    • Has HOA: Yes
    • HOA fee: $25 monthly
    Location
    • Region: Tigard

    Financial & listing details

    • Price per square foot: $201/sqft
    • Tax assessed value: $884,040
    • Annual tax amount: $9,295

    Price history

    DateEventPrice
    6/26/2009Listing removed$574,999$137/sqft
    Source: Real Pro Systems #8102716 Report a problem
    6/17/2009Listed for sale$574,999$137/sqft
    Source: Real Pro Systems #8102716 Report a problem
    2/1/2009Listing removed$574,999$137/sqft
    Source: Prudential Real Estate #8102716 Report a problem
    11/1/2008Listed for sale$574,999+23.8%$137/sqft
    Source: Prudential Real Estate #8102716 Report a problem
    2/2/2006Sold$464,415$111/sqft
    Source: Public Record Report a problem

    Public tax history

    YearProperty taxesTax assessment
    2025$9,295 +9.6%$497,230 +3%
    2024$8,477 +2.8%$482,750 +3%
    2023$8,250 +3%$468,690 +3%
    2022$8,013 +2.6%$455,040
    2021$7,812 +3.1%--
    2020$7,577 +4.5%$428,930 +3%
    2019$7,249 +4.2%$416,440
    2018$6,955 $416,440 +6.1%
    2017$6,955 +8.6%$392,550 +3%
    2016$6,401 $381,120 +3%
    2015$6,401 +4%$370,020 +3%
    2014$6,153 +6.2%$359,250 +3%
    2013$5,794 +3.2%$348,790 +3%
    2012$5,612 +2.8%$338,640 -22%
    2011$5,456 +4.2%$434,240 -3.8%
    2010$5,236 +1.4%$451,450 -4%
    2009$5,164 +4.5%$470,360 -7.9%
    2008$4,943 +2.6%$510,530 -6.6%
    2007$4,817 +57.7%$546,490 +61.7%
    2006$3,054 +84%$337,940 +131.9%
    2005$1,660 $145,700
    Find assessor info on the county website

    Neighborhood: 97224

    Nearby schools

    GreatSchools rating
    Schools provided by the listing agent
    • District: Alberta Rider, Twality, Tualatin

    Source: The MLS. This data may not be complete. We recommend contacting the local school district to confirm school assignments for this home.

    Get a cash offer in 3 minutes
    Find out how much your home could sell for in as little as 3 minutes with a no-obligation cash offer.
    Estimated market value
    $843,600
    Get a cash offer in 3 minutes
    Find out how much your home could sell for in as little as 3 minutes with a no-obligation cash offer.
    Estimated market value
    $843,600