Skip main navigation
Closed
  • $349,900

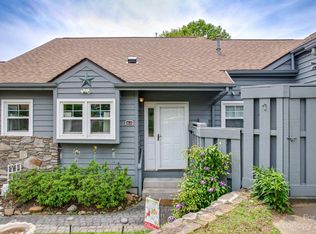
    14A Windflower Ct, Asheville, NC 28805

    2beds
    1,339sqft
    Townhouse
    Built in 1986
    0.09 Acres Lot
    $349,900 Zestimate®
    $261/sqft
    $1,886 Estimated rent

    Home value

    $349,900

    $332,000 - $371,000

    $1,886/mo

    Zestimate® history
    Loading
    Loading...

    Owner options

    List your home for rent

    $1,886/mo

    Rent Zestimate®

    Find your next renter with Zillow Rental Manager. Plus, with online applications, you can quickly screen prospective tenants – for free.

    Learn more

    $1,886/mo

    Rent Zestimate®

    Refinance and save

    $2,503/mo

    Est. payment

    Refinancing to a lower rate could help reduce your monthly payments and save thousands over the life of the loan.

    See today's rates

    $2,503/mo

    Est. payment

    Explore your selling options

    Work with a Zillow partner agent

    Leverage their expertise and Zillow's premium Showcase listings to get your home seen by more buyers.

    Get started

    List with your own agent

    Get your home in front of millions of buyers by listing it on Zillow.

    Learn how to do it

    Sell it yourself

    Take full control of how buyers see your home on Zillow by listing For Sale by Owner (FSBO).

    List your home

    What's special

    Beautiful gas fireplaceHardwood flooringLow maintenance livingNew hardwareGranite countertopsSun tunnelsFully updated kitchen

    Welcome to this stunning updated one-level townhouse located in Hawthorne Villages in Asheville, NC. This townhouse is the perfect blend of comfort and convenience, offering low maintenance living, a pool and a clubhouse. This home offers lots of natural light, and a spacious living room with a beautiful gas fireplace creating a cozy ambiance. The living room flows seamlessly into the dining area, making it the ideal space for entertaining guests. The fully updated kitchen features new appliances, granite countertops, new hardware and plenty of cabinet space. The 176sf screened-in porch with tile flooring is the perfect place to enjoy your morning coffee or evening cocktail, providing a peaceful and serene outdoor living space. Other notable features include hardwood flooring, a spacious primary bedroom with a walk-in closet and beautifully updated bathrooms, one-car garage and sun tunnels. All roof, exterior paint, lawn care and exterior maintenance are included in HOA dues.

    This property is not currently displayed as for sale or rent on Zillow. This may be different from what's on other websites or public sources.

    Zillow last checked:

    Listing updated:

    Listed by:

    Rory Heller roryheller@gmail.com,

    Keller Williams Professionals

    Bought with:

    Steve Heiselman

    EXP Realty LLC

    Source: Canopy MLS as distributed by MLS GRID,MLS#: 4020415MLS Logo

    Facts & features

    Interior

    Bedrooms & bathrooms
    • Bedrooms: 2
    • Bathrooms: 2
    • Full bathrooms: 2
    • Main level bedrooms: 2
    Primary bedroom
    • Level: Main
    Bedroom s
    • Level: Main
    Bathroom full
    • Level: Main
    Bathroom full
    • Level: Main
    Dining area
    • Level: Main
    Kitchen
    • Level: Main
    Laundry
    • Level: Main
    Living room
    • Level: Main
    Heating
    • Forced Air, Heat Pump, Natural Gas
    Cooling
    • Ceiling Fan(s), Central Air, Heat Pump
    Appliances
    • Included: Dishwasher, Dryer, Microwave, Oven, Refrigerator, Washer
    • Laundry: Laundry Room, Main Level
    Features
    • Storage, Vaulted Ceiling(s)(s), Walk-In Closet(s)
    • Flooring: Tile, Wood
    • Has basement: No
    • Fireplace features: Gas Log, Gas Unvented, Living Room
    Interior area
    • Total structure area: 1,339
    • Total interior livable area: 1,339 sqft
    • Finished area above ground: 1,339
    • Finished area below ground: 0

    Property

    Parking
    • Total spaces: 1
    • Parking features: Attached Garage, Garage Door Opener, Garage on Main Level
    • Attached garage spaces: 1
    Features
    • Levels: One
    • Stories: 1
    • Entry location: Main
    • Patio & porch: Covered, Porch, Screened
    • Exterior features: Lawn Maintenance
    • Has private pool: Yes
    • Pool features: Community, In Ground
    • Waterfront features: None
    Lot
    • Size: 0.09 Acres
    • Features: Cul-De-Sac, Green Area, Rolling Slope
    Details
    • Parcel number: 965858799500000
    • Zoning: RM6
    • Special conditions: Standard

    Construction

    Type & style
    • Home type: Townhouse
    • Architectural style: Contemporary
    • Property subtype: Townhouse
    Materials
    • Wood
    • Foundation: Crawl Space
    • Roof: Shingle
    Condition
    • New construction: No
    • Year built: 1986

    Utilities & green energy

    • Sewer: Public Sewer
    • Water: City
    • Utilities for property: Cable Available, Electricity Connected

    Community & HOA

    Community
    • Features: Clubhouse
    • Subdivision: Hawthorne
    HOA
    • Has HOA: Yes
    • HOA fee: $430 monthly
    • HOA name: Tessier
    • HOA phone: 828-254-9842
    Location
    • Region: Asheville
    • Elevation: 2000 Feet

    Financial & listing details

    • Price per square foot: $261/sqft
    • Tax assessed value: $245,600
    • Date on market: 4/17/2023
    • Cumulative days on market: 36 days
    • Listing terms: Cash,Conventional
    • Electric utility on property: Yes
    • Road surface type: Concrete, Paved

    Price history

    DateEventPrice
    6/23/2023Sold$350,000+0%$261/sqft
    Source: Canopy MLS as distributed by MLS GRID #4020415 Report a problem
    6/1/2023Pending sale$349,900$261/sqft
    Source: Canopy MLS as distributed by MLS GRID #CAR4020415 Report a problem
    5/21/2023Price change$349,900-6.7%$261/sqft
    Source: Canopy MLS as distributed by MLS GRID #CAR4020415 Report a problem
    5/10/2023Price change$374,900-6.3%$280/sqft
    Source: Canopy MLS as distributed by MLS GRID #CAR4020415 Report a problem
    4/17/2023Listed for sale$399,900+60%$299/sqft
    Source: Canopy MLS as distributed by MLS GRID #CAR4020415 Report a problem
    3/19/2019Sold$250,000-2.7%$187/sqft
    Source: Canopy MLS as distributed by MLS GRID #3457719 Report a problem
    2/7/2019Pending sale$257,000$192/sqft
    Source: Chris Pelly Real Estate #3457719 Report a problem
    1/7/2019Price change$257,000-4.8%$192/sqft
    Source: Chris Pelly Real Estate #3457719 Report a problem
    12/8/2018Listed for sale$269,900+49.9%$202/sqft
    Source: Chris Pelly Real Estate #3457719 Report a problem
    10/11/2013Sold$180,000$134/sqft
    Source: Canopy MLS as distributed by MLS GRID #NCM550064 Report a problem

    Public tax history

    Tax history is unavailable.

    Neighborhood: 28805

    Nearby schools

    GreatSchools rating
    Schools provided by the listing agent
    • Elementary: Haw Creek
    • Middle: AC Reynolds
    • High: AC Reynolds

    Source: Canopy MLS as distributed by MLS GRID. This data may not be complete. We recommend contacting the local school district to confirm school assignments for this home.

    Get a cash offer in 3 minutes
    Find out how much your home could sell for in as little as 3 minutes with a no-obligation cash offer.
    Estimated market value
    $349,900
    Get a cash offer in 3 minutes
    Find out how much your home could sell for in as little as 3 minutes with a no-obligation cash offer.
    Estimated market value
    $349,900