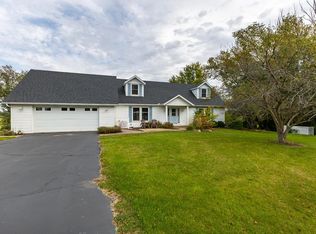
Welcome to A One-of-a-Kind Retreat at Apple Canyon Lake! Located in the heart of the highly sought-after Apple Canyon Lake community, this unique 4-bedroom, 3-bath home blends scenic beauty with exceptional functionality. Enjoy lake view from the front of the property overlooking the marina and golf course views from the rear— or enjoy a bonfire! Step inside and discover a thoughtfully designed home offering both comfort and convenience, and plenty of space for entertaining. Lower-level walkout offers spacious family room with a billiards table that leads to concrete patio and beautiful backyard. But it's what lies beyond the main living space that truly sets this property apart. Garage & Storage Perfection The attached 3-car garage includes a generously sized workshop complete with built-in workbench and ample workspace—ideal for hobbies, projects, and tinkering. There’s plenty of room for all your lake toys, including boats, golf carts, and ATVs, with easy access to both the utility room and the exterior for maximum functionality and organization. Detached Garage New 2016 with Vault Safe Room – A Collector’s Dream A standout feature of this property is the 26' x 34' detached garage, which houses an incredible 884 sq. ft. temperature-controlled lower level. Here, you’ll find a 26’ x 31’ Vault Safe Room —built for secure, high-value storage and truly one-of-a-kind. Vault Highlights: Altas VAULTPRO 80" x 35" Solid Steel Door with 18-bolt locking system 9-inch cement walls, floor, and ceiling for ultimate protection Beautiful wood-clad finish with built-in cabinetry Additional finished space ideal for storage or a man cave, featuring block windows for natural light Fully temperature controlled throughout Whether you're a collector, hunter, hobbyist, or someone who just appreciates smart and secure design, this property checks all the boxes. Don’t miss this rare opportunity to own a meticulously maintained home with newer mechanicals (10 YR Warranty on New Furnace 2022), with unparalleled views, storage solutions, and specialty features you won’t find anywhere else. A must-see to truly appreciate the value and potential! Satisfactory septic inspection. Existing septic system would qualify for a JDC STR license. Covenants and Restrictions apply.
Sold for $380,000
$380,000
14A23 Marina View Dr, Apple River, IL 61001
4beds
2,729sqft
Single Family Residence
Built in 2002
0.6 Acres Lot
$395,100 Zestimate®
$139/sqft
$2,457 Estimated rent
Home value
$395,100
Estimated sales range
Not available
$2,457/mo
Zestimate® history
Owner options
List your home for rent
$2,457/mo
Rent Zestimate®
Find your next renter with Zillow Rental Manager. Plus, with online applications, you can quickly screen prospective tenants – for free.
$2,457/mo
Rent Zestimate®
Refinance and save
$3,988/mo
Est. payment
Refinancing to a lower rate could help reduce your monthly payments and save thousands over the life of the loan.
$3,988/mo
Est. payment
Explore your selling options
Work with a Zillow partner agent
Leverage their expertise and Zillow's premium Showcase listings to get your home seen by more buyers.
Get startedList with your own agent
Get your home in front of millions of buyers by listing it on Zillow.
Learn how to do itSell it yourself
Take full control of how buyers see your home on Zillow by listing For Sale by Owner (FSBO).
List your homeWhat's special
Zillow last checked:
Listing updated:
Listed by:
Michelle Bass,
Dc Rise Real Estate
Bought with:
Christopher Watson, 475214689
Dc Rise Real Estate
Source: NorthWest Illinois Alliance of REALTORS®,MLS#: 202502503
Facts & features
Interior
Bedrooms & bathrooms
- Bedrooms: 4
- Bathrooms: 3
- Full bathrooms: 3
- Main level bathrooms: 2
- Main level bedrooms: 3
Primary bedroom
- Level: Main
- Area: 205.83
- Dimensions: 15.83 x 13
Bedroom 2
- Level: Main
- Area: 129.65
- Dimensions: 12.25 x 10.58
Bedroom 3
- Level: Main
- Area: 111.13
- Dimensions: 10.5 x 10.58
Bedroom 4
- Level: Lower
- Area: 170
- Dimensions: 13.33 x 12.75
Dining room
- Level: Main
- Area: 189.58
- Dimensions: 14.58 x 13
Family room
- Level: Basement
- Area: 245.31
- Dimensions: 18.75 x 13.08
Kitchen
- Level: Main
- Area: 120
- Dimensions: 13.33 x 9
Living room
- Level: Main
- Area: 232.92
- Dimensions: 17.92 x 13
Heating
- Propane
Cooling
- Central Air
Appliances
- Included: Dishwasher, Dryer, Microwave, Refrigerator, Stove/Cooktop, Washer, Water Softener, LP Gas Tank, LP Gas Water Heater
- Laundry: In Basement
Features
- L.L. Finished Space, Granite Counters
- Basement: Basement Entrance,Full,Finished,Full Exposure
- Number of fireplaces: 1
- Fireplace features: Gas, Fire-Pit/Fireplace
Interior area
- Total structure area: 2,729
- Total interior livable area: 2,729 sqft
- Finished area above ground: 1,579
- Finished area below ground: 1,150
Property
Parking
- Total spaces: 5
- Parking features: Attached, Detached
- Garage spaces: 5
Features
- Levels: Bi-Level
- Patio & porch: Deck, Patio-Brick Paver
- Has view: Yes
- View description: Golf Course
- Has water view: Yes
Lot
- Size: 0.6 Acres
- Features: County Taxes, Full Exposure
Details
- Parcel number: 1801402300
Construction
Type & style
- Home type: SingleFamily
- Property subtype: Single Family Residence
Materials
- Vinyl
- Roof: Shingle
Condition
- Year built: 2002
Utilities & green energy
- Electric: Circuit Breakers
- Sewer: Septic Tank
- Water: City/Community
Community & HOA
Community
- Subdivision: IL
HOA
- Has HOA: Yes
- Services included: Pool Access, Water Access, Clubhouse
- HOA fee: $1,360 annually
Location
- Region: Apple River
Financial & listing details
- Price per square foot: $139/sqft
- Tax assessed value: $460,047
- Annual tax amount: $8,821
- Price range: $380K - $380K
- Date on market: 5/16/2025
- Cumulative days on market: 151 days
- Ownership: Fee Simple
- Road surface type: Hard Surface Road
Price history
| Date | Event | Price |
|---|---|---|
| 12/9/2025 | Sold | $380,000-3.7%$139/sqft |
Source:  NorthWest Illinois Alliance of REALTORS® #202502503 Report a problem NorthWest Illinois Alliance of REALTORS® #202502503 Report a problem | ||
| 10/23/2025 | Pending sale | $394,500$145/sqft |
Source: NorthWest Illinois Alliance of REALTORS® #202502503 Report a problem | ||
| 9/12/2025 | Price change | $394,500-3.8%$145/sqft |
Source: NorthWest Illinois Alliance of REALTORS® #202502503 Report a problem | ||
| 9/4/2025 | Pending sale | $409,900$150/sqft |
Source: NorthWest Illinois Alliance of REALTORS® #202502503 Report a problem | ||
| 8/20/2025 | Price change | $409,900-8.1%$150/sqft |
Source: NorthWest Illinois Alliance of REALTORS® #202502503 Report a problem | ||
| 6/16/2025 | Price change | $446,000-15%$163/sqft |
Source: NorthWest Illinois Alliance of REALTORS® #202502503 Report a problem | ||
| 5/16/2025 | Listed for sale | $525,000+111.7%$192/sqft |
Source: NorthWest Illinois Alliance of REALTORS® #202502503 Report a problem | ||
| 3/24/2021 | Listing removed | -- |
Source: Owner Report a problem | ||
| 5/2/2014 | Sold | $248,000-0.4%$91/sqft |
Source: Public Record Report a problem | ||
| 2/21/2014 | Listed for sale | $249,000-4.2%$91/sqft |
Source: Owner Report a problem | ||
| 9/24/2013 | Listing removed | $259,900$95/sqft |
Source: Owner Report a problem | ||
| 5/14/2013 | Listed for sale | $259,900-3.7%$95/sqft |
Source: Owner Report a problem | ||
| 9/16/2012 | Listing removed | $269,900$99/sqft |
Source: Owner Report a problem | ||
| 5/30/2012 | Listed for sale | $269,900$99/sqft |
Source: Owner Report a problem | ||
| 2/9/2012 | Listing removed | $269,900$99/sqft |
Source: Old Northwest Land Company, inc #20110249 Report a problem | ||
| 6/3/2011 | Listed for sale | $269,900$99/sqft |
Source: Old Northwest Land Company, inc #20110249 Report a problem | ||
Public tax history
| Year | Property taxes | Tax assessment |
|---|---|---|
| 2024 | $8,821 +8.1% | $153,349 +17.3% |
| 2023 | $8,161 +0.2% | $130,749 +4.5% |
| 2022 | $8,148 -1.8% | $125,136 |
| 2021 | $8,299 +4.9% | $125,136 +9.1% |
| 2020 | $7,910 +26.5% | $114,677 +6.3% |
| 2019 | $6,253 -7.7% | $107,871 -5.9% |
| 2018 | $6,778 | $114,587 +15% |
| 2017 | $6,778 +14.4% | $99,627 +37.7% |
| 2016 | $5,924 +49.6% | $72,358 +21.9% |
| 2015 | $3,959 +0.5% | $59,358 +15.2% |
| 2014 | $3,938 -1.5% | $51,524 -17.7% |
| 2013 | $3,999 | $62,586 -23.6% |
| 2010 | -- | $81,905 -19.6% |
| 2009 | -- | $101,891 |
Find assessor info on the county website
Neighborhood: 61001
Nearby homes
- $260,200-- bd-- ba-- sqft14A22 Marina View Dr, Apple River, IL 61001Off Market
- $355,0003 bd4 ba3.2k sqft14A24 Falling Sun Dr, Apple River, IL 61001Sold
- $999-- bd-- ba-- sqft14A21 Marina View Dr, Apple River, IL 61001Off Market
- $381,800-- bd-- ba-- sqft14A81 Marina View Dr, Apple River, IL 61001Off Market
- $270,0003 bd3 ba2.1k sqft14A46 Marina View Dr, Apple River, IL 61001Sold
- $--0.48 Acres14A48 Marina View Dr, Apple River, IL 61001Off Market
- $428,5004 bd3 ba3k sqft14A72 Marina View Dr, Apple River, IL 61001Off Market
- $5,0000.39 Acres14A20 Marina View Dr, Apple River, IL 61001Sold
Nearby schools
GreatSchools rating
- 8/10Stockton Elementary SchoolGrades: PK-5Distance: 8.5 mi
- 7/10Stockton Middle SchoolGrades: 6-8Distance: 8.5 mi
- 2/10Stockton Sr High SchoolGrades: 9-12Distance: 8.5 mi
Schools provided by the listing agent
- Elementary: Stockton
- Middle: Stockton
- High: Stockton
- District: Stockton
Source: NorthWest Illinois Alliance of REALTORS®. This data may not be complete. We recommend contacting the local school district to confirm school assignments for this home.


Get pre-qualified for a loan
At Zillow Home Loans, we can pre-qualify you in as little as 5 minutes with no impact to your credit score.An equal housing lender. NMLS #10287.
- Illinois
- Jo Daviess County
- Apple River
- 61001
- 14A23 Marina View Dr
Nearby cities
Nearby zip codes
Other Apple River Topics
