Co-op, Crestwood Village 3, 55 and over. Oxford II model features 2 bedroom, 1 bath with walk in shower and built in seat, attached room has additional sink and storage. This home offers a front Florida room as well as a screened in patio with entrance from the slider doors from the kitchen along with a door to both front and back yard. Nice size laundry room and attached garage
Sold for $107,000
$107,000
14B Salem Drive, Whiting, NJ 08759
2beds
1,028sqft
Adult Community, Duplex
Built in 1972
-- sqft lot
$128,200 Zestimate®
$104/sqft
$1,949 Estimated rent
Home value
$128,200
$112,000 - $146,000
$1,949/mo
Zestimate® history
Owner options
List your home for rent
$1,949/mo
Rent Zestimate®
Find your next renter with Zillow Rental Manager. Plus, with online applications, you can quickly screen prospective tenants – for free.
$1,949/mo
Rent Zestimate®
Refinance and save
$921/mo
Est. payment
Refinancing to a lower rate could help reduce your monthly payments and save thousands over the life of the loan.
$921/mo
Est. payment
Explore your selling options
Work with a Zillow partner agent
Leverage their expertise and Zillow's premium Showcase listings to get your home seen by more buyers.
Get startedList with your own agent
Get your home in front of millions of buyers by listing it on Zillow.
Learn how to do itSell it yourself
Take full control of how buyers see your home on Zillow by listing For Sale by Owner (FSBO).
List your homeWhat's special
Screened in patioNice size laundry roomAttached garageAttached roomWalk in showerFront florida roomSlider doors
Zillow last checked:
Listing updated:
Listed by:
Sharon Natusch 732-674-7484,
Coldwell Banker Riviera Realty
Bought with:
Sharon Natusch, 8642395
Coldwell Banker Riviera Realty
Source: MoreMLS,MLS#: 22324834
Facts & features
Interior
Bedrooms & bathrooms
- Bedrooms: 2
- Bathrooms: 1
- Full bathrooms: 1
Heating
- Electric, Baseboard
Cooling
- Multi Units
Features
- Flooring: Tile, See Remarks
- Basement: Crawl Space
- Attic: Attic,Pull Down Stairs
Interior area
- Total structure area: 1,028
- Total interior livable area: 1,028 sqft
Property
Parking
- Total spaces: 1
- Parking features: Driveway
- Attached garage spaces: 1
- Has uncovered spaces: Yes
Features
- Stories: 1
- Exterior features: Lighting
Lot
- Features: Back to Woods
- Topography: Level
Details
- Parcel number: 0000
- Zoning description: Planned Residential
Construction
Type & style
- Home type: MultiFamily
- Architectural style: Ranch
- Property subtype: Adult Community, Duplex
Materials
- Aluminum Siding, Brick
Condition
- New construction: No
- Year built: 1972
Utilities & green energy
- Sewer: Public Sewer
Community & HOA
Community
- Senior community: Yes
- Subdivision: Crestwood 3
HOA
- Has HOA: Yes
- Services included: Trash, Lawn Maintenance, Snow Removal
- HOA fee: $336 monthly
Location
- Region: Manchester Township
Financial & listing details
- Price per square foot: $104/sqft
- Date on market: 9/6/2023
- Inclusions: AC Units, Washer, Blinds/Shades, Ceiling Fan(s), Dishwasher, Dryer, Electric Cooking, Stove, Stove Hood, Refrigerator, Awnings, Garage Door Opener
Price history
| Date | Event | Price |
|---|---|---|
| 10/6/2023 | Sold | $107,000+25.9%$104/sqft |
Source:  MoreMLS #22324834 Report a problem MoreMLS #22324834 Report a problem | ||
| 9/26/2023 | Pending sale | $85,000$83/sqft |
Source: MoreMLS #22324834 Report a problem | ||
| 9/6/2023 | Listed for sale | $85,000+2.4%$83/sqft |
Source: MoreMLS #22324834 Report a problem | ||
| 10/1/2021 | Sold | $83,000+7.8%$81/sqft |
Source: MoreMLS #22123231 Report a problem | ||
| 8/10/2021 | Pending sale | $77,000$75/sqft |
Source:  Weichert Pro #22123231 Report a problem Weichert Pro #22123231 Report a problem | ||
| 8/10/2021 | Contingent | $77,000$75/sqft |
Source: MoreMLS #22123231 Report a problem | ||
| 8/6/2021 | Listed for sale | $77,000$75/sqft |
Source: MoreMLS #22123231 Report a problem | ||
| 7/21/2021 | Pending sale | $77,000$75/sqft |
Source: MoreMLS #22123231 Report a problem | ||
| 7/16/2021 | Listed for sale | $77,000$75/sqft |
Source: MoreMLS #22123231 Report a problem | ||
Public tax history
Tax history is unavailable.
Neighborhood: Crestwood Village
Nearby homes
- $--2 bd1 ba1.3k sqft22A Salem Dr, Manchester, NJ 08759Off Market
- $84,5002 bd1 ba797 sqft9D Salem Dr, Whiting, NJ 08759Off Market
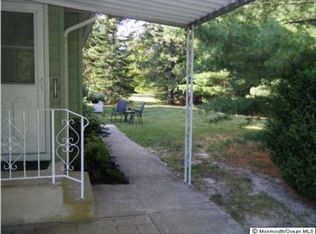
- $114,9002 bd1 ba-- sqft18 Salem Dr #B, Manchester Township, NJ 08759Off Market
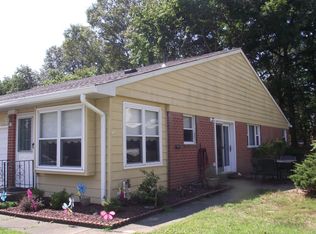
- $102,4002 bd1 ba797 sqft9 Salem Dr #C, Manchester Township, NJ 08759Off Market
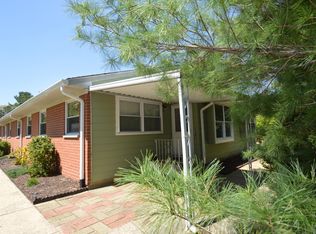
- $100,8001 bd1 ba1.1k sqft12 Salem Drive, Manchester Township, NJ 08759Off Market
- $130,0002 bd1 ba-- sqft18 Salem Dr #A, Manchester Township, NJ 08759Sold
- $110,0002 bd2 ba1.2k sqft17B Bennington Ln, Manchester Township, NJ 08759Sold
- $--2 bd2 ba1.2k sqft11 Salem Ct, Barnegat, NJ 08005Off Market
Nearby schools
GreatSchools rating
- 5/10Whiting Elementary SchoolGrades: PK-5Distance: 0.5 mi
- 4/10Manchester Twp Middle SchoolGrades: 6-8Distance: 6.9 mi
- 3/10Manchester High SchoolGrades: 9-12Distance: 4.4 mi
Schools provided by the listing agent
- Middle: Manchester TWP
- High: Manchester Twnshp
Source: MoreMLS. This data may not be complete. We recommend contacting the local school district to confirm school assignments for this home.
Get a cash offer in 3 minutes
Find out how much your home could sell for in as little as 3 minutes with a no-obligation cash offer.
Estimated market value
$128,200
Get a cash offer in 3 minutes
Find out how much your home could sell for in as little as 3 minutes with a no-obligation cash offer.
Estimated market value
$128,200
- New Jersey
- Ocean County
- Whiting
- 08759
- Crestwood Village
- 14B Salem Drive
Nearby cities
Nearby neighborhoods
Nearby zip codes
Other Whiting Topics
