MULTIPLE OFFERS RECEIVED. Highest and best due Sunday, February 9th at 2pm ***** Welcome to your dream retreat at 14N206 Highland Avenue in Elgin, IL! Nestled on a sprawling half acre lot, this expansive ranch with a full, finished walkout basement offers an unparalleled blend of practicality and tranquility. Embrace the benefits of unincorporated Elgin with lower taxes while enjoying the exceptional amenities this home provides. ***** Step inside to a roomy layout that is super clean and in phenomenal condition. The main floor's traditional, yet open layout has flexible spaces that can have so many uses. As you walk in, you'll be struck by the spacious formal living and dining rooms. With French doors on both ends, these spaces could be closed off and used as an office or a gaming room. The kitchen is wide open to the family room and will be the perfect space to entertain and relax after a long day. The fireplace is the centerpiece of the family room that everyone will gather around. ***** With four spacious bedrooms and 3.5 bathrooms, there's plenty of room for everyone. The primary suite is a sanctuary, featuring a private bath. 2 more bedrooms and another full bath are on the main floor. The 4th bedroom is in the basement and has it's own private bath as well. It's connected to an office that could be a private living room for an in-law arrangement....a private, apartment-like setting. ***** The basement is a finished, walkout basement. The large rec room could make an amazing home theater or the space would be perfect for a pool table and build a bar for a great party room! There's a second laundry room in the basement (a companion to the laundry/mud room on the main floor) and a half bath for guests. And the HUGE storage room is ready to double as a workshop! ***** But the real star is the large lot on the west side of Elgin. There's a charming she shed, perfect for hobbies or relaxation. With private, wooded views, this stunning home truly has it all. Don't miss the opportunity to make it yours!
Closed
$385,000
14N206 Highland Ave, Elgin, IL 60124
4beds
3,030sqft
Single Family Residence
Built in 1976
0.45 Acres Lot
$414,000 Zestimate®
$127/sqft
$3,306 Estimated rent
Home value
$414,000
$373,000 - $464,000
$3,306/mo
Zestimate® history
Owner options
List your home for rent
$3,306/mo
Rent Zestimate®
Find your next renter with Zillow Rental Manager. Plus, with online applications, you can quickly screen prospective tenants – for free.
$3,306/mo
Rent Zestimate®
Refinance and save
$2,946/mo
Est. payment
Refinancing to a lower rate could help reduce your monthly payments and save thousands over the life of the loan.
$2,946/mo
Est. payment
Explore your selling options
Work with a Zillow partner agent
Leverage their expertise and Zillow's premium Showcase listings to get your home seen by more buyers.
Get startedList with your own agent
Get your home in front of millions of buyers by listing it on Zillow.
Learn how to do itSell it yourself
Take full control of how buyers see your home on Zillow by listing For Sale by Owner (FSBO).
List your homeWhat's special
Four spacious bedroomsPrivate wooded viewsHome theaterSprawling half acre lotOpen layoutPool tableRoomy layout
Zillow last checked:
Listing updated:
Listed by:
Amy Foote, ABR,GRI,SFR 224-699-9499,
Compass
Bought with:
Daiva Barciene, CSC
Realtopia Real Estate Inc
Source: MRED as distributed by MLS GRID,MLS#: 12284252
Facts & features
Interior
Bedrooms & bathrooms
- Bedrooms: 4
- Bathrooms: 4
- Full bathrooms: 3
- 1/2 bathrooms: 1
Rooms
- Room types: Office, Bonus Room, Recreation Room, Sitting Room, Foyer, Utility Room-Lower Level, Storage
Primary bedroom
- Features: Flooring (Carpet), Bathroom (Full)
- Level: Main
- Area: 143 Square Feet
- Dimensions: 13X11
Bedroom 2
- Features: Flooring (Carpet)
- Level: Main
- Area: 120 Square Feet
- Dimensions: 12X10
Bedroom 3
- Features: Flooring (Carpet)
- Level: Main
- Area: 88 Square Feet
- Dimensions: 11X8
Bedroom 4
- Features: Flooring (Carpet)
- Level: Basement
- Area: 168 Square Feet
- Dimensions: 14X12
Bonus room
- Features: Flooring (Carpet)
- Level: Basement
- Area: 182 Square Feet
- Dimensions: 14X13
Dining room
- Features: Flooring (Carpet)
- Level: Main
- Area: 132 Square Feet
- Dimensions: 12X11
Family room
- Features: Flooring (Hardwood)
- Level: Main
- Area: 176 Square Feet
- Dimensions: 16X11
Foyer
- Features: Flooring (Other)
- Level: Main
- Area: 52 Square Feet
- Dimensions: 13X4
Kitchen
- Features: Kitchen (Eating Area-Table Space), Flooring (Vinyl)
- Level: Main
- Area: 182 Square Feet
- Dimensions: 14X13
Laundry
- Features: Flooring (Vinyl)
- Level: Main
- Area: 40 Square Feet
- Dimensions: 8X5
Living room
- Features: Flooring (Carpet)
- Level: Main
- Area: 204 Square Feet
- Dimensions: 17X12
Office
- Features: Flooring (Carpet)
- Level: Basement
- Area: 176 Square Feet
- Dimensions: 16X11
Recreation room
- Features: Flooring (Carpet)
- Level: Basement
- Area: 160 Square Feet
- Dimensions: 16X10
Sitting room
- Features: Flooring (Carpet)
- Level: Basement
- Area: 63 Square Feet
- Dimensions: 9X7
Storage
- Features: Flooring (Other)
- Level: Basement
- Area: 330 Square Feet
- Dimensions: 30X11
Other
- Features: Flooring (Vinyl)
- Level: Basement
- Area: 70 Square Feet
- Dimensions: 10X7
Heating
- Natural Gas, Forced Air
Cooling
- Central Air
Appliances
- Included: Range, Microwave, Dishwasher, Refrigerator, Washer, Dryer, Water Softener Rented
- Laundry: Main Level, In Unit, Multiple Locations
Features
- 1st Floor Bedroom, In-Law Floorplan, 1st Floor Full Bath, Built-in Features
- Flooring: Hardwood
- Basement: Finished,Full
- Number of fireplaces: 2
- Fireplace features: Wood Burning, Electric, Family Room, Basement
Interior area
- Total structure area: 3,360
- Total interior livable area: 3,030 sqft
Property
Parking
- Total spaces: 2
- Parking features: Concrete, On Site, Garage Owned, Attached, Garage
- Attached garage spaces: 2
Accessibility
- Accessibility features: No Disability Access
Features
- Stories: 1
- Patio & porch: Deck, Patio
- Exterior features: Balcony
Lot
- Size: 0.45 Acres
- Features: Wooded
Details
- Additional structures: Shed(s)
- Parcel number: 0234451006
- Special conditions: None
- Other equipment: Water-Softener Owned, Ceiling Fan(s)
Construction
Type & style
- Home type: SingleFamily
- Architectural style: Ranch
- Property subtype: Single Family Residence
Materials
- Cedar
- Foundation: Concrete Perimeter
- Roof: Asphalt
Condition
- New construction: No
- Year built: 1976
Details
- Builder model: CUSTOM RANCH
Utilities & green energy
- Electric: 200+ Amp Service
- Sewer: Septic Tank
- Water: Well
Community & HOA
Community
- Security: Carbon Monoxide Detector(s)
HOA
- Services included: None
Location
- Region: Elgin
Financial & listing details
- Price per square foot: $127/sqft
- Tax assessed value: $293,103
- Annual tax amount: $4,460
- Date on market: 2/6/2025
- Listing terms: FHA
- Ownership: Fee Simple
Price history
| Date | Event | Price |
|---|---|---|
| 3/21/2025 | Sold | $385,000+10%$127/sqft |
Source:  MRED as distributed by MLS GRID #12284252 Report a problem MRED as distributed by MLS GRID #12284252 Report a problem | ||
| 2/11/2025 | Contingent | $350,000$116/sqft |
Source: MRED as distributed by MLS GRID #12284252 Report a problem | ||
| 2/6/2025 | Listed for sale | $350,000$116/sqft |
Source: MRED as distributed by MLS GRID #12284252 Report a problem | ||
Public tax history
| Year | Property taxes | Tax assessment |
|---|---|---|
| 2025 | $4,944 +4.6% | $97,701 +8.4% |
| 2024 | $4,725 +5.9% | $90,105 +10.6% |
| 2023 | $4,460 -0.2% | $81,484 +8.5% |
| 2022 | $4,471 +3.5% | $75,128 +6.3% |
| 2021 | $4,320 +2.5% | $70,662 +2.6% |
| 2020 | $4,215 +2.8% | $68,858 +4.2% |
| 2019 | $4,102 +3.6% | $66,089 +6.6% |
| 2018 | $3,961 +3.9% | $62,026 +5% |
| 2017 | $3,813 -18.7% | $59,066 +5% |
| 2016 | $4,689 | $56,232 +5.9% |
| 2015 | -- | $53,109 |
| 2014 | -- | $53,109 -1.8% |
| 2013 | -- | $54,082 -9% |
| 2012 | -- | $59,405 -9.4% |
| 2011 | -- | $65,569 -5.1% |
| 2010 | -- | $69,121 -4.3% |
| 2009 | -- | $72,212 +3.5% |
| 2008 | -- | $69,803 +1.7% |
| 2007 | -- | $68,609 +2.7% |
| 2006 | -- | $66,818 +2% |
| 2005 | -- | $65,534 +5% |
| 2004 | -- | $62,407 +2% |
| 2003 | -- | $61,172 +4.8% |
| 2002 | -- | $58,348 +8.6% |
| 2001 | -- | $53,708 |
| 2000 | -- | $53,708 |
Find assessor info on the county website
Neighborhood: 60124
Nearby homes
- $413,1003 bd3 ba1.3k sqft14N180 Highland Ave, Elgin, IL 60124Off Market
- $394,000-- bd-- ba-- sqft14N160 Highland Ave, Elgin, IL 60124Off Market
- $419,900-- bd2 ba1.7k sqft14N160 Highland Ave, Elgin, IL 60124Off Market
- $1,000,0005 bd5 ba6.7k sqft14N304 Highland Ave, Elgin, IL 60124Sold
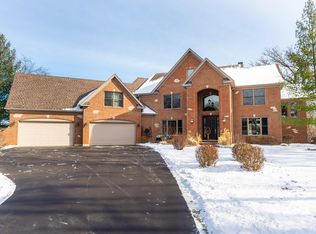
- $512,300-- bd-- ba-- sqft1470 McCornack Rd, Elgin, IL 60124Off Market
- $305,400-- bd1 ba1.3k sqft14N144 Highland Ave, Elgin, IL 60124Off Market
- $297,732-- bd-- ba-- sqft14N308 Highland Ave, Elgin, IL 60140Off Market
- $276,600-- bd-- ba-- sqft14N104 Highland Ave, Elgin, IL 60124Off Market
Nearby schools
GreatSchools rating
- 5/10Big Timber Elementary SchoolGrades: K-5Distance: 5.3 mi
- 5/10Hampshire Middle SchoolGrades: 6-8Distance: 6.9 mi
- 8/10Hampshire High SchoolGrades: 9-12Distance: 6.1 mi
Schools provided by the listing agent
- Elementary: Big Timber Elementary School
- Middle: Hampshire Middle School
- High: Hampshire High School
- District: 300
Source: MRED as distributed by MLS GRID. This data may not be complete. We recommend contacting the local school district to confirm school assignments for this home.
Get a cash offer in 3 minutes
Find out how much your home could sell for in as little as 3 minutes with a no-obligation cash offer.
Estimated market value
$414,000
Get a cash offer in 3 minutes
Find out how much your home could sell for in as little as 3 minutes with a no-obligation cash offer.
Estimated market value
$414,000
- Illinois
- Kane County
- Elgin
- 60124
- 14N206 Highland Ave
