Custom built,1 owner RANCH. in exclusive subdivision of all custom homes. Wooded lot, professionally landscaped is just the beginning. Winding driveway leads to an oversized 3 car garage. Dramatic front door opens to marble foyer, which opens to 24 X 25' great room - huge, vaulted ceiling w/skylights, two French doors, and unique tray lighting. Gorgeous kitchen with solid oak cabinets, quarry tile floor, and all appl. including trash compactor, Formal dining room with bay window. Master bedroom is 13 X 19 w/trayed ceiling, built in lighting, and huge walk-in closet. Master bath has two person jacuzzi, separate shower, double bowl sinks, and linen closet. Second bedroom is 16 X 12 with full wall closet (all. closets are 3'deep for extra space). Third bedroom is currently used as office, and also has full wall closet, Home boasts 11 ceiling fans (2 outdoors), and 6 skylights for a bright, open look. Finished basement (English) has fourth bedroom w/mirrored closet doors, 25 X 17' media/wet bar area, full bathroom, 16 X 20' workshop, plus 10 X 10 storage room, cedar closet, & pool table area complete w/beautiful pool table, and an addl. 700 sq. ft of useable crawl space. Home is almost 4000 sq ft, plus over 900 sq. ft. of decks, 20 X 11 screened porch, and 3 car garage w/epoxy floor and lots of cabinets. Top of the line construction, very well maintained, just waiting for new owners.
Closed
$539,900
14N670 Whispering Trl, Hampshire, IL 60140
4beds
2,500sqft
Single Family Residence
Built in 1990
1.3 Acres Lot
$615,800 Zestimate®
$216/sqft
$3,597 Estimated rent
Home value
$615,800
$585,000 - $647,000
$3,597/mo
Zestimate® history
Owner options
List your home for rent
$3,597/mo
Rent Zestimate®
Find your next renter with Zillow Rental Manager. Plus, with online applications, you can quickly screen prospective tenants – for free.
$3,597/mo
Rent Zestimate®
Refinance and save
$3,947/mo
Est. payment
Refinancing to a lower rate could help reduce your monthly payments and save thousands over the life of the loan.
$3,947/mo
Est. payment
Explore your selling options
Work with a Zillow partner agent
Leverage their expertise and Zillow's premium Showcase listings to get your home seen by more buyers.
Get startedList with your own agent
Get your home in front of millions of buyers by listing it on Zillow.
Learn how to do itSell it yourself
Take full control of how buyers see your home on Zillow by listing For Sale by Owner (FSBO).
List your homeWhat's special
Pool table areaProfessionally landscapedUnique tray lightingPool tableCedar closetMarble foyerSolid oak cabinets
Zillow last checked:
Listing updated:
Listed by:
Henry B Torn 855-456-4945,
ListWithFreedom.com
Bought with:
Wanda Brost, GRI
Berkshire Hathaway HomeServices Starck Real Estate
Source: MRED as distributed by MLS GRID,MLS#: 11839273
Facts & features
Interior
Bedrooms & bathrooms
- Bedrooms: 4
- Bathrooms: 3
- Full bathrooms: 3
Rooms
- Room types: No additional rooms
Primary bedroom
- Features: Bathroom (Double Sink)
- Level: Main
- Area: 247 Square Feet
- Dimensions: 13X19
Bedroom 2
- Level: Main
- Area: 192 Square Feet
- Dimensions: 16X12
Bedroom 3
- Level: Main
- Area: 196 Square Feet
- Dimensions: 14X14
Bedroom 4
- Level: Main
- Area: 154 Square Feet
- Dimensions: 11X14
Dining room
- Level: Main
- Area: 143 Square Feet
- Dimensions: 11X13
Family room
- Level: Basement
- Area: 425 Square Feet
- Dimensions: 17X25
Kitchen
- Level: Main
- Area: 312 Square Feet
- Dimensions: 13X24
Living room
- Level: Main
- Area: 600 Square Feet
- Dimensions: 24X25
Heating
- Natural Gas
Cooling
- Central Air
Appliances
- Included: Range, Microwave, Dishwasher, Refrigerator, Washer, Dryer
Features
- Basement: Finished,Full
Interior area
- Total structure area: 4,400
- Total interior livable area: 2,500 sqft
- Finished area below ground: 1,900
Property
Parking
- Total spaces: 3
- Parking features: Asphalt, Garage Door Opener, On Site, Garage Owned, Attached, Garage
- Attached garage spaces: 3
- Has uncovered spaces: Yes
Accessibility
- Accessibility features: No Disability Access
Features
- Stories: 1
Lot
- Size: 1.3 Acres
- Dimensions: 4844X62X265X248
- Features: Corner Lot
Details
- Parcel number: 0136151007
- Special conditions: None
Construction
Type & style
- Home type: SingleFamily
- Architectural style: Ranch
- Property subtype: Single Family Residence
Materials
- Wood Siding
- Foundation: Other
- Roof: Shake
Condition
- New construction: No
- Year built: 1990
Utilities & green energy
- Electric: Circuit Breakers
- Sewer: Septic Tank
- Water: Well
Community & HOA
HOA
- Services included: None
Location
- Region: Hampshire
Financial & listing details
- Price per square foot: $216/sqft
- Tax assessed value: $459,261
- Annual tax amount: $6,153
- Date on market: 7/21/2023
- Listing terms: Cash
- Ownership: Fee Simple
Price history
| Date | Event | Price |
|---|---|---|
| 9/15/2023 | Sold | $539,900-3.6%$216/sqft |
Source:  MRED as distributed by MLS GRID #11839273 Report a problem MRED as distributed by MLS GRID #11839273 Report a problem | ||
| 8/2/2023 | Contingent | $559,900$224/sqft |
Source: MRED as distributed by MLS GRID #11839273 Report a problem | ||
| 7/21/2023 | Listed for sale | $559,900$224/sqft |
Source: MRED as distributed by MLS GRID #11839273 Report a problem | ||
Public tax history
| Year | Property taxes | Tax assessment |
|---|---|---|
| 2024 | $9,461 +69.7% | $153,087 +11.2% |
| 2023 | $5,577 -36.1% | $137,705 +8.8% |
| 2022 | $8,733 +41.9% | $126,555 +6% |
| 2021 | $6,153 -1.2% | $119,380 +3.2% |
| 2020 | $6,230 -2.2% | $115,670 +3.4% |
| 2019 | $6,371 -3.7% | $111,888 +6.8% |
| 2018 | $6,617 -11.9% | $104,770 +3.5% |
| 2017 | $7,508 -9.8% | $101,256 +6.4% |
| 2016 | $8,320 | $95,183 +0.4% |
| 2015 | -- | $94,772 +3.4% |
| 2014 | -- | $91,647 -6% |
| 2013 | -- | $97,507 -7.6% |
| 2012 | -- | $105,550 -7.5% |
| 2011 | -- | $114,133 -5.9% |
| 2010 | -- | $121,250 -9.7% |
| 2009 | -- | $134,303 -2.1% |
| 2008 | -- | $137,198 +2.1% |
| 2007 | -- | $134,355 +5.8% |
| 2006 | -- | $126,978 +14.1% |
| 2005 | -- | $111,328 +4.2% |
| 2004 | -- | $106,810 +4.5% |
| 2003 | -- | $102,230 +3.8% |
| 2002 | -- | $98,510 +3.6% |
| 2001 | -- | $95,124 +3.2% |
| 2000 | -- | $92,194 |
Find assessor info on the county website
Neighborhood: 60140
Nearby homes
- $562,1005 bd2 ba2.7k sqft44W901 Deerpath Ln, Hampshire, IL 60140Off Market
- $602,5004 bd3 ba2.6k sqft14N675 Whispering Trl, Hampshire, IL 60140Off Market
- $646,0004 bd2 ba3.4k sqft14N626 Whispering Trl, Hampshire, IL 60140Off Market
- $663,4004 bd3 ba3.4k sqft44W880 Deerpath Ln, Hampshire, IL 60140Off Market
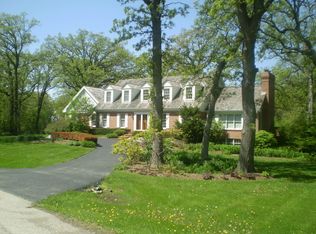
- $540,2003 bd2 ba2.5k sqft14N715 Whispering Trl, Hampshire, IL 60140Off Market
- $872,5004 bd5 ba4.3k sqft14N645 Whispering Trl, Hampshire, IL 60140Off Market
- $653,4004 bd3 ba3.1k sqft44W855 Whispering Trl, Hampshire, IL 60140Off Market
- $651,6003 bd3 ba2.6k sqft44W930 Deerpath Ln, Hampshire, IL 60140Off Market
Nearby schools
GreatSchools rating
- 8/10Hampshire Elementary SchoolGrades: K-5Distance: 2.8 mi
- 5/10Hampshire Middle SchoolGrades: 6-8Distance: 2.5 mi
- 8/10Hampshire High SchoolGrades: 9-12Distance: 3.2 mi
Schools provided by the listing agent
- Elementary: Hampshire Elementary School
- Middle: Hampshire Middle School
- High: Hampshire Middle School
- District: 300
Source: MRED as distributed by MLS GRID. This data may not be complete. We recommend contacting the local school district to confirm school assignments for this home.
Get a cash offer in 3 minutes
Find out how much your home could sell for in as little as 3 minutes with a no-obligation cash offer.
Estimated market value
$615,800
Get a cash offer in 3 minutes
Find out how much your home could sell for in as little as 3 minutes with a no-obligation cash offer.
Estimated market value
$615,800
- Illinois
- Kane County
- Hampshire
- 60140
- 14N670 Whispering Trl
Nearby cities
Nearby zip codes
Other Hampshire Topics
