A rare opportunity to own over five acres in unincorporated Kane County, where privacy, natural beauty, and endless possibility come together in an unforgettable setting. Framed by trees and enhanced by a picturesque creek that gently winds along the rear of the property. This home offers a serene storybook atmosphere that feels like a true escape, yet remains conveniently close to everyday amenities. Lovingly maintained by its original owners, this residence radiates warmth, character, and timeless appeal. From the moment you arrive, there is an immediate sense of calm and space, an inviting feeling that makes you want to slow down and stay awhile. Inside, the home offers five spacious bedrooms, three full baths, a library, two fireplaces, and a three-car garage, providing exception comfort and flexibility. The English-style lower level is bright, open, and filled with natural light, offering walkout potential and seamless opportunity for extended living, entertaining, or multi-generational use. Outside, lifestyle possibilities unfold! Imagine mornings surrounded by nature, afternoons by a future in-ground pool, and evenings entertained under the stars. The expansive grounds offer rare freedom to design the lifestyle you've always envisioned, whether that includes equestrian use, tennis courts, gardens, or a private outdoor retreat tailored entirely to you. A truly special offering where acreage, privacy, and natural beauty come together to create something increasingly hard to find. A home that just doesn't meet your needs, but inspires your next chapter. This house offers great potential, and just needs a few cosmetic touches to suit to your liking. This property is being listed As-Is.
Closed
Zillow last checked:
Listing updated:
Bought with:
Geanna Mulvihill, CSC,RENE
Redfin Corporation
Source: MRED as distributed by MLS GRID,MLS#: 12664036
Price history
| Date | Event | Price |
|---|---|---|
| 8/10/2026 | Sold | $676,500+0.2%$211/sqft |
Source:  MRED as distributed by MLS GRID #12664036 Report a problem MRED as distributed by MLS GRID #12664036 Report a problem | ||
| 7/29/2026 | Pending sale | $675,000$210/sqft |
Source: MRED as distributed by MLS GRID #12664036 Report a problem | ||
| 7/16/2026 | Contingent | $675,000$210/sqft |
Source: MRED as distributed by MLS GRID #12664036 Report a problem | ||
| 7/10/2026 | Listed for sale | $675,000$210/sqft |
Source: MRED as distributed by MLS GRID #12664036 Report a problem | ||
Nearby homes
- $630,3004 bd-- ba2.5k sqft14N760 Covered Bridge Rd, Dundee, IL 60118Off Market
- $730,1004 bd3 ba3.6k sqft35W417 Boncosky Rd, Sleepy Hollow, IL 60118Off Market
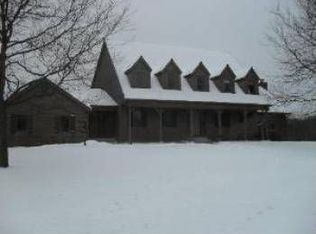
- $906,600-- bd-- ba2.8k sqft14N544 Covered Bridge Rd, Dundee, IL 60118Off Market
- $2,511-- bd-- ba-- sqft14N544 Covered Bridge Rd, Dundee, IL 60118Off Market
Get a cash offer in 3 minutes
Find out how much your home could sell for in as little as 3 minutes with a no-obligation cash offer.
Estimated market value
$672,700
