Skip main navigation
Off market
  • Price Unknown

    15 1/2 Dilla St, Milford, MA 01757

    2beds
    726sqft
    Single Family Residence
    Built in 1952
    2,400 Square Feet Lot
    $-- Zestimate®
    $--/sqft
    $-- Estimated rent

    Home value

    Not available

    Estimated sales range

    Not available

    Not available

    Zestimate® history
    Loading
    Loading...

    Owner options

    List your home for rent

    Find your next renter with Zillow Rental Manager. Plus, with online applications, you can quickly screen prospective tenants – for free.

    Learn more
    Refinance and save

    Refinancing to a lower rate could help reduce your monthly payments and save thousands over the life of the loan.

    See today's rates

    Explore your selling options

    Work with a Zillow partner agent

    Leverage their expertise and Zillow's premium Showcase listings to get your home seen by more buyers.

    Get started

    List with your own agent

    Get your home in front of millions of buyers by listing it on Zillow.

    Learn how to do it

    Sell it yourself

    Take full control of how buyers see your home on Zillow by listing For Sale by Owner (FSBO).

    List your home

    What's special

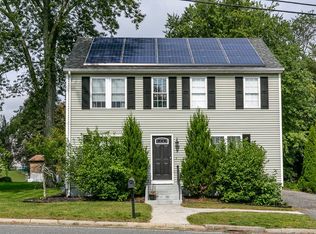
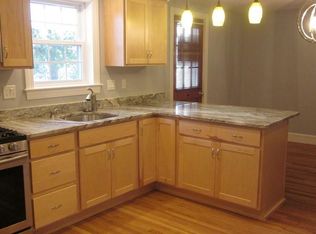
    Cute 4 RM 2 Bedroom Ranch Set back from the road with a small fenced in back yard. Vinyl Sided for low maintenance. Freshly painted interior!! Kitchen has a Breakfast bar and a small dining area with washer and dryer in the closet. Hardwood floors in living room and bedrooms. Driveway for 2 cars. Across from the Upper Charles River Walking Trail and Louisa Lake. Come make this YOUR new home!!! Showings begin at OPEN HOUSE Sunday 8/15 1-3pm.

    This property is off market, which means it's not currently listed for sale or rent on Zillow. This may be different from what's available on other websites or public sources.
    Zillow last checked:

    Listing updated:

    Listed by:

    Sharon L. Liberty 508-864-7375,

    ERA Key Realty Services- Auburn 508-832-5831

    Bought with:

    Jacob Giuffrida

    Century 21 North East

    Source: MLS PIN,MLS#: 72880646

    Facts & features

    Interior

    Bedrooms & bathrooms
    • Bedrooms: 2
    • Bathrooms: 1
    • Full bathrooms: 1
    • Main level bathrooms: 1
    • Main level bedrooms: 2
    Primary bedroom
    • Features: Closet, Flooring - Hardwood
    • Level: Main,First
    Bedroom 2
    • Features: Closet, Flooring - Hardwood
    • Level: Main,First
    Primary bathroom
    • Features: No
    Bathroom 1
    • Features: Bathroom - Full, Bathroom - With Tub & Shower, Flooring - Stone/Ceramic Tile
    • Level: Main,First
    Kitchen
    • Features: Cathedral Ceiling(s), Flooring - Stone/Ceramic Tile, Dining Area, Breakfast Bar / Nook, Dryer Hookup - Electric, Slider, Washer Hookup
    • Level: Main,First
    Living room
    • Features: Cathedral Ceiling(s), Flooring - Hardwood, Exterior Access
    • Level: Main,First
    Heating
    • Electric Baseboard
    Cooling
    • Window Unit(s)
    Appliances
    • Included: Electric Water Heater, Range, Dishwasher, Refrigerator, Washer, Dryer, Range Hood
    • Laundry: Electric Dryer Hookup, Washer Hookup, First Floor
    Features
    • Flooring: Tile, Hardwood
    • Has basement: No
    • Has fireplace: No
    Interior area
    • Total structure area: 726
    • Total interior livable area: 726 sqft

    Property

    Parking
    • Total spaces: 2
    • Parking features: Paved Drive, Off Street, Tandem, Paved
    • Uncovered spaces: 2
    Features
    • Exterior features: Storage, Fenced Yard
    • Fencing: Fenced/Enclosed,Fenced
    Lot
    • Size: 2,400 Square Feet
    Details
    • Zoning: RB

    Construction

    Type & style
    • Home type: SingleFamily
    • Architectural style: Ranch
    • Property subtype: Single Family Residence
    Materials
    • Frame
    • Foundation: Concrete Perimeter
    • Roof: Shingle
    Condition
    • Year built: 1952

    Utilities & green energy

    • Electric: 100 Amp Service
    • Sewer: Public Sewer
    • Water: Public
    • Utilities for property: for Electric Range, for Electric Dryer, Washer Hookup

    Community & HOA

    Community
    • Features: Public Transportation, Shopping, Pool, Park, Walk/Jog Trails, Medical Facility, Laundromat, Bike Path, Conservation Area, Highway Access, House of Worship, Private School, Public School
    HOA
    • Has HOA: No
    Location
    • Region: Milford

    Financial & listing details

    • Tax assessed value: $178,600
    • Annual tax amount: $2,854
    • Date on market: 11/10/2025
    • Listing terms: Contract
    • Road surface type: Paved

    Price history

    DateEventPrice
    12/10/2021Sold$235,000$324/sqft
    Source: MLS PIN #72880646 Report a problem

    Public tax history

    Tax history is unavailable.

    Neighborhood: 01757

    Nearby schools

    GreatSchools rating