Priced to sell- Don’t miss this rare opportunity to own a beautifully renovated, move-in-ready 3-bedroom, 1-bathroom co-op in the highly desirable Bay Terrace Gardens community. Nestled in a serene, tree-lined court, this charming upper unit offers privacy and tranquility, set away from parking lots and garages.
Step inside to discover a bright and spacious layout, featuring a sun-drenched living room, a formal dining area with a stylish new light fixture, and a modernized kitchen with granite countertops, stainless steel appliances, and a brand-new full-size Samsung refrigerator. Additional upgrades include a new oven, dishwasher, microwave, and an in-unit full-size washer and dryer for ultimate convenience.
The fully tiled bathroom has been tastefully updated with a beautiful glass-enclosed shower and an oversized vanity mirror, while custom window treatments, built-in closets, and plush new carpeting throughout enhance both comfort and style.
This home also features a designated parking spot, a full-length attic for abundant storage, and immediate access to two community playgrounds just across the street.
Ideally located near the Bay Terrace Shopping Center, top-rated schools, Little Bay Park, Fort Totten, Clearview Golf Course, and a variety of restaurants and shops along Bell Boulevard. Commuting is effortless with express buses to Manhattan just steps away, the Bayside LIRR (only 23 minutes to Penn Station), and easy access to major roadways.
Plus, the ALL-INCLUSIVE monthly maintenance covers gas, heat, and electricity, making life easier and more affordable!
Base maintenance: $1,045, Total maintenance: $1,208 (includes 4 air conditioners, dishwasher, washer, dryer, gas & electric, and 1 assigned parking spot)
Move right in and enjoy the best of Bay Terrace living!
Sold for $517,500
$517,500
15-10 212 Street #212, Bayside, NY 11360
3beds
1,100sqft
Stock Cooperative, Residential
Built in 1958
-- sqft lot
$535,000 Zestimate®
$470/sqft
$3,131 Estimated rent
Home value
$535,000
$482,000 - $594,000
$3,131/mo
Zestimate® history
Owner options
List your home for rent
$3,131/mo
Rent Zestimate®
Find your next renter with Zillow Rental Manager. Plus, with online applications, you can quickly screen prospective tenants – for free.
$3,131/mo
Rent Zestimate®
Refinance and save
$2,749/mo
Est. payment
Refinancing to a lower rate could help reduce your monthly payments and save thousands over the life of the loan.
$2,749/mo
Est. payment
Explore your selling options
Work with a Zillow partner agent
Leverage their expertise and Zillow's premium Showcase listings to get your home seen by more buyers.
Get startedList with your own agent
Get your home in front of millions of buyers by listing it on Zillow.
Learn how to do itSell it yourself
Take full control of how buyers see your home on Zillow by listing For Sale by Owner (FSBO).
List your homeWhat's special
Zillow last checked:
Listing updated:
Listed by:
Megan Branigan 516-445-3860,
Branch Real Estate Group 516-671-4400
Bought with:
Vincent J. Prezioso, 10401395022
Corcoran
Source: OneKey® MLS as distributed by MLS GRID,MLS#: 817290
Facts & features
Interior
Bedrooms & bathrooms
- Bedrooms: 3
- Bathrooms: 1
- Full bathrooms: 1
Bedroom 1
- Description: Spacious primary sun-filled bedroom
- Level: Second
Bedroom 2
- Description: Equally spacious to Primary- also offering lots of light
- Level: Second
Bathroom 1
- Description: Updated, fully tiled with glass-enclosed shower
- Level: Second
Bathroom 3
- Description: Third bedroom
- Level: Second
Dining room
- Description: Formal dining area
- Level: Second
Kitchen
- Description: Elegantly remodeled kitchen
- Level: Second
Living room
- Description: Sun-Filled Living Room
- Level: Second
Heating
- Hot Water
Cooling
- Wall/Window Unit(s)
Appliances
- Included: Dishwasher, Dryer, Freezer, Gas Range, Microwave, Refrigerator, Washer
- Laundry: In Hall, In Unit, Laundry Room, Multiple Locations
Features
- Built-in Features, Chandelier, Formal Dining, Granite Counters, Natural Woodwork, Open Floorplan, Recessed Lighting, Stone Counters, Storage, Walk Through Kitchen
- Flooring: Carpet, Ceramic Tile, Hardwood
- Windows: Aluminum Frames, Blinds, Double Pane Windows, Insulated Windows
- Has basement: No
- Attic: Full,Partially Finished,Pull Stairs
- Fireplace features: None
- Common walls with other units/homes: End Unit
Interior area
- Total structure area: 1,100
- Total interior livable area: 1,100 sqft
Property
Parking
- Total spaces: 2
- Parking features: Assigned, Garage, Off Street, On Street, Private
- Has garage: Yes
- Has uncovered spaces: Yes
Features
- Levels: One
- Patio & porch: None
- Fencing: None
- Has view: Yes
- View description: Neighborhood, Open
Lot
- Features: Garden, Landscaped, Level, Near Golf Course, Near Public Transit, Near School, Near Shops
Details
- Additional structures: Garage(s)
- Parcel number: 0586300604455192212
- Special conditions: None
- Other equipment: None
Construction
Type & style
- Home type: Cooperative
- Architectural style: Garden
- Property subtype: Stock Cooperative, Residential
Materials
- Brick
- Foundation: Brick/Mortar
Condition
- Updated/Remodeled
- Year built: 1958
Details
- Builder model: Corner 3 Bed/1 Bath/Large Attic
Utilities & green energy
- Sewer: Public Sewer
- Water: Public
- Utilities for property: Cable Available, Electricity Connected, Natural Gas Connected, Sewer Connected, Trash Collection Public, Water Connected
Community & HOA
Community
- Subdivision: Bay Terrace Gardens
HOA
- Has HOA: No
- Amenities included: Landscaping, Maintenance, Maintenance Grounds, Other, Snow Removal, Trash
- Services included: Air Conditioning, Utilities, Common Area Maintenance, Electricity, Maintenance Structure, Gas, Maintenance Grounds, Heat, Hot Water, Sewer, Snow Removal, Trash, Water
- HOA name: Queens Quality Management
- HOA phone: 718-225-9411
Location
- Region: Queens
Financial & listing details
- Price per square foot: $470/sqft
- Tax assessed value: $6,534,000
- Annual tax amount: $309,616
- Date on market: 2/21/2025
- Cumulative days on market: 91 days
- Listing agreement: Exclusive Right To Sell
- Electric utility on property: Yes
Price history
| Date | Event | Price |
|---|---|---|
| 6/25/2025 | Sold | $517,500-0.3%$470/sqft |
Source:  OneKey® MLS as distributed by MLS GRID #817290 Report a problem OneKey® MLS as distributed by MLS GRID #817290 Report a problem | ||
| 5/25/2025 | Contingent | $519,000$472/sqft |
Source: StreetEasy #S1756274 Report a problem | ||
| 5/23/2025 | Pending sale | $519,000$472/sqft |
Source: OneKey® MLS as distributed by MLS GRID #817290 Report a problem | ||
| 4/3/2025 | Price change | $519,000-2.1%$472/sqft |
Source: OneKey® MLS as distributed by MLS GRID #817290 Report a problem | ||
| 2/21/2025 | Listed for sale | $529,888-2.8%$482/sqft |
Source: OneKey® MLS as distributed by MLS GRID #817290 Report a problem | ||
| 1/23/2025 | Listing removed | -- |
Source: Owner Report a problem | ||
| 12/9/2024 | Listed for sale | $545,000+11.6%$495/sqft |
Source: Owner Report a problem | ||
| 8/26/2021 | Sold | $488,500$444/sqft |
Source: Public Record Report a problem | ||
Public tax history
| Year | Property taxes | Tax assessment |
|---|---|---|
| 2020 | -- | -- |
| 2019 | -- | -- |
| 2018 | $309,616 | $2,454,930 +7% |
| 2017 | -- | $2,295,270 |
Find assessor info on the county website
Neighborhood: Bayside
Nearby homes
- $489,400-- bd-- ba-- sqft14-94 212th St #128, Bayside, NY 11360Off Market
- $458,800-- bd-- ba-- sqft14-88 212th St #125, Queens, NY 11360Off Market
- $503,200-- bd-- ba-- sqft14-90 212th St #126, Queens, NY 11360Off Market
- $205,2001 bd1 ba88k sqft14-96 212th St, Bayside, NY 11360Off Market
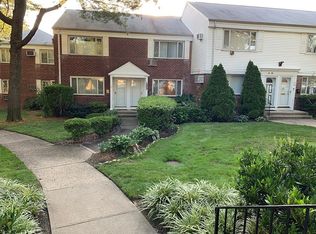
- $352,800-- bd-- ba-- sqft14-96 212th St #130, Bayside, NY 11360Off Market
- $245,0001 bd1 ba-- sqft14-96 212th St #129, Bayside, NY 11360Sold
- $304,8001 bd1 ba-- sqft14-96 212th St FLOOR 1, Bayside, NY 11360Off Market
- $497,3002 bd2 ba-- sqft14-86 212th St #124, Queens, NY 11360Off Market
Nearby schools
GreatSchools rating
- 9/10P.S. 169 Bay TerraceGrades: K-5Distance: 0.3 mi
- 8/10Is 25 Adrien BlockGrades: 6-8Distance: 1.5 mi
- 6/10World Journalism Preparatory: A College Board SchoolGrades: 6-12Distance: 1.5 mi
Schools provided by the listing agent
- Elementary: Ps 169 Bay Terrace
- Middle: Bell Academy
- High: Contact Agent
Source: OneKey® MLS as distributed by MLS GRID. This data may not be complete. We recommend contacting the local school district to confirm school assignments for this home.
Nearby cities
Nearby neighborhoods
Nearby zip codes
Other New York Topics
